- Overview
- Description
- Property Details
- Location
- HOA Management
- Facts & Features
- Getting Around
- Nearby Homes
 New Construction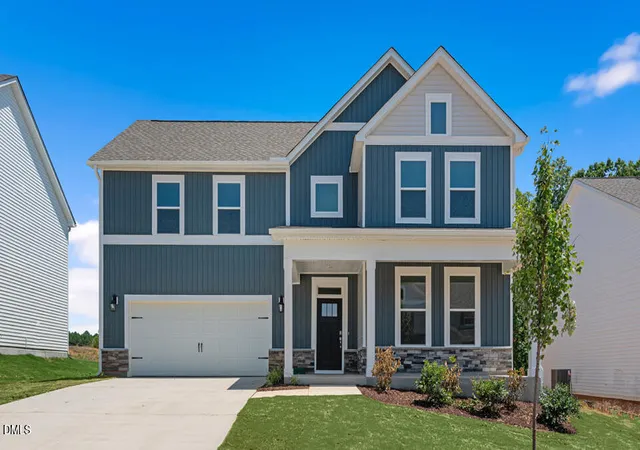


Street View
$463,805
Monthly Est:$2,309
 4 Beds
 3 Baths
3 full baths
 3,112sqft
154 Red Jasper Way, Clayton, NC 27520
$463,805
$2,309/moEst:
Get Pre-Approved
Single Family Residence
Built in 2025
$48/mo HOA
0.18 acre lot
$149/sq.ft
Description
Come tour the Hartwell at 154 Red Jasper Way, Clayton, NC 27520, at The Grove at Winston Pointe. Welcome to the Hartwell, one of our new two-story floorplans featured at The Grove at Winston Pointe in Clayton, NC. This home showcases 2 modern elevations and boasts an impressive level of comfort, offering 4-5 bedrooms, 3-4 bathrooms, 3,112 sq. ft. of living space, and a 2-car garage. Upon entering through the front door, the inviting foyer leads you past a bedroom and full bathroom on your left, then into the kitchen that overlooks the large family room. The open-concept kitchen features a corner walk-in pantry, spacious kitchen island, quartz countertops, soft-close shaker-style cabinets with crown molding, and stainless steel appliances. In the back left corner of the home is the covered back deck perfect for entertaining guests or relaxing after a long day. The family room features a fireplace (homesite specific) to stay cozy through winter nights. Directly to the right of the family room is the primary bedroom that sits across from the laundry room. The primary bathroom features a tub and walk-in shower, dual vanity sinks, spacious walk-in closet, and a water closet for ultimate privacy. On the second floor is where you'll find a loft, two additional bedrooms and a full bathroom. Off the loft is a large storage closet, plus the additional bedrooms feature their own walk-in closet. The loft offers a flexible space that can be used as a media room, playroom, or a fitness area/home gym. There is also an optional fifth bedroom with a full bathroom (homesite specific) on the second floor next to the loft. With its thoughtful design, spacious layout, and modern conveniences, the Hartwell is the perfect new home for you at The Grove at Winston Pointe. * Photos are not of actual home or interior features and are representative of floor plan only. *
- Houzeo last checked: 12 hours ago
- Listing updated: October 6, 2026 at 1:54 pm
- Listing Provided by: Kenneth Ward (919) 713-8414 | D.R. Horton, Inc. (919) 815-2079
- Source: Doorify MLS-NC | MLS#: 10114908

Property Details
Status
Active
Type
Single Family Residence
No. of Stories
2
County
City
Neighborhood
--
Year Built
2025
HOA Fees
$48/mo
Finished Area
3,112 sqft
Lot Size
0.18 acre lot
Basement Area
- sqft
MLS Name
Doorify MLS
MLS Number
10114908
MLS Status
Active

Continue Your Journey in App
Find your dream home, receive real-time updates, and many more!
Download App
Continue Your Journey in App
Find your dream home, receive real-time updates, and many more!
Location
HOA Management
Elite Management Professionals
HOA Fees
$48.33/ Monthly
Amenities
 Amenities and services may be covered by one or multiple associations and service providers.
 Pool
Pool
 Park Playground
Disclaimer: Amenities are based on third-party information and may vary; buyers must independently verify all amenities, as information is deemed reliable but not guaranteed.
Facts & Features
Rooms
Bedrooms & bathrooms
Bedrooms: 4
Bathrooms: 3
Interior
Heating
Central
Flooring
Carpet, Laminate, Luxury Vinyl
Cooling
Central Air
Appliances
Built In Electric Oven, Dishwasher, Disposal, Gas Cooktop, Gas Water Heater, Microwave, Tankless Water Heater, Vented Exhaust Fan
Interior Features
Eat In Kitchen, High Ceilings, Kitchen Island, Quartz Counters, Smart Home, Smart Light(s), Smart Thermostat, Smooth Ceilings, Walk In Closet(s), Walk In Shower
Sewer
Public Sewer
Construction
Year Built
Year Built: 2025
Home type
Single Family Residence
Roof
Shingle
Foundation Details
Slab
Property Condition
New Construction
Architectural Style
Traditional
Construction Materials
Board & Batten Siding, Fiber Cement
Utilities & Energy
Parking Features
Garage
Laundry Features
Main Level
Water Source
Public
Association Amenities
Dog Park, Playground, Pool
Other Features
Patio And Porch Features
Patio
Subdivision Name
Winston Pointe
Price History
| Date | Event | Price |
|---|---|---|
10/06/2026 Source: | Price Decreased | $463,805 -1.32% $149/sqft |
08/25/2026 Source: | Price Decreased | $469,990 -1.26% $151/sqft |
08/13/2026 Source: | Price Decreased | $475,990 -2.87% $153/sqft |
07/08/2026 Source: | Price Decreased | $490,040 -1.00% $157/sqft |
06/05/2026 Source: | Price Decreased | $494,990 -1.00% $159/sqft |

Show more
Nearby Homes




Find Homes by Property Features in Clayton, NC
Nearby New Homes For Sale


Based on information from the Doorify MLS (Triangle MLS, Inc.) through Oct 07, 2026, 06:00AM. All information provided is deemed reliable but is not guaranteed and should be independently verified. Some IDX listings have been excluded from this IDX display. Brokers make an effort to deliver accurate information, but buyers should independently verify any information on which they will rely in a transaction. The listing broker shall not be responsible for any typographical errors, misinformation, or misprints, and they shall be held totally harmless from any damages arising from reliance upon this data. This data is provided exclusively for consumers’ personal, non-commercial use. Listings marked with an icon are provided courtesy of the Doorify MLS, Inc. of North Carolina, Internet Data Exchange Database. Closed (sold) listings may have been listed and/or sold by a real estate firm other than the firm(s) featured on this website. Closed data is not available until the sale of the property is recorded in the MLS. Home sale data is not an appraisal, CMA, competitive or comparative market analysis, or home valuation of any property. © 2026 Doorify MLS, Inc. of North Carolina. All rights reserved. Non-MLS properties are not included. Properties sold were listed/sold by various MLS participating offices. © 2026 Doorify MLS, Inc. of North Carolina. All Rights Reserved.
 Advertising Broker: Nicholas Huscroft | Chosen Realty