- Overview
- Description
- Property Details
- Location
- Facts & Features
- Getting Around
- Nearby Homes
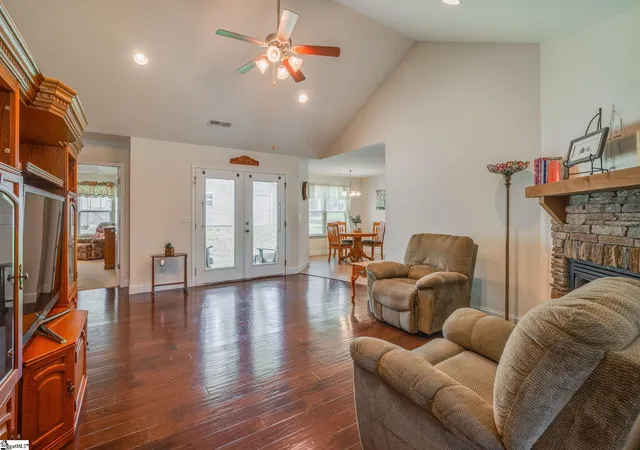

Street View
$359,900
Monthly Est:$1,791
 3 Beds
 2 Baths
2 full baths
 --sqft
154 Rockcrest Dr, Taylors, SC 29687
$359,900
$1,791/moEst:
Get Pre-Approved
Single Family Residence
Built in 2015
$-- HOA
25,700.4 sqft lot
--/sqft
Description
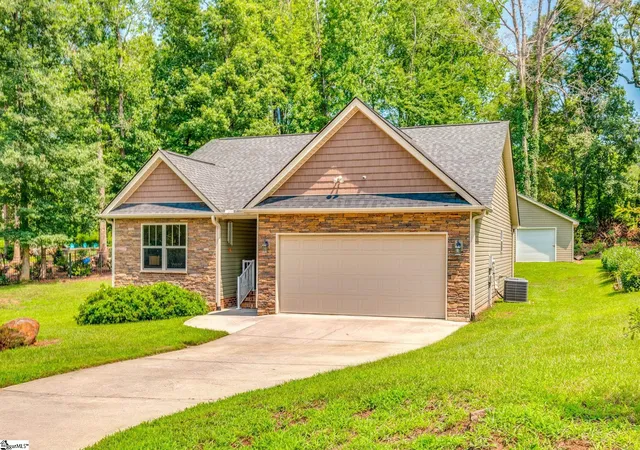
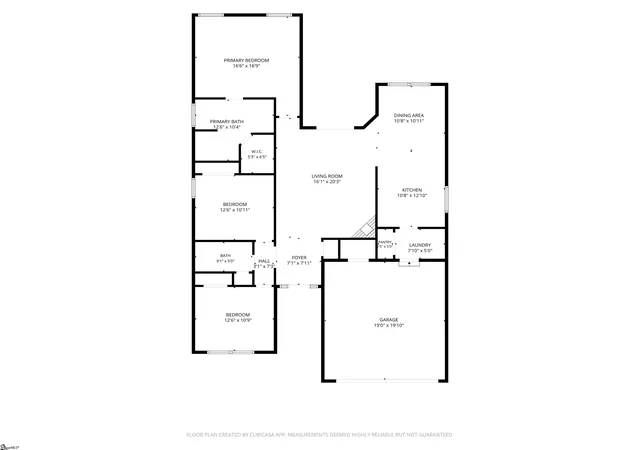
NEW PRICE — EXCEPTIONAL VALUE! Discover easy living, spacious surroundings, and a truly rare bonus in this charming 3-bedroom, 2-bath home on over half an acre with NO HOA in a desirable, welcoming neighborhood. UNZONED. One of the property’s standout features is the EXPANSIVE 24x26 WORKSHOP—a dream space for hobbyists, entrepreneurs, collectors, or anyone needing exceptional storage. Fully electrified, insulated, finished with wallboard, and equipped with its own HVAC, 220-volt system, and generator plug-in, with underground wiring to the house. The workshop also has a new roof and offers incredible flexibility for a home-based business, creative studio, workshop, recreation space, or simply outstanding storage. A separate storage shed provides even more room for tools and outdoor equipment. Inside, the home offers a comfortable, functional layout with engineered hardwood flooring, abundant natural light, and a cozy fireplace. The spacious kitchen features beautiful granite countertops, generous workspace, and a large pantry conveniently located in the laundry room. Best of all, ALL APPLIANCES, including the washer and dryer, remain. The MAIN-LEVEL PRIMARY SUITE offers everyday convenience with a generous walk-in closet and a private bath featuring a relaxing soaking tub. Windows tilt out for easy cleaning throughout the home. Step through the double doors onto the back porch and discover a large, level grassy backyard with plenty of room for gardening, entertaining, play, pets, or simply enjoying your outdoor space. The two-car garage includes additional storage, while a whole-house surge protector, well-maintained HVAC, and 11-year-old architectural roof add valuable peace of mind. NEW ROOF on the workshop. Conveniently located near shopping, schools, dining, and entertainment, this home offers the space and flexibility to fit the way you live today—and the possibilities to grow with you tomorrow. NO HOA. .595 ACRE. HUGE CLIMATE-CONTROLLED WORKSHOP. NEW PRICE. If you’ve been waiting for the right combination of space, flexibility, convenience, and value, this one deserves a closer look! Every age. Every stage. A place to call home.
- Houzeo last checked: 12 hours ago
- Listing updated: November 2, 2026 at 2:19 pm
- Listing Provided by: Ayrian Jorgensen (425) 876-6529 | BHHS C Dan Joyner - Midtown (864) 242-6650
- Source: Greater Greenville MLS-SC | MLS#: 1599181

Property Details
Status
Pending
Type
Single Family Residence
No. of Stories
1
County
City
Neighborhood
--
Year Built
2015
HOA Fees
-
Finished Area
- sqft
Lot Size
25,700.4 sqft lot
Basement Area
- sqft
MLS Name
Greater Greenville MLS
MLS Number
1599181
MLS Status
Pending
Days on Market
96

Continue Your Journey in App
Find your dream home, receive real-time updates, and many more!
Continue Your Journey in App
Find your dream home, receive real-time updates, and many more!
Location
Facts & Features
Rooms
Bedrooms & bathrooms
Bedrooms: 3
Bathrooms: 2
Interior
Window Features
Window Treatments
Appliances
Cooktop, Dishwasher, Disposal, Dryer, Refrigerator, Washer, Electric Cooktop, Electric Oven, Microwave, Range Hood, Electric Water Heater
Flooring
Carpet, Ceramic Tile, Wood
Cooling
Central Air, Heat Pump
Interior Features
High Ceilings, Ceiling Fan(s), Ceiling Smooth, Granite Counters, Soaking Tub, Walk In Closet(s), Pantry
Sewer
Septic Tank
Heating
Gas Available, Forced Air, Heat Pump
Construction
Year Built
Year Built: 2015
Home type
Single Family Residence
Foundation Details
Crawl Space
Roof
Architectural
Architectural Style
Craftsman
Construction Materials
Stone, Vinyl Siding
Property Condition
11 20
Utilities & Energy
Water Source
Public
Utilities
Underground Utilities
Fireplace Features
Gas Log, Screen, Masonry
Laundry Features
1st Floor, Walk In, Electric Dryer Hookup, Washer Hookup, Laundry Room
Basement
None
Parking Features
Attached, Paved, Concrete
Other Features
Lot Features
1/2 Acre
Subdivision Name
Rockcrest Woods
Patio And Porch Features
Patio
Community Features
None
Disclosures
Seller Disclosure
Price History
| Date | Event | Price |
|---|---|---|
11/02/2026 Source: | Pending | $359,900 +103.62% $0/sqft |
07/10/2015 Source: | Sold | $176,750 $0/sqft |

Nearby Homes
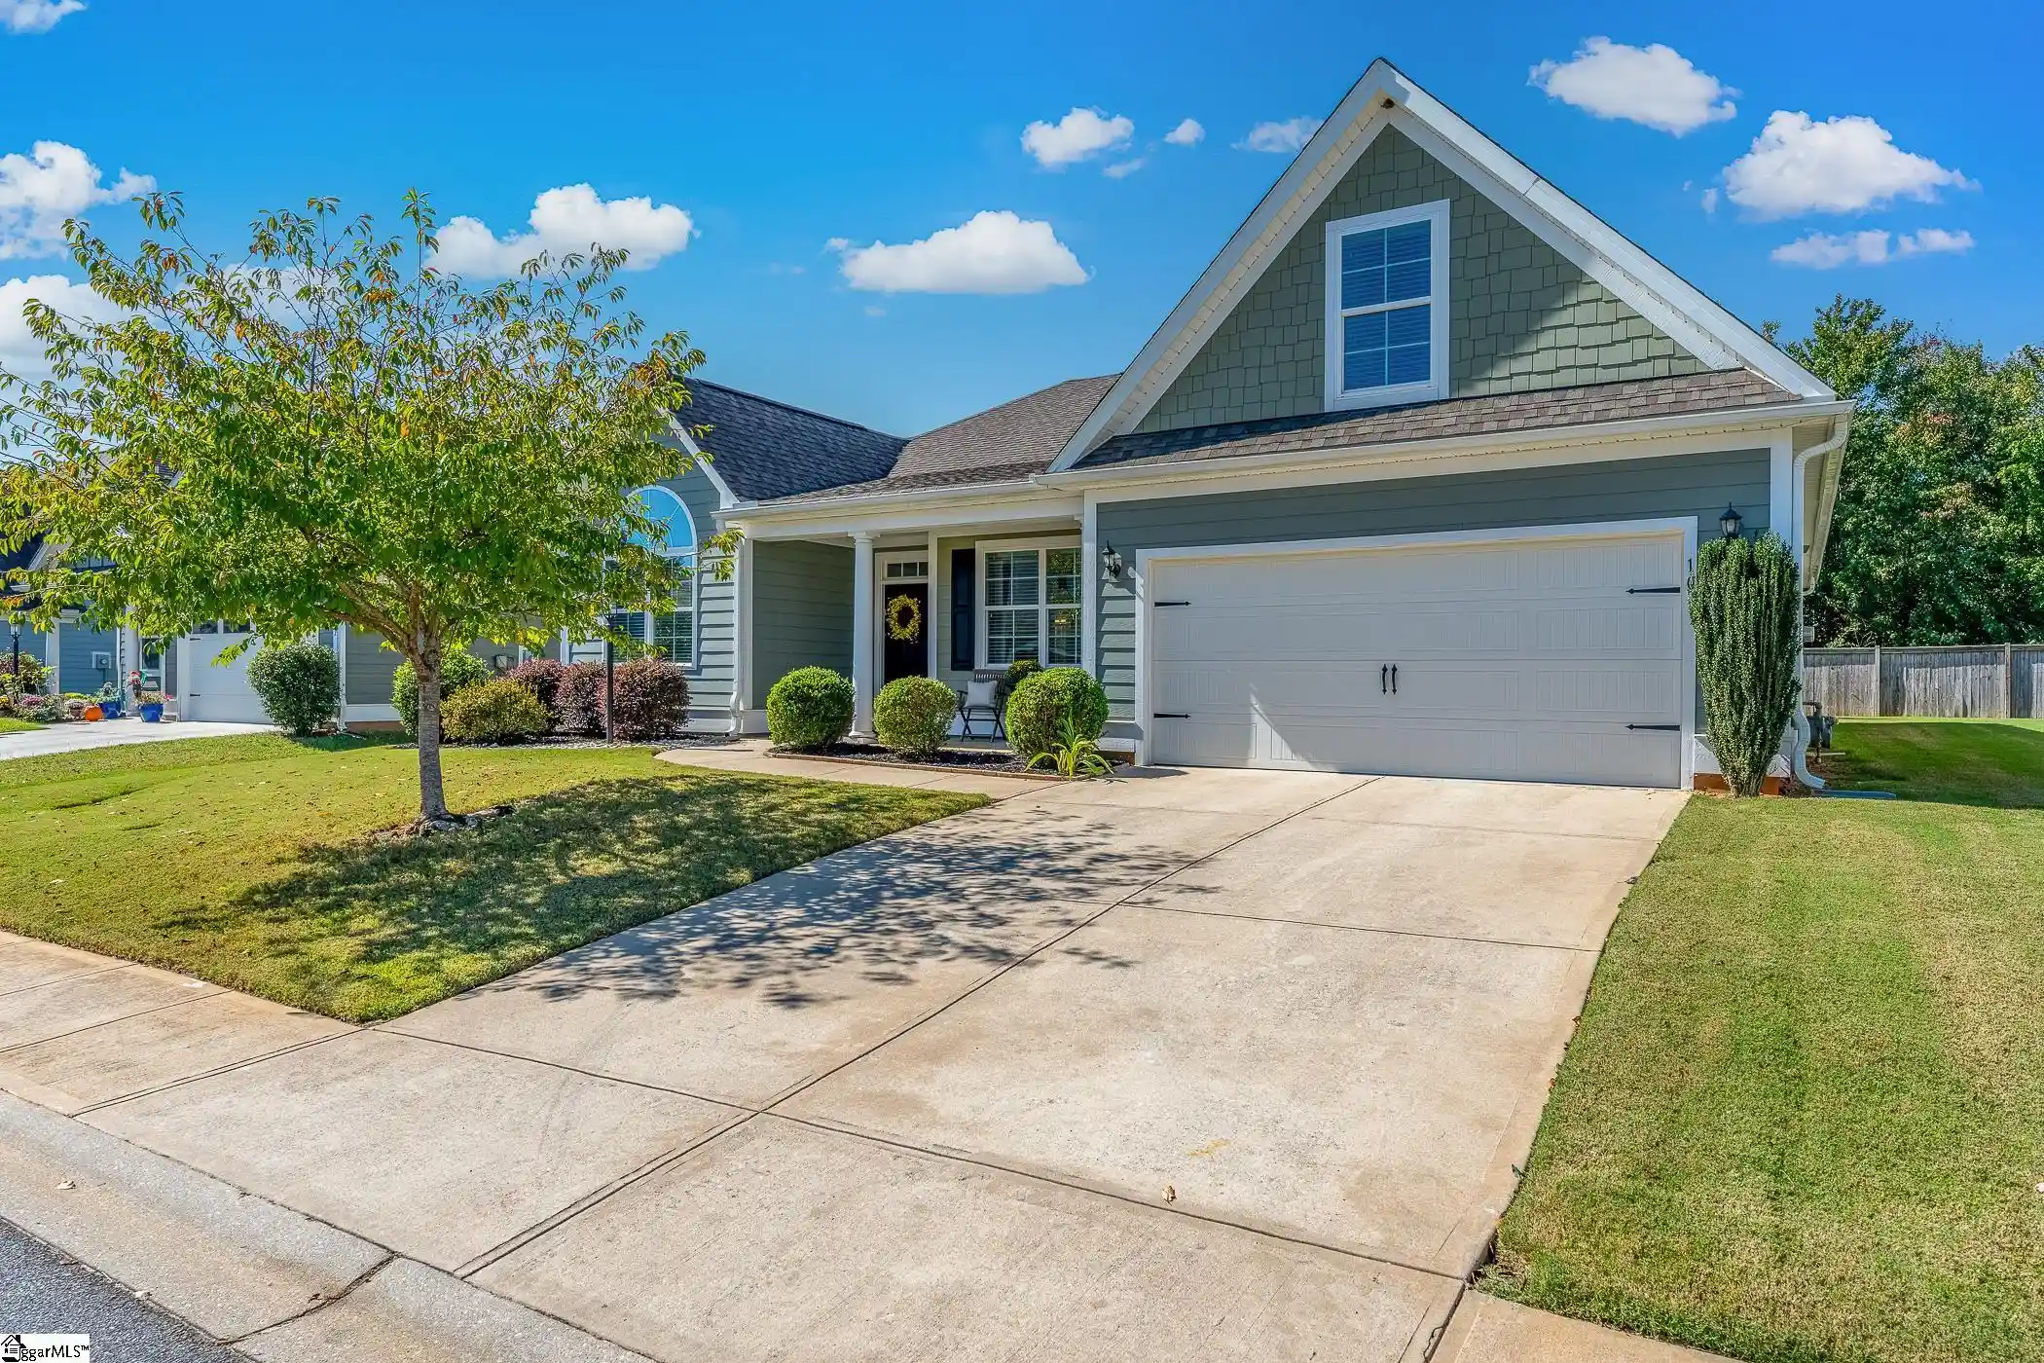
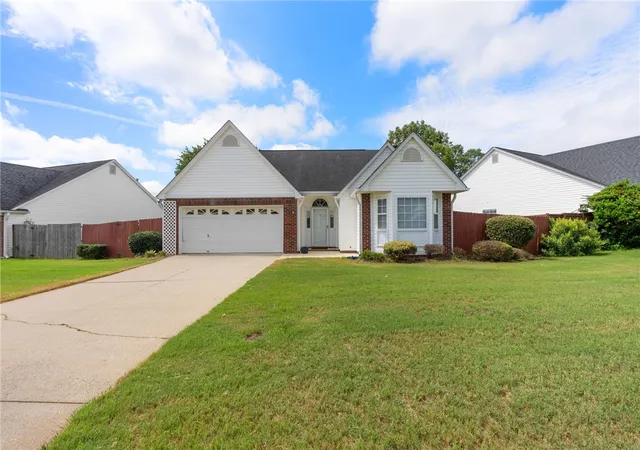

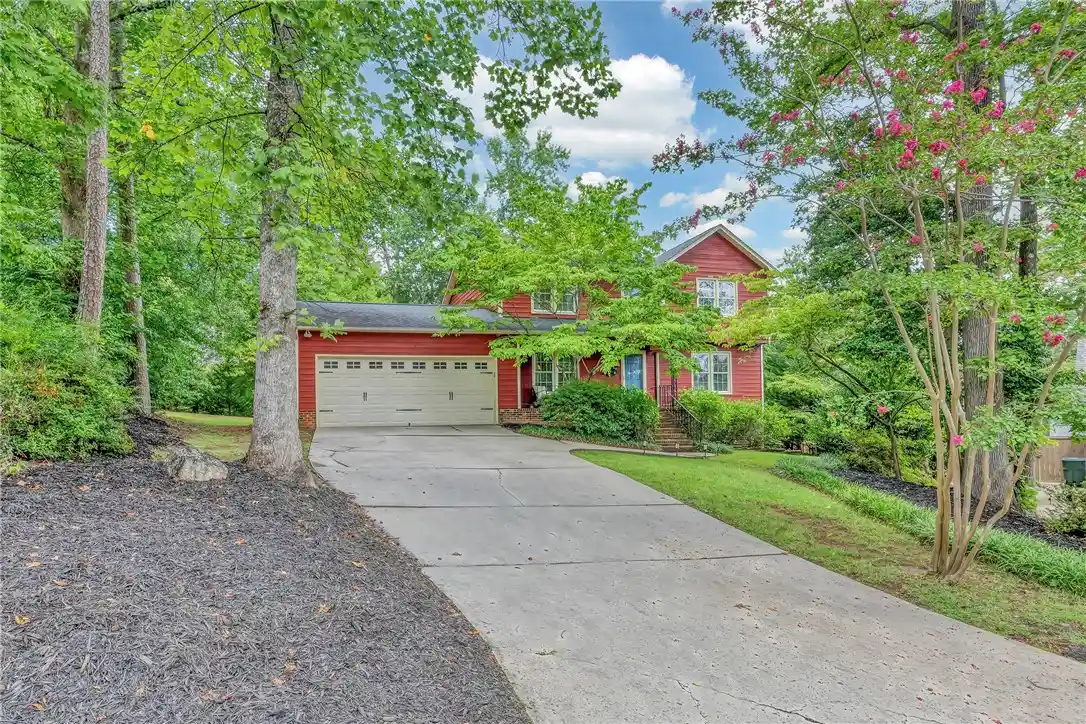

Find Homes by Property Features in Taylors, SC
Nearby New Homes For Sale

Based on information from the Multiple Listing Service of Greenville, South Carolina, Inc. through Nov 02, 2026, 02:15PM. IDX information is provided exclusively for consumers’ personal, non-commercial use, it may not be used for any purpose other than to identify prospective properties consumers may be interested in purchasing, and that the data is deemed reliable but is not guaranteed accurate by the MLS. The listing broker’s offer of compensation is made only to participants of the MLS where the listing is filed.
 Advertising Broker: Nicholas Huscroft | Chosen Realty
