
- Overview
- Description
- Property Details
- Location
- Facts & Features
- Getting Around
- Nearby Homes
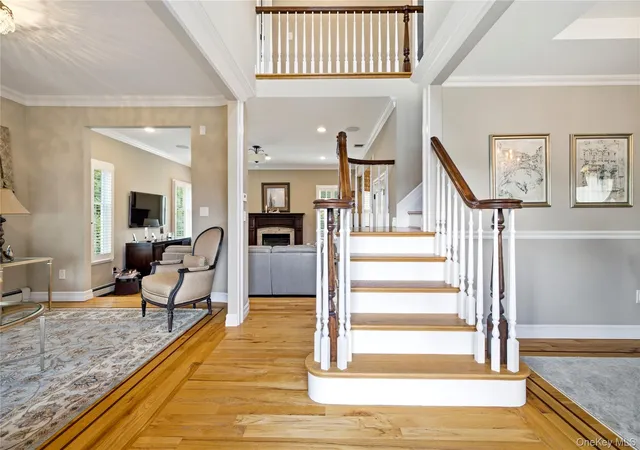

Street View
$1,499,000
Monthly Est:$7,461
 4 Beds
 4 Baths
3 full baths + 1 half bath
 2,715sqft
154 Shoreham Rd, Oyster Bay, NY 11758
$1,499,000
$7,461/moEst:
Get Pre-Approved
Single Family Residence
Built in 2007
$-- HOA
8,000 sqft lot
$552/sq.ft
Description
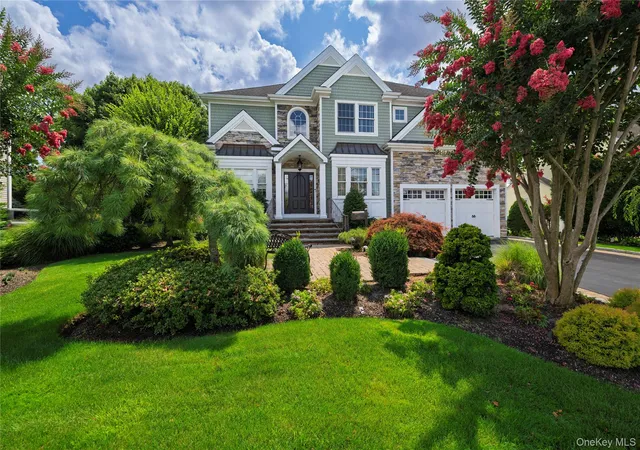
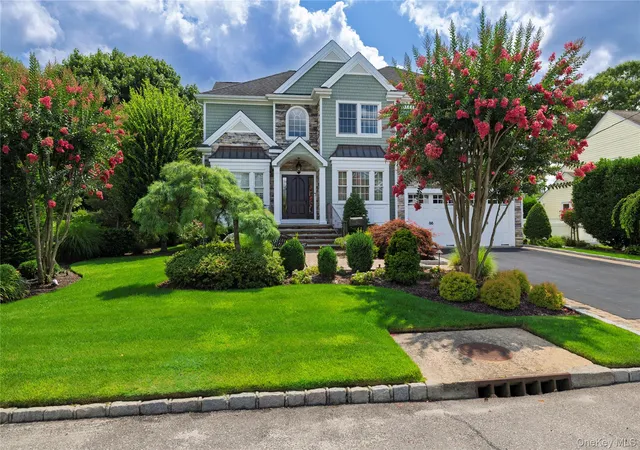
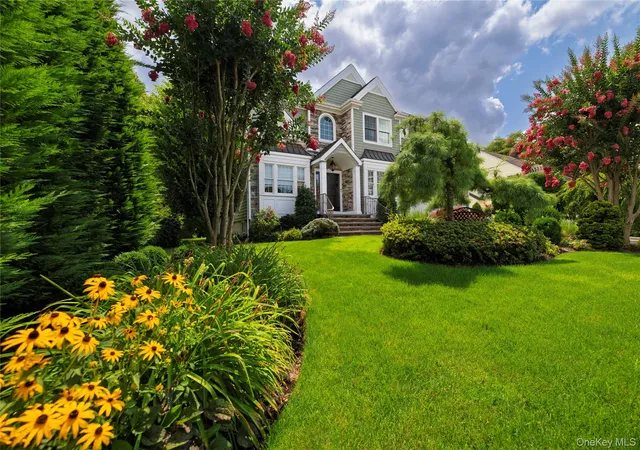
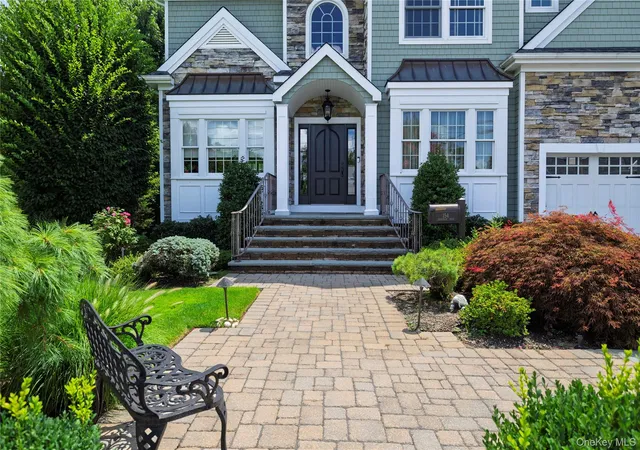
Welcome to 154 Shoreham Rd one of Old Harbour Green's most distinguished custom residences - a beautiful Colonial offering 2,715 Sq feet of thoughtfully designed luxury in one of Massapequa's most coveted communities. Built in 2008 this exceptional 4-bedroom, 3.5 bath home is a showcase of superior craftmanship, timeless architecture, and uncompromising attention to detail. From the moment you arrive, you'll sense this is a home unlike any other. A beautifully crafted stone walkway, elegant wrought-iron railings, meticulously manicured landscaping, cobblestone-lined planting beds, mature privacy shrubs, and professionally designed landscape lighting create a welcoming first impression that becomes even more captivating after sunset.
Step inside to a beautiful foyer that introduces the homes refined elegance. The graceful staircase leads to an open second-floor hallway overlooking the entry below. Just off the foyer, an elegant sitting room or parlor offers the perfect place to welcome guests, while the formal dining room, adorned with coffered ceilings and recessed lighting sets the stage for unforgettable holidays and family traditions. At the heart of the home lies an exceptional chef's kitchen designed to inspire. Outfitted custom cabinetry, a Wolf six-burner gas range and a second Wolf built in electric oven and warming draw, new microwave, a Bosch dishwasher and a Sub-Zero refrigerator, this culinary masterpiece flows effortlessly into an expansive family room highlighted by a beautiful gas fireplace, with hardwood mantle, creating the perfect gathering place for everyday living. Glass doors open to an oversized Timber Tech custom covered 3 season porch overlooking a stylishly crafted tumble-stone patio with Weber natural gas grill, creating a private outdoor retreat for morning coffee, summer barbecues and relaxing evenings with family and friends.
The luxurious primary suite is a sanctuary unto itself, featuring oversized his and her walk-in closets and a spa inspired en-suite bath complete with radiant heated floors, a soaking tub, and an oversized shower. A second bedroom enjoys its own private en-suite, while two additional generously sized bedrooms share a beautifully appointed Jack-and-Jill bathroom Every detail reflects quality and thoughtful design, including: Custom construction w/ copper plumbing. Cedar shake exterior. Gleaming hardwood floors throughout. Custom tailored window treatments all included. Custom automated blinds. Central Vacuum. Security alarm system. Dedicated first-floor laundry center w/ premium Speed Queen washer and dryer. Family room surround-sound. Full house automatic generator. Six zone irrigation. Soffit, porch, patio, and landscape lighting. Attached two car garage with exceptional storage in added loft. Adding tremendous value is the immaculate oversized basement featuring high ceilings, a clean and dry environment, this lower level provides endless opportunities to customize.
Yet what truly distinguishes this property is location.
Old Harbour Green is more than a neighborhood-it's a lifestyle that generations of families have treasured. Tree-lined streets, beautifully maintained homes and a welcoming sense of community create an atmosphere that is both peaceful and prestigious. Just moments away, the available Harbour Green Shore Club and Green Harbour Beach Club offer family activities that make the season feel like vacation close to home. Homes of this caliber in Old Harbour Green are an exceptional opportunity. They are purchased not only for their meticulous craftmanship but for the memories they create the lifestyle they provide, and the enduring value of owning in one of Massapequa's most sough-after communities This is more than a beautiful home. It is where holidays become traditions, and celebrations become unforgettable. Luxury. Comfort. Craftsmanship. Lifestyle. Welcome to one of Old Harbour Green's finest residences.
- Houzeo last checked: 12 hours ago
- Listing updated: November 1, 2026 at 6:39 pm
- Listing Provided by: Paul F. Generosa (516) 581-7175 | Newman Realty Inc (516) 599-2800
- Source: OneKey MLS-NY as distributed by MLS GRID | MLS#: 1034054

Property Details
Status
Active
Type
Single Family Residence
No. of Stories
-
County
City
Neighborhood
--
Year Built
2007
HOA Fees
-
Finished Area
2,715 sqft
Lot Size
8,000 sqft lot
Basement Area
- sqft
MLS Name
OneKey MLS
MLS Number
1034054
MLS Status
Active
Days on Market
88
Cumulative Days on Market
87

Continue Your Journey in App
Find your dream home, receive real-time updates, and many more!
Continue Your Journey in App
Find your dream home, receive real-time updates, and many more!
Location
Facts & Features
Rooms
Bedrooms & bathrooms
Bedrooms: 4
Bathrooms: 4
Interior
Interior Features
Central Vacuum, Chefs Kitchen, Eat In Kitchen, Formal Dining, Recessed Lighting, Sound System, Walk In Closet(s)
Sewer
Public Sewer
Appliances
Dishwasher, Dryer, Electric Oven, Gas Range, Microwave, Refrigerator, Stainless Steel Appliance(s), Washer
Heating
Baseboard
Cooling
Central Air
Construction
Year Built
Year Built: 2007
Home type
Single Family Residence
Construction Materials
Cedar
Architectural Style
Colonial
Utilities & Energy
Utilities
Electricity Connected, Natural Gas Connected
Water Source
Public
Basement
Full
Parking Features
Driveway, Garage, Garage Door Opener
Other Features
Lot Features
Back Yard
Price History
| Date | Event | Price |
|---|---|---|
10/30/2026 Source: | Price Decreased | $1,499,000 -5.66% $552/sqft |
09/16/2026 Source: | Price Decreased | $1,589,000 -5.92% $585/sqft |
09/09/2026 Source: | Price Decreased | $1,689,000 -2.31% $622/sqft |
08/07/2026 Source: | Price Increased | $1,729,000 +15.34% $637/sqft |
08/07/2026 Source: | Listed for Sale | $1,499,000 $552/sqft |

Nearby Homes
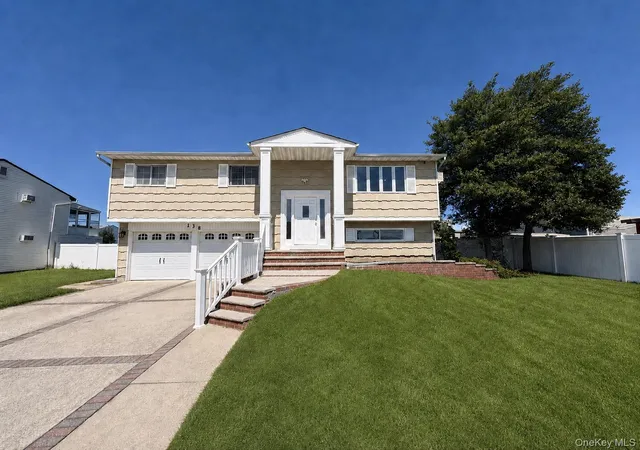
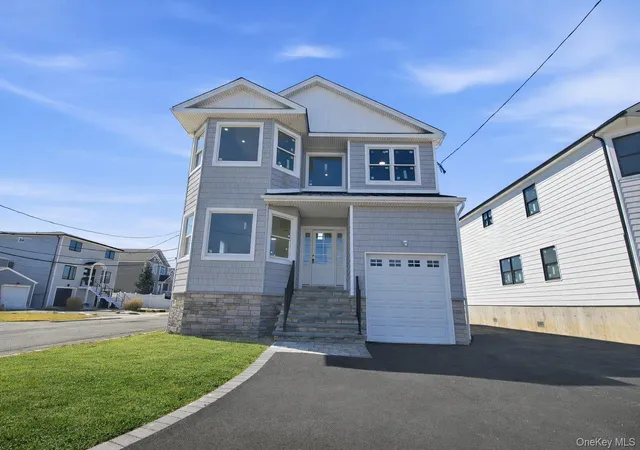
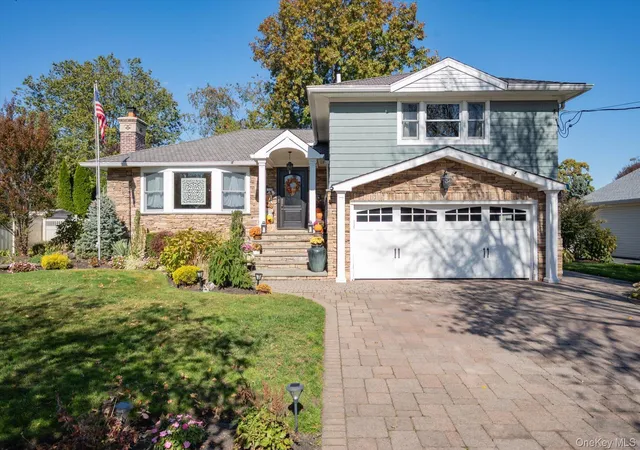
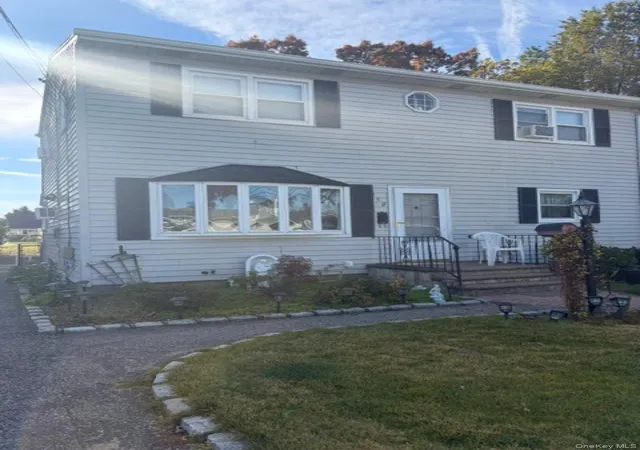
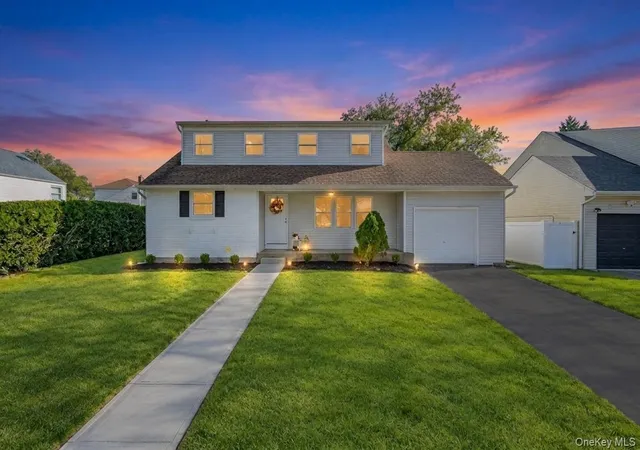
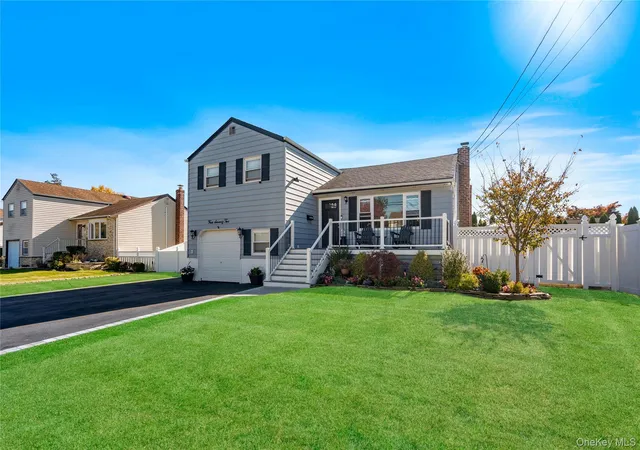
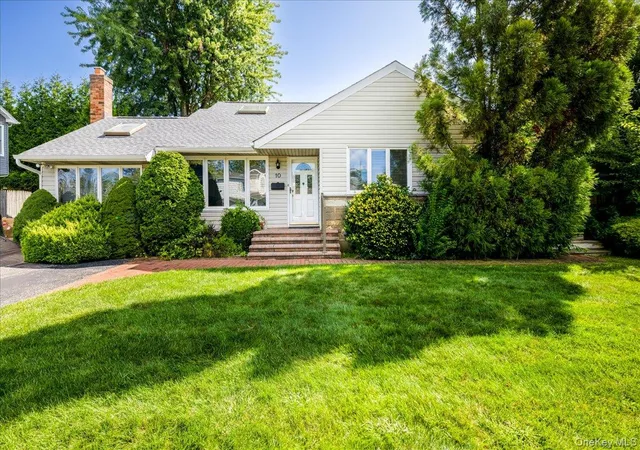
Find Homes by Property Features in Oyster Bay, NY


Based on information from OneKey MLS® through Nov 02, 2026, 02:16PM as submitted to and distributed by MLS GRID. All data is obtained from various sources and may not have been verified by broker or MLS GRID. Supplied Open House Information is subject to change without notice. All information should be independently reviewed and verified for accuracy. Properties may or may not be listed by the office/agent presenting the information. IDX information is provided exclusively for consumers’ personal non-commercial use. It may not be used for any purpose other than to identify prospective properties consumers may be interested in purchasing. The data is deemed reliable but is not guaranteed by MLS GRID. The use of the MLS GRID Data may be subject to an end-user license agreement prescribed by the Member Participant’s applicable MLS, if any, and as amended from time to time. © 2026 OneKey MLS. All rights reserved.
 Advertising Broker: Derek Greene | The Greene Realty Group
