
- Overview
- Description
- Property Details
- Location
- Facts & Features
- Getting Around
- Nearby Homes

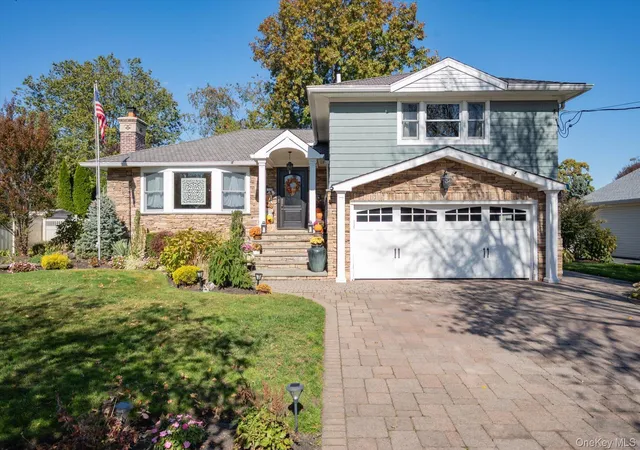
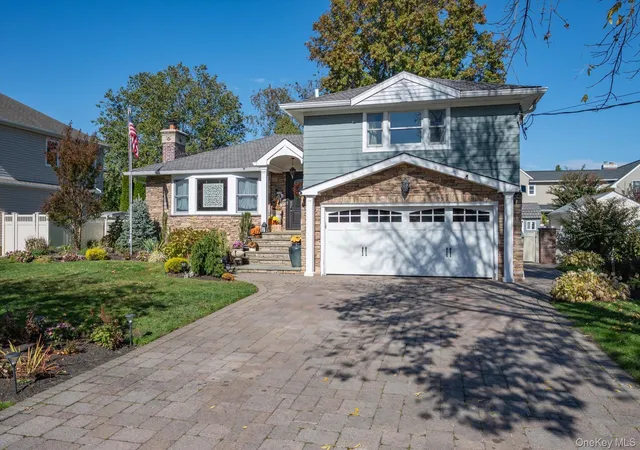
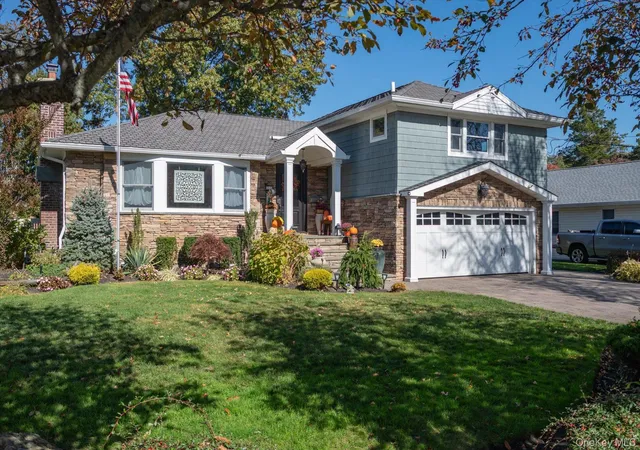
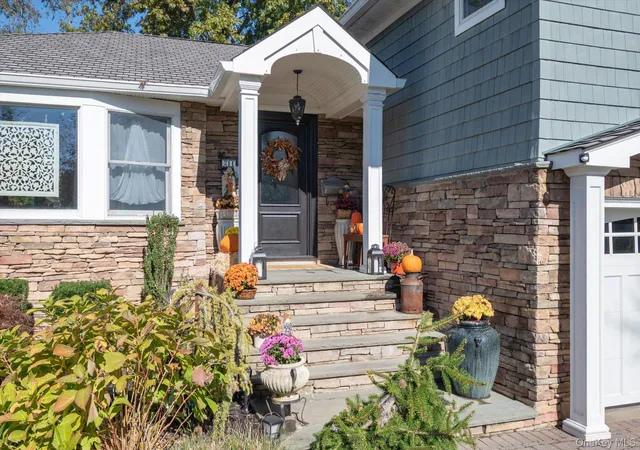
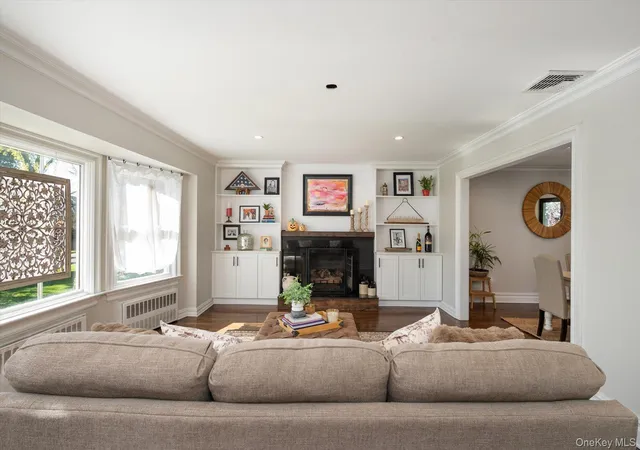

Street View
$1,199,000
Monthly Est:$5,968
 3 Beds
 3 Baths
3 full baths
 2,063sqft
21 Bellaire Rd, Oyster Bay, NY 11758
$1,199,000
$5,968/moEst:
Get Pre-Approved
Single Family Residence
Built in 1956
$-- HOA
8,800 sqft lot
$581/sq.ft
Description
Welcome to this beautifully maintained four-level split situated on a quiet, tree-lined street in the desirable Biltmore Shores community, adjacent to Old Harbor Green. This spacious 3-bedroom, 3-full-bath home offers a versatile layout with thoughtfully designed living spaces and quality features throughout. The main living area features a cozy gas fireplace and flows seamlessly into the formal dining room and chef’s kitchen, equipped with Sub-Zero refrigeration, stainless steel appliances, and a Bertazzoni gas range/oven. French doors from the dining room open to a new Trex deck, creating a seamless connection between the indoor and outdoor spaces and an ideal setting for entertaining. The primary bedroom offers vaulted ceilings, an en-suite bath, and a walk-in closet, creating a spacious and inviting retreat. The lower-level den features sliders leading directly to the yard, providing convenient access to the outdoors. A full finished basement offers additional versatility with a generous bonus room and a well-appointed laundry area. Additional highlights include beautiful wood floors, central air conditioning, gas heat, and a two-car garage. Set on an expansive 80 x 110 property, the home also includes deeded beach rights to the Biltmore Beach Club. Ideally located near schools, parks, shopping, dining, and local amenities, this well-appointed home offers the space, comfort, and lifestyle that make this area so desirable.
- Houzeo last checked: 12 hours ago
- Listing updated: November 3, 2026 at 10:01 am
- Listing Provided by: Antoinette L. Petruzzello (516) 655-3295 | Century 21 AA Realty (516) 826-8100
- Source: OneKey MLS-NY as distributed by MLS GRID | MLS#: 1067270

Property Details
Status
Active
Type
Single Family Residence
No. of Stories
-
County
City
Neighborhood
--
Year Built
1956
HOA Fees
-
Finished Area
2,063 sqft
Lot Size
8,800 sqft lot
Basement Area
- sqft
MLS Name
OneKey MLS
MLS Number
1067270
MLS Status
Active
Days on Market
1
Cumulative Days on Market
1

Continue Your Journey in App
Find your dream home, receive real-time updates, and many more!
Continue Your Journey in App
Find your dream home, receive real-time updates, and many more!
Location
Facts & Features
Rooms
Bedrooms & bathrooms
Bedrooms: 3
Bathrooms: 3
Basement
Level: Basement
Den
Level: Lower
Living Room
Level: First
Dining Room
Level: First
Kitchen
Level: First
Primary Bedroom
Level: Second
Primary Bathroom
Level: Second
Bedroom 2
Level: Second
Bedroom 3
Level: Second
Bathroom 3
Level: Second
Interior
Flooring
Hardwood, Tile
Interior Features
Built In Features, Cathedral Ceiling(s), Chefs Kitchen, Double Vanity, Eat In Kitchen, Energy Star Qualified Door(s), Formal Dining, High Ceilings, Kitchen Island, Open Floorplan, Open Kitchen, Primary Bathroom, Quartz/quartzite Counters, Recessed Lighting, Smart Thermostat, Storage, Walk In Closet(s), Washer/dryer Hookup
Sewer
Public Sewer
Appliances
Dishwasher, Dryer, Exhaust Fan, Gas Range, Refrigerator, Stainless Steel Appliance(s), Washer, Gas Water Heater
Exterior Features
Lighting, Mailbox, Rain Gutters
Heating
Baseboard, Natural Gas
Cooling
Central Air
Construction
Year Built
Year Built: 1956
Home type
Single Family Residence
Construction Materials
Frame, Stone
Architectural Style
Split Level
Utilities & Energy
Utilities
Cable Available, Electricity Connected, Natural Gas Connected, Sewer Connected, Trash Collection Public, Water Connected
Water Source
Public
Basement
Finished, Partial
Laundry Features
In Basement
Fireplace Features
Family Room, Gas
Parking Features
Attached, Driveway, Garage
Other Features
Subdivision Name
Biltmore Shores
Lot Features
Back Yard, Front Yard, Landscaped, Level, Sprinklers In Front, Sprinklers In Rear
Patio And Porch Features
Deck, Patio, Porch
Price History
| Date | Event | Price |
|---|---|---|
11/02/2026 Source: | Listed for Sale | $1,199,000 $581/sqft |

Nearby Homes
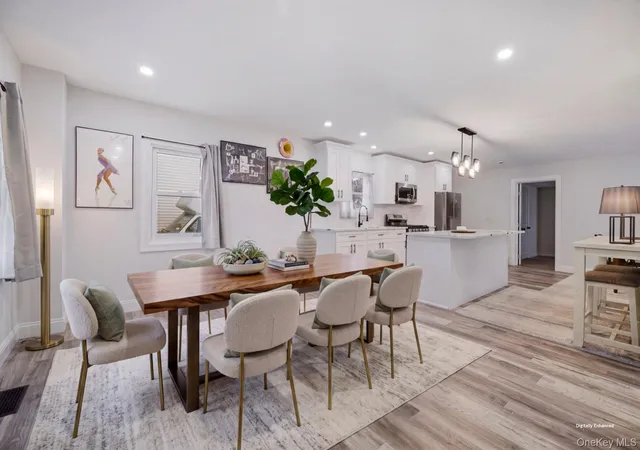
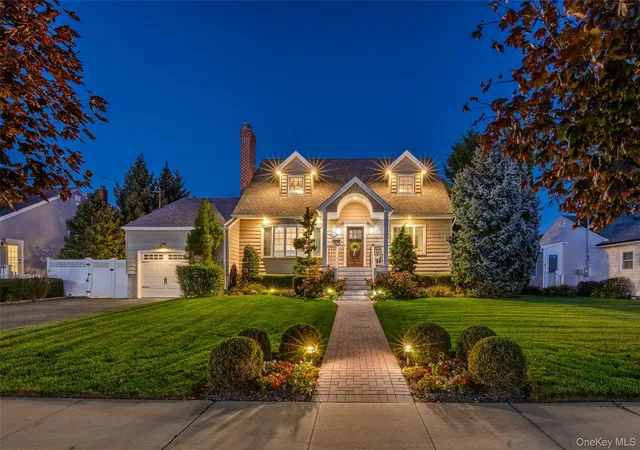
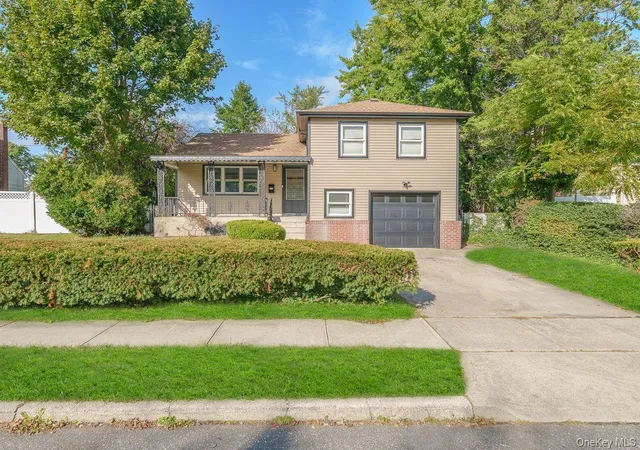
Find Homes by Property Features in Oyster Bay, NY


Based on information from OneKey MLS® through Nov 02, 2026, 02:16PM as submitted to and distributed by MLS GRID. All data is obtained from various sources and may not have been verified by broker or MLS GRID. Supplied Open House Information is subject to change without notice. All information should be independently reviewed and verified for accuracy. Properties may or may not be listed by the office/agent presenting the information. IDX information is provided exclusively for consumers’ personal non-commercial use. It may not be used for any purpose other than to identify prospective properties consumers may be interested in purchasing. The data is deemed reliable but is not guaranteed by MLS GRID. The use of the MLS GRID Data may be subject to an end-user license agreement prescribed by the Member Participant’s applicable MLS, if any, and as amended from time to time. © 2026 OneKey MLS. All rights reserved.
 Advertising Broker: Derek Greene | The Greene Realty Group
