- Overview
- Description
- Property Details
- Location
- Facts & Features
- Getting Around
- Nearby Homes


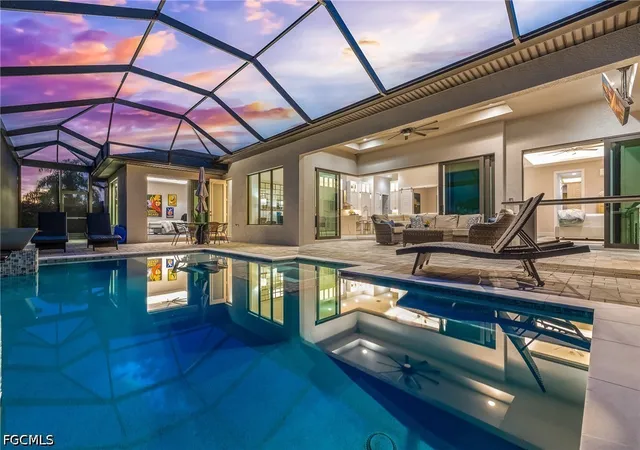


$1,599,900
Monthly Est:$7,963
 4 Beds
 3 Baths
3 full baths
 2,699sqft
154 SW 49th Street, Cape Coral, FL 33914
$1,599,900
$7,963/moEst:
Get Pre-Approved
Single Family Residence
Built in 2023
$-- HOA
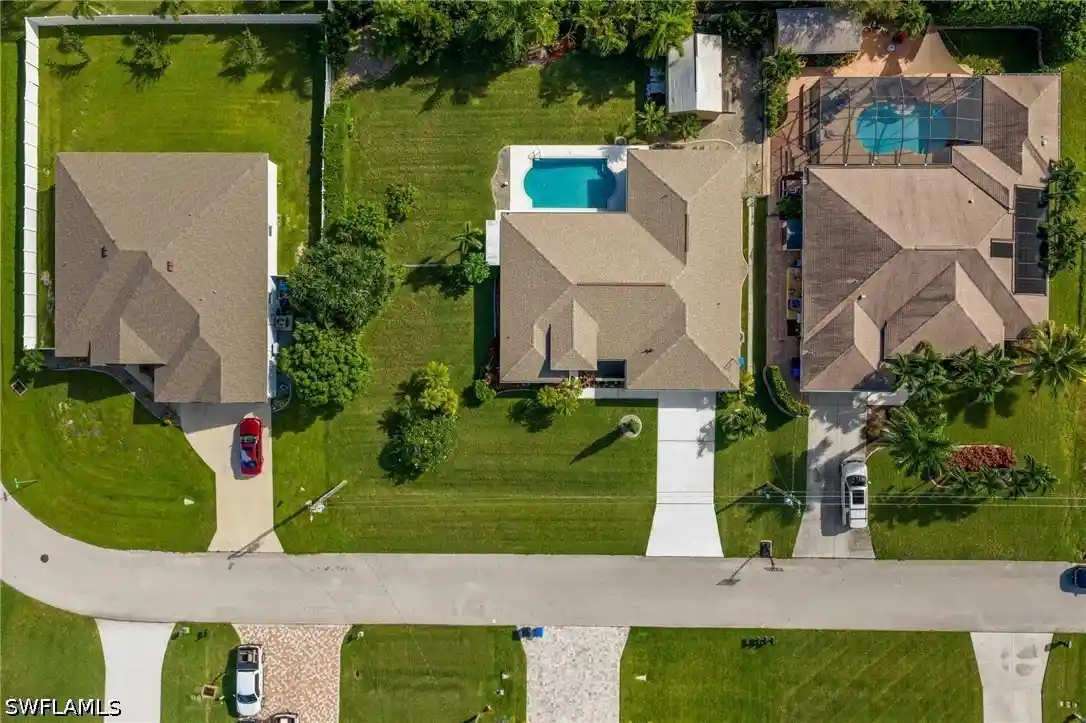
0.23 acre lot
$593/sq.ft
Description
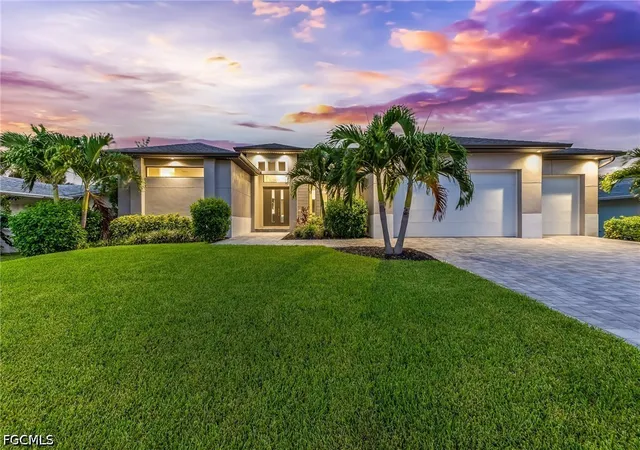
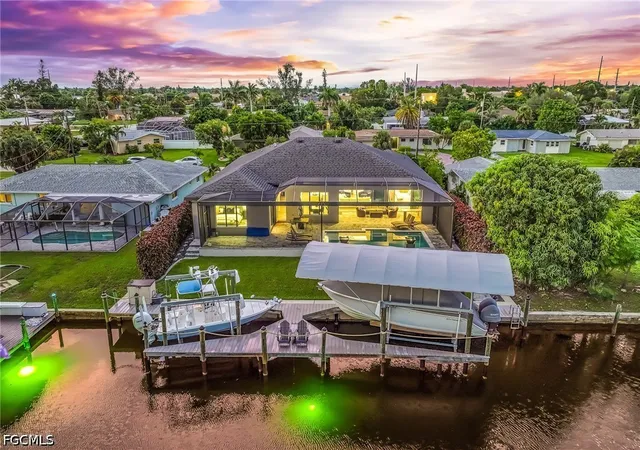
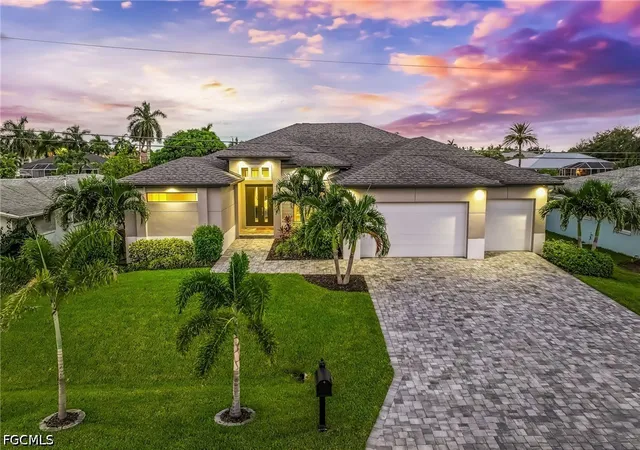
DIRECT GULF ACCESS | SOUTHERN EXPOSURE | 2 BOAT LIFTS | NO BRIDGES OR LOCKS! Experience the ultimate Southwest Florida waterfront lifestyle in this beautifully designed custom home offering deep-water, unrestricted sailboat access to the Gulf of Mexico. Bring your yacht and enjoy world-class boating and fishing just minutes from the Yacht Club! The waterfront has been upgraded with a NEWLY CONSTRUCTED SEAWALL, NEW DOCK and TWO BOAT LIFTS. With its exceptional waterfront location and resort-style amenities, this property also offers an outstanding VACATION RENTAL INCOME OPPORTUNITY.
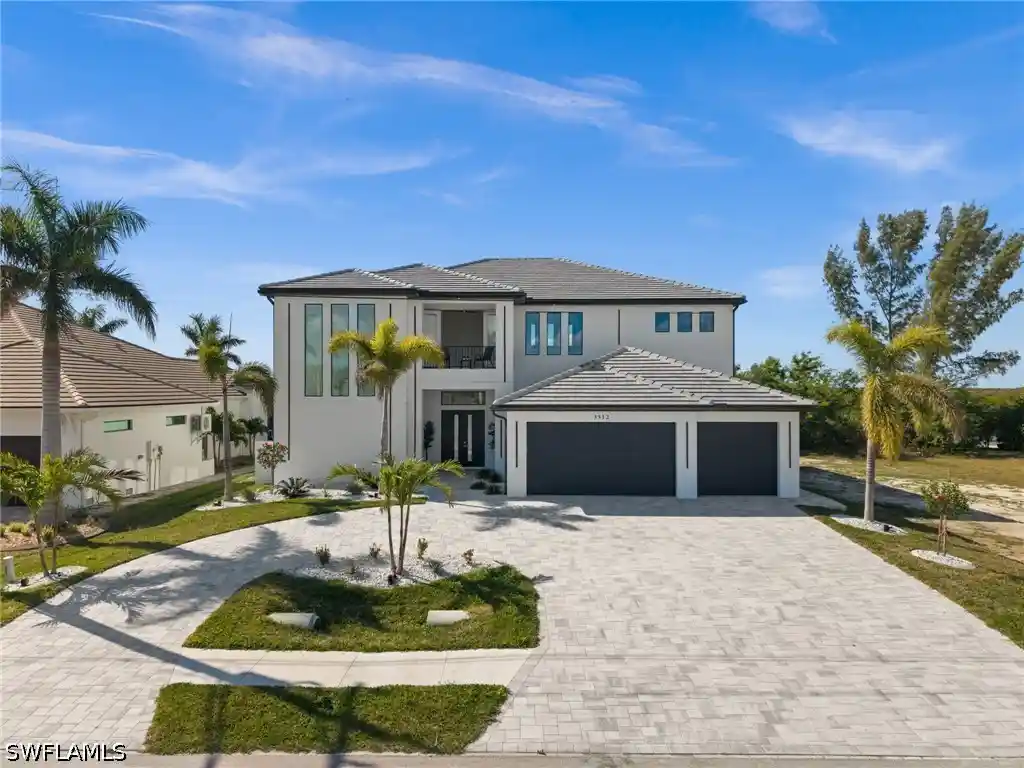
Thoughtfully constructed with the home ELEVATED ABOVE TYPICAL FLOOD-ZONE LEVELS, this modern residence combines sophisticated design with the relaxed indoor-outdoor lifestyle Southwest Florida is known for.
Step inside to a dramatic GREAT ROOM with soaring ceilings, an open-concept floor plan and expansive living spaces designed for entertaining. The home features 3 BEDROOMS, 3 FULL BATHS, a private DEN/OFFICE, oversized 3+ CAR GARAGE and a spacious BONUS ROOM offering incredible flexibility as a media room, game room, fitness space or potential 4TH BEDROOM/GUEST SUITE.
At the heart of the home is the GOURMET KITCHEN, perfectly positioned to overlook the main living and entertaining areas. The spacious primary suite provides a private retreat featuring tray ceilings, an oversized walk-in closet, dual vanities and a luxurious open walk-in shower with dual shower areas and BODY JETS.
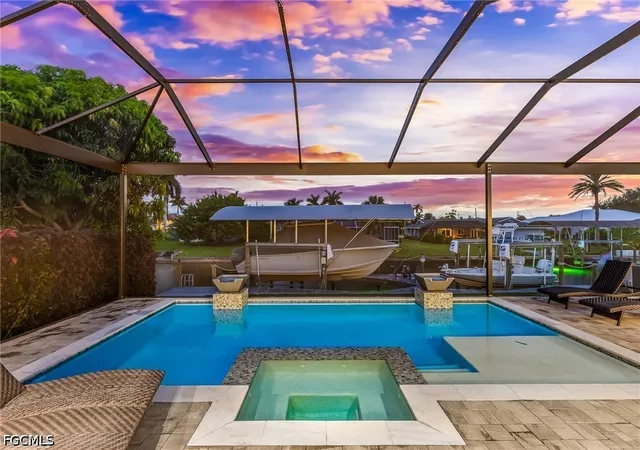
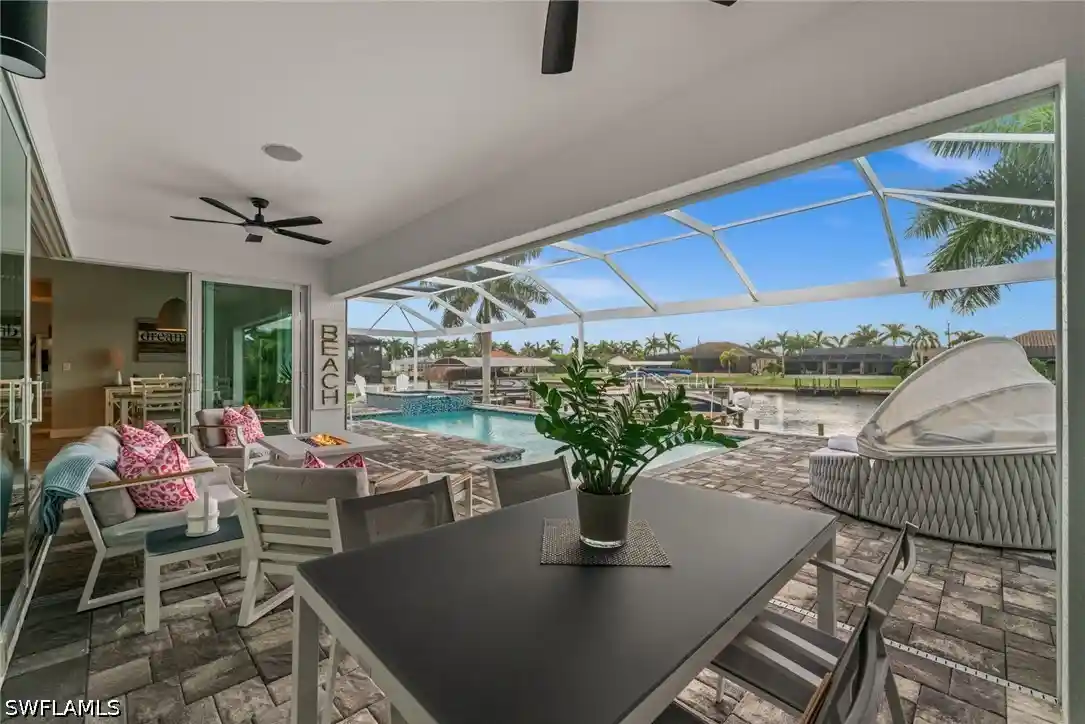
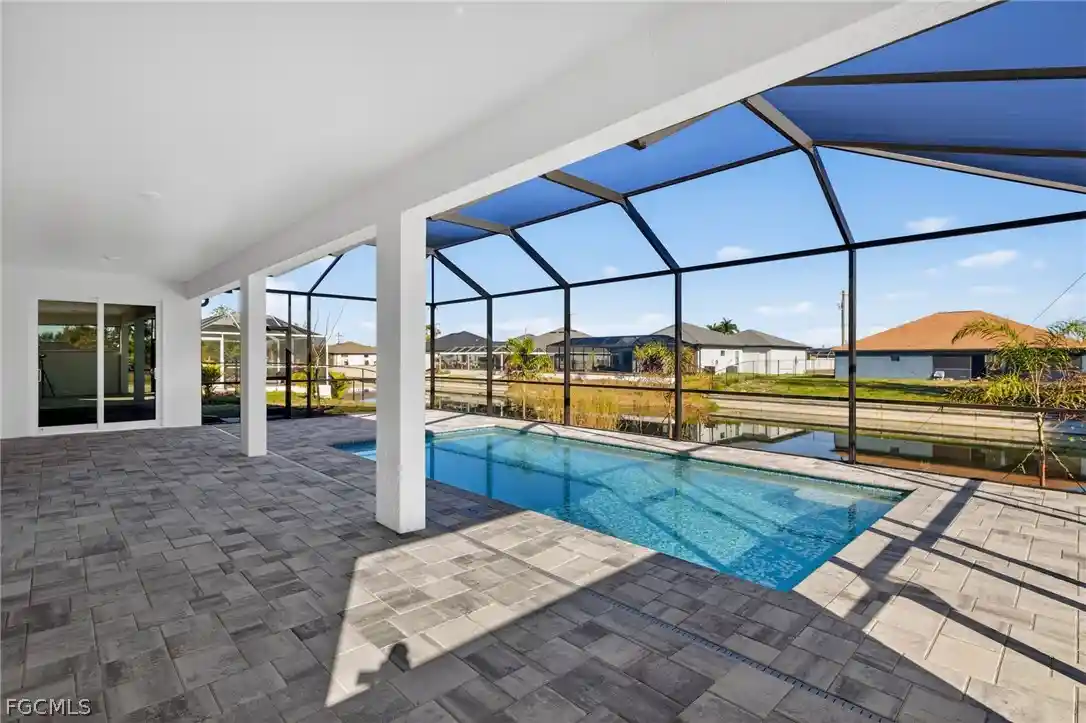
The true showstopper is the seamless transition to outdoor living. Open the DISAPPEARING 90-DEGREE SLIDING GLASS DOORS and instantly expand your entertaining space onto the oversized paver lanai. Highly desirable SOUTHERN EXPOSURE provides abundant Florida sunshine around the CUSTOM DESIGNED POOL & SPA, creating your own private waterfront resort.
Entertain outdoors with a fully equipped OUTDOOR KITCHEN and WET BAR, relax poolside, or step onto your dock and be on the open water within minutes. With no bridges or locks to navigate, serious boaters will appreciate the unrestricted access and convenience this location provides.
Whether you’re searching for a luxury primary residence, seasonal waterfront retreat or an exceptional vacation rental investment, this property checks all the boxes: DIRECT GULF ACCESS, SOUTHERN EXPOSURE, 2 BOAT LIFTS, NEW DOCK & SEAWALL, RESORT-STYLE POOL & SPA, OUTDOOR ENTERTAINING and an impressive modern floor plan.
This is more than a home it’s the Southwest Florida waterfront lifestyle you’ve been waiting for. BOAT. FISH. ENTERTAIN. RELAX. REPEAT.
- Houzeo last checked: 9 minutes ago
- Listing updated: October 6, 2026 at 12:31 pm
- Listing Provided by: Jake Stoutenburgh (239) 745-5333 DRE #497500434, Lauren Stock (239) 222-8322 DRE #510001256 | Royal Shell Real Estate, Inc. (239) 322-5680
- Source: Florida Gulf Coast MLS, Fort Myers-FL | MLS#: 2026037475

Property Details
Status
Active
Type
Single Family Residence
No. of Stories
1
County
City
Neighborhood
Year Built
2023
HOA Fees
-
Finished Area
2,699 sqft
Lot Size
0.23 acre lot
Basement Area
- sqft
MLS Name
Florida Gulf Coast MLS, Fort Myers
MLS Number
2026037475
MLS Status
Active
Days on Market
60
Cumulative Days on Market
32

Continue Your Journey in App
Find your dream home, receive real-time updates, and many more!
Continue Your Journey in App
Find your dream home, receive real-time updates, and many more!
Location
Facts & Features
Rooms
Bedrooms & bathrooms
Bedrooms: 4
Bathrooms: 3
Interior
Window Features
Double Hung
Appliances
Dryer, Dishwasher, Disposal, Microwave, Range, Refrigerator
Flooring
Tile
Sewer
Assessment Paid
Heating
Central, Electric
Cooling
Central Air, Electric
Exterior Features
Security High Impact Doors, Sprinkler Irrigation, Outdoor Grill, Outdoor Kitchen
Interior Features
Bathtub, Tray Ceilings, Coffered Ceilings, Dual Sinks, French Doors Atrium Doors, Kitchen Island, Living Dining Room, Pantry, Separate Shower, Home Office, Split Bedrooms
Construction
Year Built
Year Built: 2023
Home type
Single Family Residence
Construction Materials
Block, Concrete, Stucco
Architectural Style
Ranch, One Story
Property Condition
Resale
Roof
Metal
Utilities & Energy
Utilities
Cable Available
Laundry Features
Inside, Laundry Tub
Association Amenities
None
Pool Features
In Ground
Parking Features
Attached, Garage, Garage Door Opener
Water Source
Assessment Paid
Other Features
Subdivision Name
Cape Coral
Community Features
Boat Facilities
Patio And Porch Features
Lanai, Porch, Screened
Disclosures
Owner Has Flood Insurance, Owner Is Listing Agent
Lot Features
Rectangular Lot, Sprinklers Automatic
Price History
| Date | Event | Price |
|---|---|---|
09/04/2026 Source: | Listed for Sale | $1,599,900 -3.04% $593/sqft |
09/04/2026 Source: | Price Decreased | $1,650,000 -7.77% $611/sqft |
03/06/2023 Source: | Price Increased | $1,789,000 +377.07% $663/sqft |
05/05/2021 Source: | Sold | $375,000 $139/sqft |

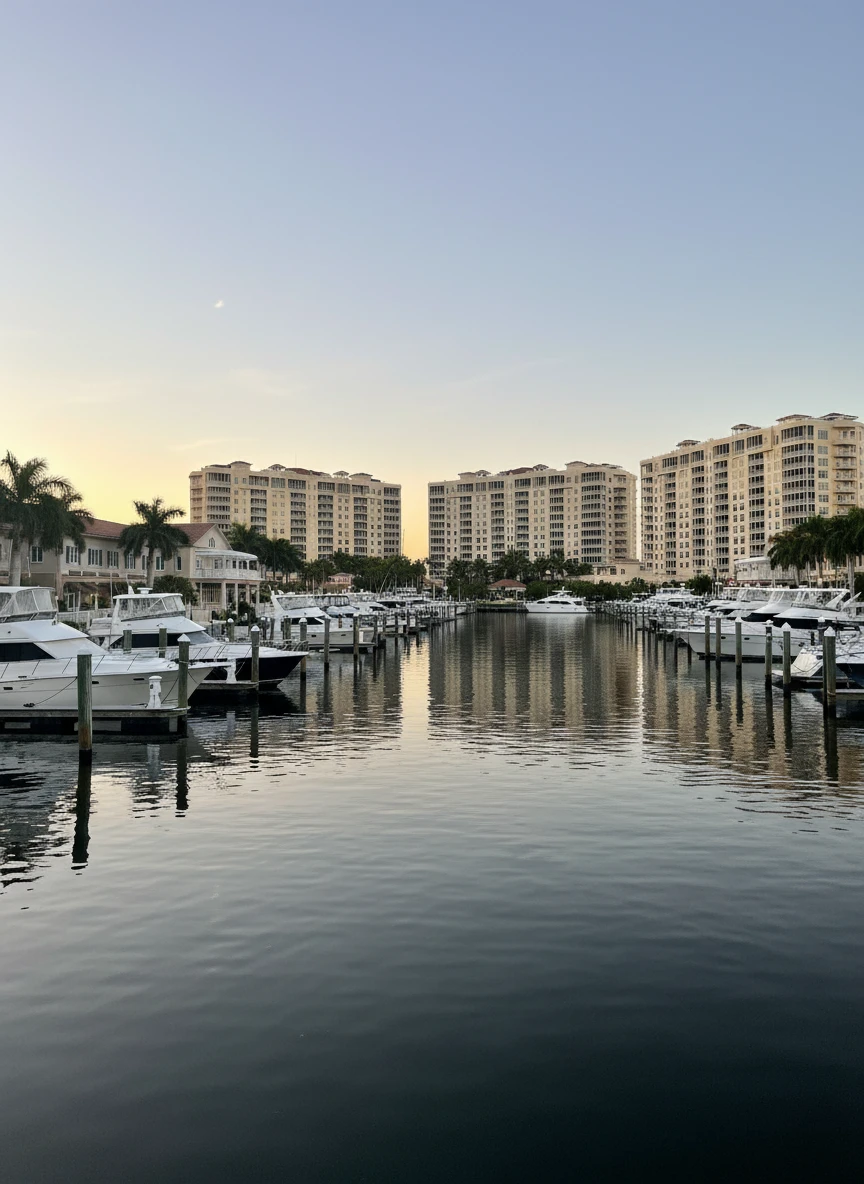
Pelican Ranks #4 in Cape Coral, FL

Homes

Rental Prices

Median Home Price
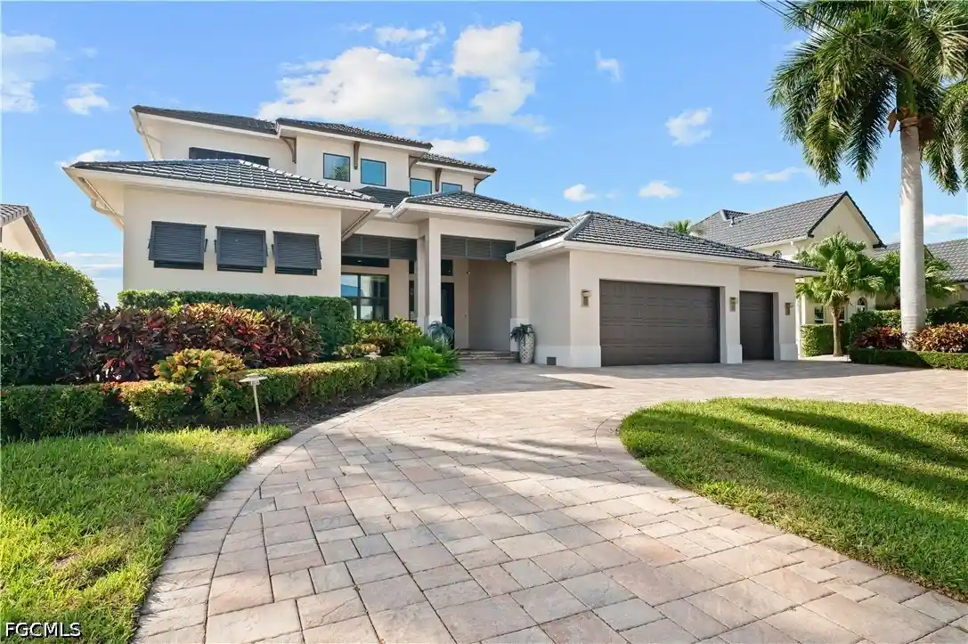
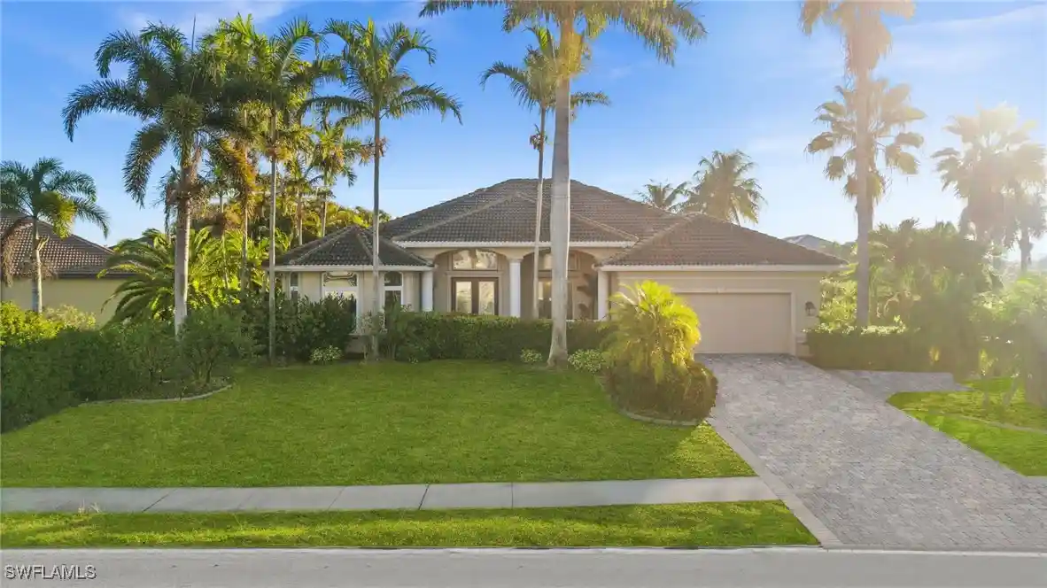
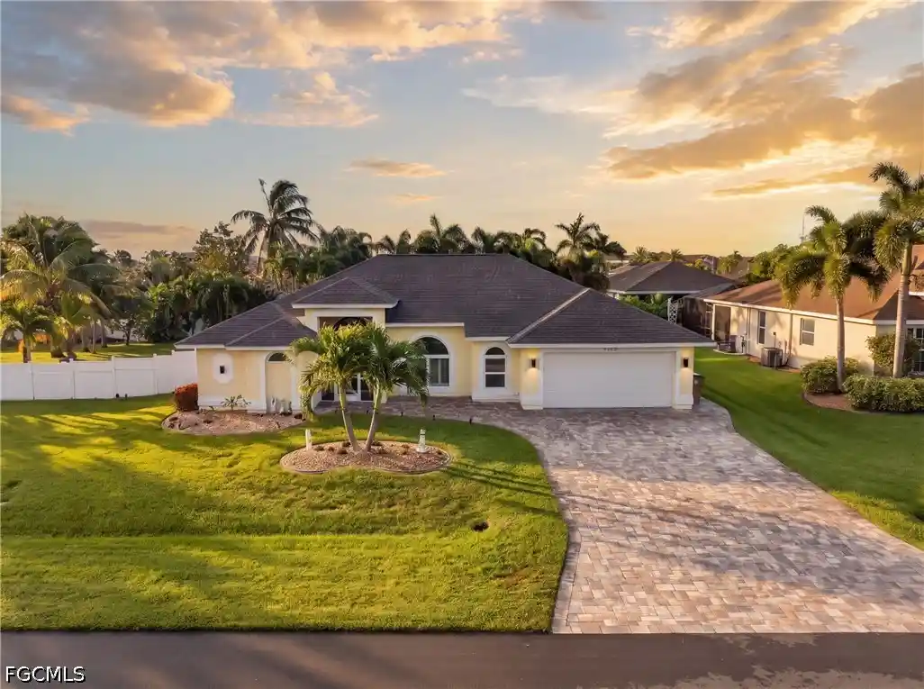
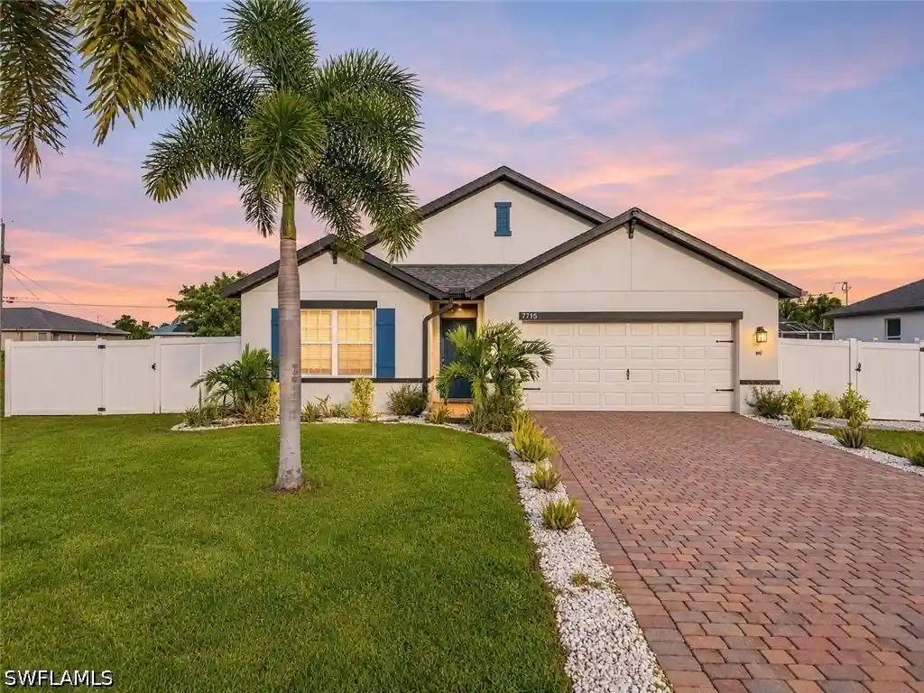
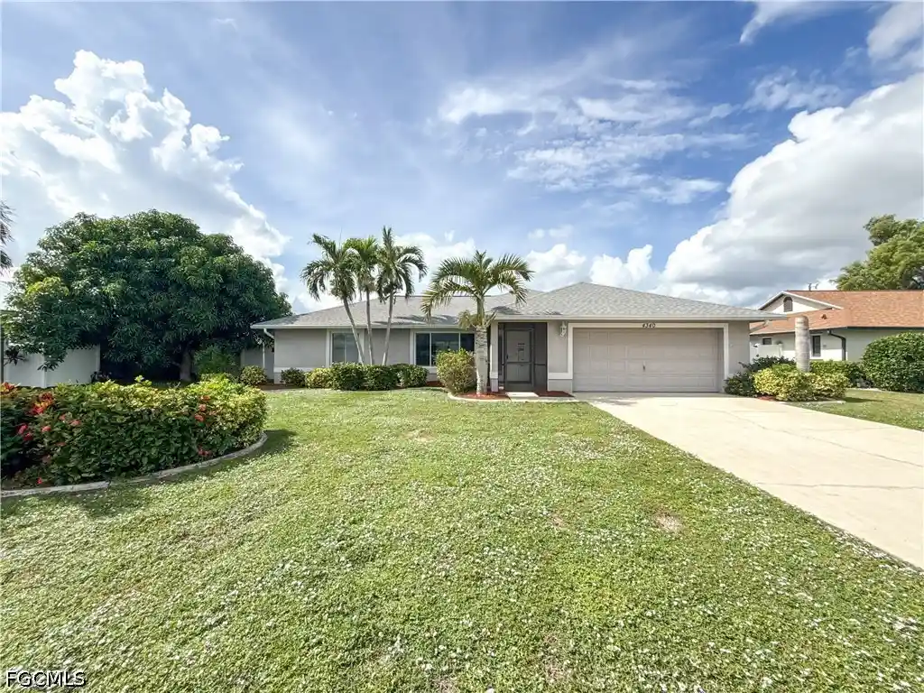
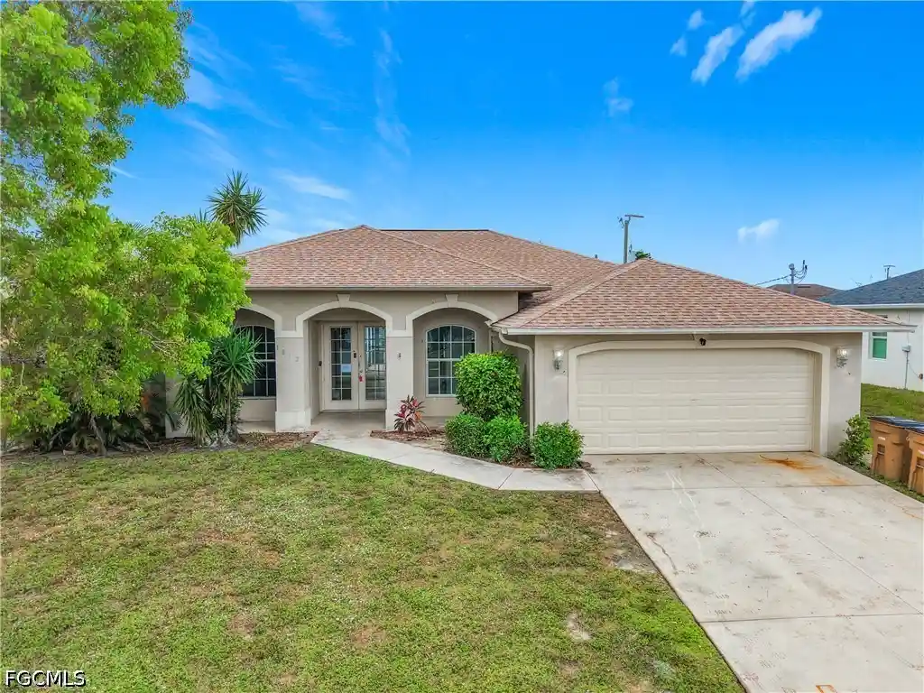
Nearby Homes
Find Homes by Property Features in Cape Coral, FL
Nearby New Homes For Sale


Based on information from the Florida Gulf Coast Multiple Listing Service, Inc. through Nov 04, 2026, 08:15AM. IDX information is provided exclusively for consumers’ personal, non-commercial use, that it may not be used for any purpose other than to identify prospective properties consumers may be interested in purchasing. All information provided is deemed reliable but is not guaranteed and should be independently verified. Some IDX listings have been excluded from this website. © 2026 Florida Gulf Coast Multiple Listing Service - All Rights Reserved.
 Advertising Broker: Moe Mossa (Savvy Avenue) | Savvy Avenue, LLC
