The Greene Realty
Powered by 
- 3
- Overview
- Description
- Property Details
- Location
- Facts & Features
- Getting Around
- Nearby Homes


Street View
$16,000,000
Monthly Est:$79,638
 5 Beds
 7 Baths
5 full baths + 2 half baths
 6,640sqft
154 Woodland Rd, Chestnut Hill, MA 02467
$16,000,000
$79,638/moEst:
Get Pre-Approved
Single Family Residence
Built in 2026
$-- HOA
1.02 acres lot
$2,410/sq.ft
Description
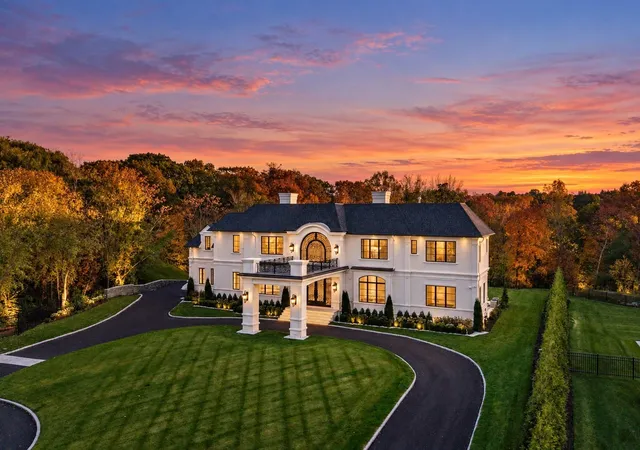
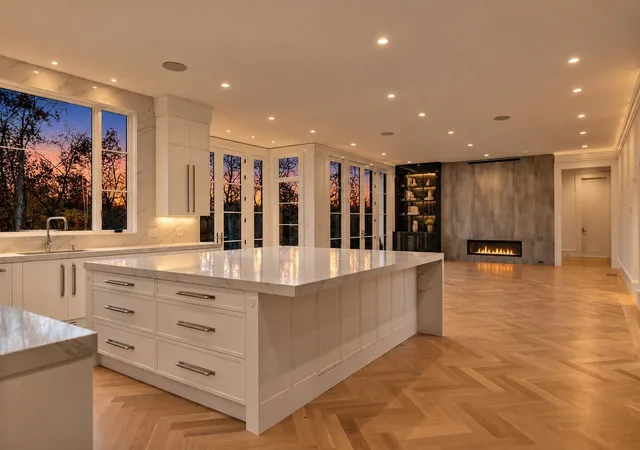
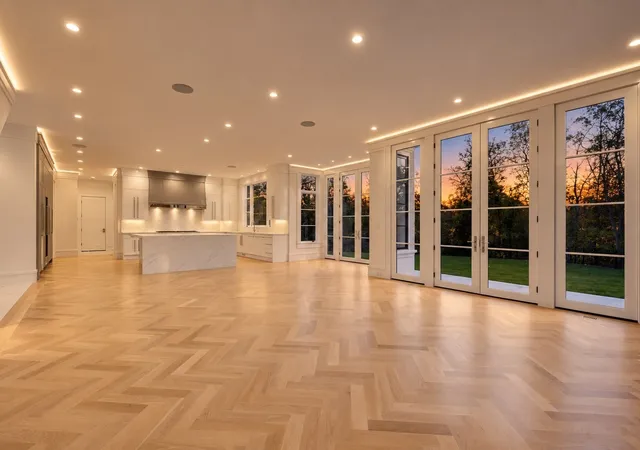
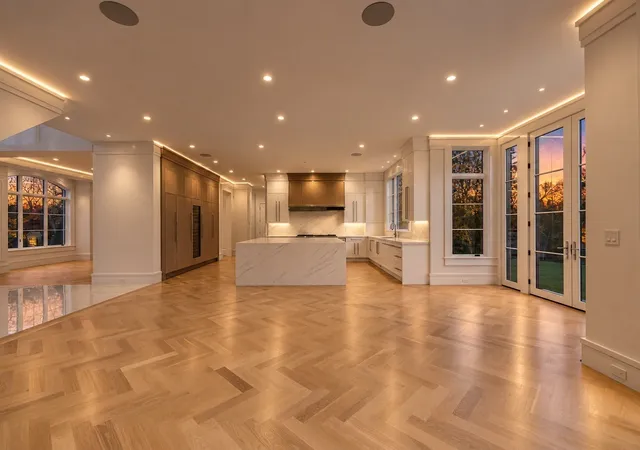
Exceptional new construction in Brookline’s coveted Estate Area, set on 1.02 acres with sweeping golf course views. Offering over 6,000 SF of refined living space, this residence showcases timeless architecture and exceptional craftsmanship, beginning with a striking limestone façade, custom wrought-iron entry and circular drive with grand portico. Inside, sophisticated living and entertaining spaces are complemented by two custom kitchens with top-of-the-line appliances and cabinetry. Five en-suite bedrooms, 5 full and 1 half baths, and a heated 3-car garage complete the home. Meticulously designed landscaping surrounds the property, creating a private estate setting rarely available in Brookline. Built by Brookline’s only female luxury home builder, this exceptional residence offers a rare combination of design, quality and setting.
- Houzeo last checked: 6 minutes ago
- Listing updated: November 4, 2026 at 4:41 pm
- Listing Provided by: Samantha Stumpo (617) 510-3365 | New Brook Realty Group, LLC (781) 453-0800
- Source: MLS Property Information Network-MA | MLS#: 73598666

Property Details
Status
Active
Type
Single Family Residence
No. of Stories
-
County
City
Neighborhood
--
Year Built
2026
HOA Fees
-
Finished Area
6,640 sqft
Lot Size
1.02 acres lot
Basement Area
- sqft
MLS Name
MLS Property Information Network
MLS Number
73598666
MLS Status
New
Days on Market
1

Continue Your Journey in App
Find your dream home, receive real-time updates, and many more!
Continue Your Journey in App
Find your dream home, receive real-time updates, and many more!
Location
Facts & Features
Rooms
Bedrooms & bathrooms
Bedrooms: 5
Bathrooms: 7
Interior
Flooring
Flooring Stone/ceramic Tile
Interior Features
Bathroom Full, Bathroom Tiled With Shower Stall, Recessed Lighting, Bathroom Half, Crown Molding, Decorative Molding, Walk In Closet(s), Closet, Bathroom, Foyer, Office, Mud Room, Sitting Room
Sewer
Public Sewer
Appliances
Range, Dishwasher, Disposal, Microwave, Refrigerator, Freezer
Cooling
Central Air
Heating
Hydro Air
Window Features
Window(s) Picture
Construction
Year Built
Year Built: 2026
Home type
Single Family Residence
Architectural Style
French Colonial
Foundation Details
Concrete Perimeter
Utilities & Energy
Laundry Features
Window(s) Picture, Recessed Lighting, Second Floor
Basement
Unfinished
Water Source
Public
Fireplace Features
Family Room
Parking Features
Paved Drive
Other Features
Community Features
Public Transportation, Shopping, T Station
Lot Features
Wooded
Price History
| Date | Event | Price |
|---|---|---|
11/04/2026 Source: | Listed for Sale | $16,000,000 $2,410/sqft |

Nearby Homes
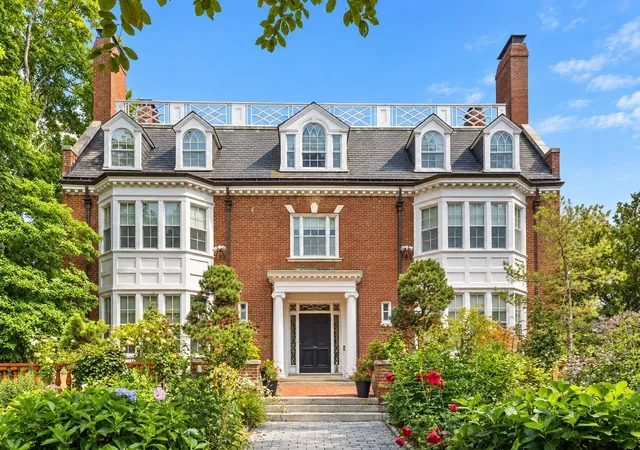
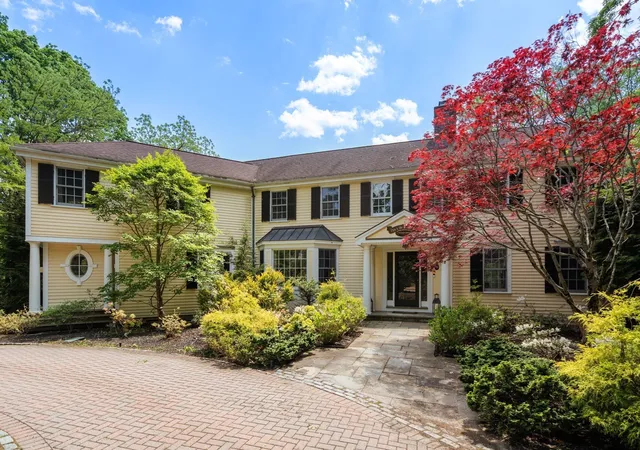
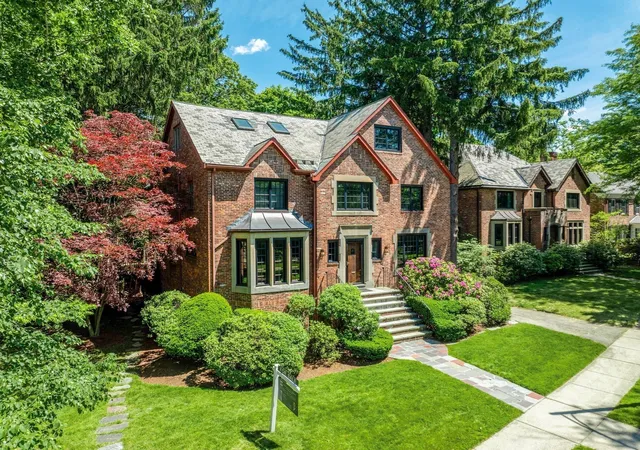
Find Homes by Property Features in Chestnut Hill, MA

Based on information provided to and compiled by MLS Property Information Network, Inc. covering through Nov 04, 2026, 11:45PM. The property listing data and information, or the Images, set forth herein were provided to MLS Property Information Network, Inc. from third-party sources, including sellers, lessors and public records, and were compiled by MLS Property Information Network, Inc. The property listing data and information, and the Images, are for the personal, non-commercial use of consumers having a good faith interest in purchasing or leasing listed properties of the type displayed to them and may not be used for any purpose other than to identify prospective properties which such consumers may have a good faith interest in purchasing or leasing. MLS Property Information Network, Inc. and its subscribers disclaim any and all representations and warranties as to the accuracy of the property listing data and information, or as to the accuracy of any of the Images, set forth herein. All information provided is deemed reliable, but is not guaranteed to be accurate and should be independently verified. © 2026 MLS Property Information Network, Inc. All Rights Reserved.
 Advertising Broker: Derek Greene | The Greene Realty Group
