

- Overview
- Description
- Property Details
- Location
- Facts & Features
- Getting Around
- Nearby Homes
$4,980,000
Monthly Est:$24,787
 5 Beds

4 full baths + 3 half baths
 5,919sqft
90 Suffolk Rd, Chestnut Hill, MA 02467
$4,980,000
$24,787/moEst:
Single Family Residence
Built in 1970
$-- HOA
1 acre lot
$841/sq.ft
Description
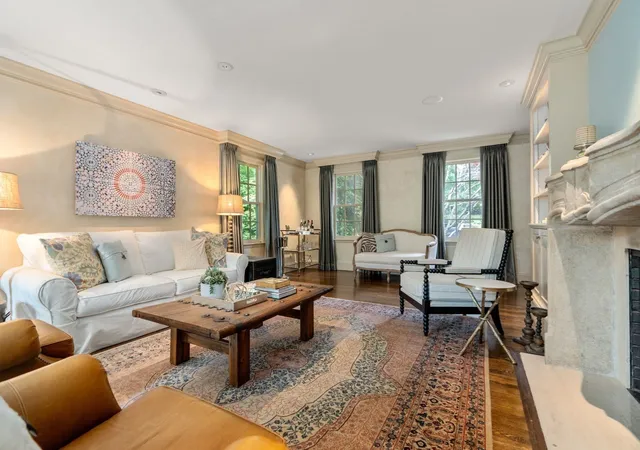
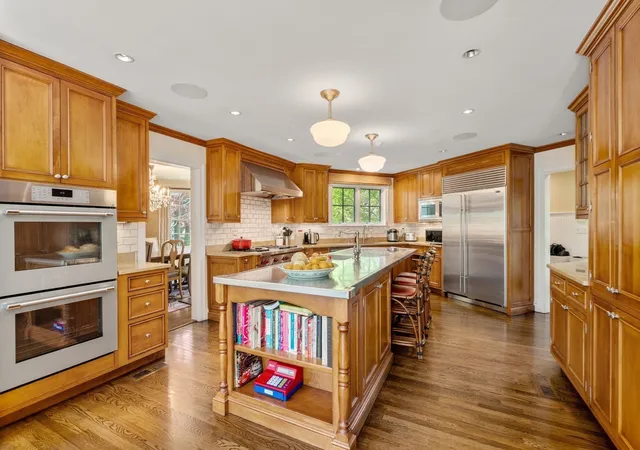
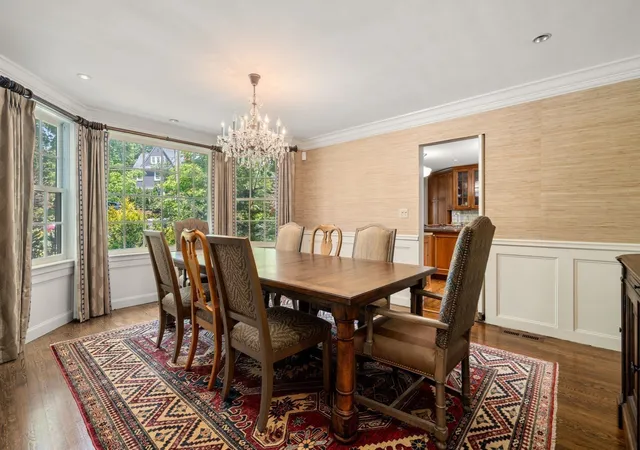
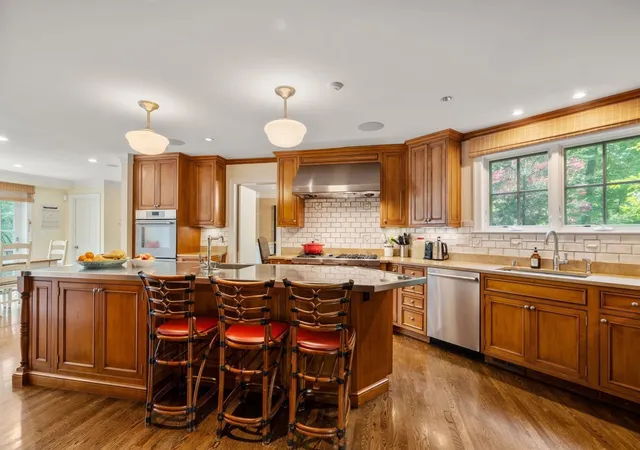
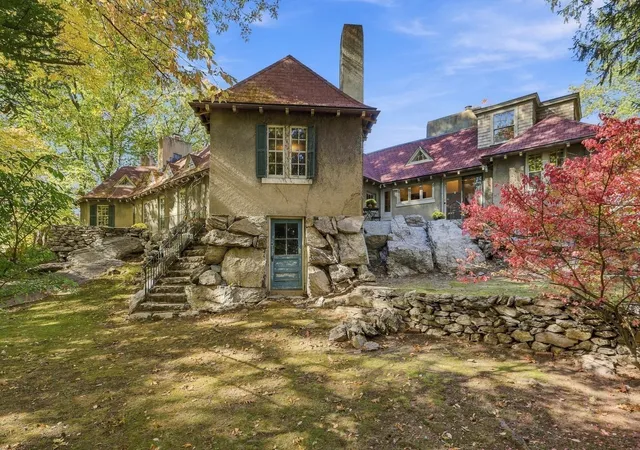
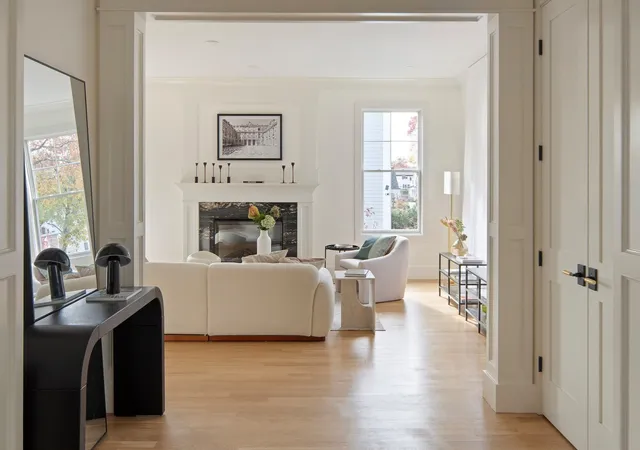
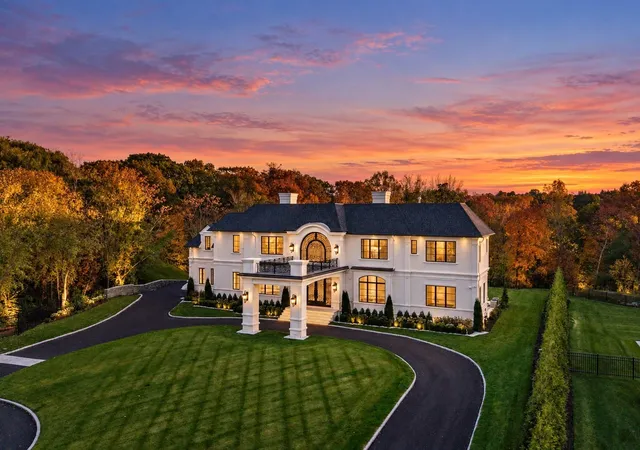
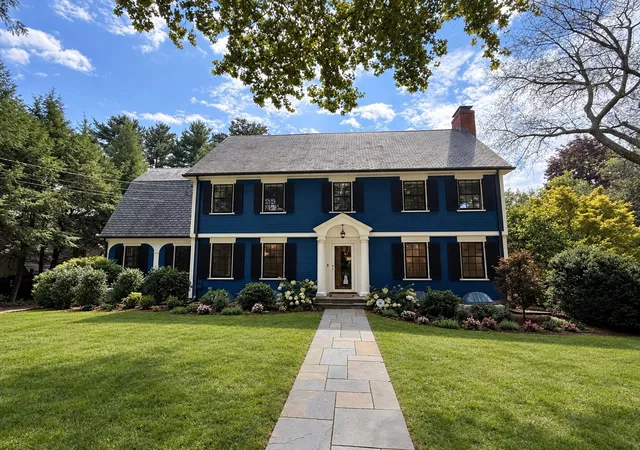
Welcome to 90 Suffolk Road, a truly special Chestnut Hill residence where classic architecture, beautiful proportions, and a warm, welcoming feel come together on approximately one private acre. From the moment you arrive, there is a sense of space, privacy, and timeless elegance that makes this house feel like home. Sunlight fills the gracious main level, where generously sized rooms flow naturally from one to the next. The spacious cooks kitchen is made for gathering, while the elegant living and dining rooms provide the perfect setting for entertaining. A fireplaced den or office offers a cozy retreat, and the living room fireplace adds warmth and character. A beautifully appointed in-law suite with full bath provides exceptional flexibility for guests or extended family visits. A wraparound deck overlooks the expansive grounds. Upstairs, the primary suite is a peaceful retreat, with a spa-like bath, two custom walk-in closets, and beautiful views across the property. Three additional spacious bedrooms and 2 bathrooms complete the second level. The walk-out lower level adds another dimension to the home, with a comfortable family room, playroom, and bonus office space. The grounds are magical—private and lush, and offering a rare sense of space in one of Chestnut Hill's most sought-after neighborhoods. Close proximity to Boston, public transportation, major hospitals, schools, and shopping.
- Houzeo last checked: 9 hours ago
- Listing updated: October 25, 2026 at 2:17 pm
- Listing Provided by: Deborah M. Gordon (617) 974-0404 | Coldwell Banker Realty - Brookline (617) 731-2447
- Source: MLS Property Information Network-MA | MLS#:

Property Details
Status
Active
Type
Single Family Residence
No. of Stories
-
County
City
Neighborhood
--
Year Built
1970
HOA Fees
-
Finished Area
5,919 sqft
Lot Size
1 acre lot
Basement Area
- sqft
MLS Name
MLS Property Information Network
MLS Number
73579970
MLS Status
Active
Days on Market
59
Continue Your Journey in App
Find your dream home, receive real-time updates, and many more!
Location
Facts & Features
Rooms
Bedrooms & bathrooms
Bedrooms: 5
Bathrooms: 7
Interior
Sewer
Public Sewer
Flooring
Carpet, Hardwood
Cooling
Central Air
Heating
Forced Air, Natural Gas
Appliances
Range, Oven, Dishwasher, Disposal, Washer, Dryer
Construction
Year Built
Year Built: 1970
Home type
Single Family Residence
Foundation Details
Concrete Perimeter
Roof
Wood
Architectural Style
Colonial
Utilities & Energy
Parking Features
Paved Drive
Water Source
Public
Other Features
Community Features
Public Transportation, Shopping, Tennis Court(s), Park, Walk/jog Trails, Golf, Medical Facility, Conservation Area, Private School, Public School, T Station, University
Disclosures
Roof Was Replaced 9/26
Price History
| Date | Event | Price |
|---|---|---|
09/19/2026 Source: | Listed for Sale | $4,980,000 +87.92% $841/sqft |
08/01/2012 Source: | Price Decreased | $2,650,000 -11.07% $448/sqft |
08/01/2012 Source: | Sold | $2,980,000 $503/sqft |

Find Homes by Property Features in Chestnut Hill, MA

Based on information provided to and compiled by MLS Property Information Network, Inc. covering through Nov 18, 2026, 12:00PM. The property listing data and information, or the Images, set forth herein were provided to MLS Property Information Network, Inc. from third-party sources, including sellers, lessors and public records, and were compiled by MLS Property Information Network, Inc. The property listing data and information, and the Images, are for the personal, non-commercial use of consumers having a good faith interest in purchasing or leasing listed properties of the type displayed to them and may not be used for any purpose other than to identify prospective properties which such consumers may have a good faith interest in purchasing or leasing. MLS Property Information Network, Inc. and its subscribers disclaim any and all representations and warranties as to the accuracy of the property listing data and information, or as to the accuracy of any of the Images, set forth herein. All information provided is deemed reliable, but is not guaranteed to be accurate and should be independently verified. © 2026 MLS Property Information Network, Inc. All Rights Reserved.
 Advertising Broker: Derek Greene | The Greene Realty Group