The Greene Realty
Powered by 
- 0
- 2
- Overview
- Description
- Property Details
- Location
- HOA Management
- Facts & Features
- Getting Around
- Nearby Homes


Street View
$579,000
Monthly Est:$2,882
 2 Beds
 1 Bath
1 full bath
 1,020sqft
1540 Centre St #2, Roslindale, MA 02131
$579,000
$2,882/moEst:
Get Pre-Approved
Condominium
Built in 1910
$230/mo HOA
0.11 acre lot
$568/sq.ft
Description
Perched high above a tree-lined Roslindale corner, this light-filled top-floor sanctuary welcomes you through a private entrance, beautifully blending historic charm with effortless indoor-outdoor living. Sunlight streams through classic bay windows in the living and dining rooms, illuminating original wood floors and rich period trim. The thoughtful two-bedroom layout features a primary bedroom boasting a large walk-in closet with a custom closet system, alongside a stylishly updated bathroom with modern finishes. The home extends seamlessly outdoors, where you can entertain easily on the huge back porch designed for sunset dinners, or enjoy the cozy front porch perfect for morning coffee. Down below, a back yard and generous side yard offer abundant space to cultivate a lush garden or simply unwind. Rare urban conveniences include dedicated parking for two cars, in a garage space + additional driveway spot, and public transit right in front of the home, making commuting a breeze no matter how you do it. Just a few blocks from the vibrant shops in Roslindale Village, neighborhood parks, and the tranquil greenery of the Arnold Arboretum, this top-floor retreat offers the very best of Roslindale living.
- Houzeo last checked: 12 hours ago
- Listing updated: October 23, 2026 at 5:47 pm
- Listing Provided by: The Muncey Group (617) 905-6445 | Compass (617) 752-6845
- Source: MLS Property Information Network-MA | MLS#: 73593637

Property Details
Status
Active
Type
Condominium
No. of Stories
1
County
City
Neighborhood
Year Built
1910
HOA Fees
$230/mo
Finished Area
1,020 sqft
Lot Size
0.11 acre lot
Basement Area
- sqft
MLS Name
MLS Property Information Network
MLS Number
73593637
MLS Status
New
Days on Market
3

Continue Your Journey in App
Find your dream home, receive real-time updates, and many more!
Download App
Continue Your Journey in App
Find your dream home, receive real-time updates, and many more!
Location
HOA Management
N/A
HOA Fees
$230/ Monthly
Amenities
 Amenities and services may be covered by one or multiple associations and service providers.
 Insurance
 Water
 Sewer
Disclaimer: Amenities are based on third-party information and may vary; buyers must independently verify all amenities, as information is deemed reliable but not guaranteed.
Facts & Features
Rooms
Bedrooms & bathrooms
Bedrooms: 2
Bathroom: 1
Interior
Heating
Steam, Natural Gas
Flooring
Wood, Tile
Window Features
Storm Window(s), Screens
Exterior Features
Porch, Deck, Deck Wood, Garden, Screens, Rain Gutters, Stone Wall
Sewer
Public Sewer
Cooling
Window Unit(s)
Interior Features
Entry Hall, Vestibule, Walk Up Attic
Appliances
Range, Dishwasher, Microwave, Refrigerator, Dryer, Energy Star Qualified Dishwasher, Energy Star Qualified Washer
Construction
Year Built
Year Built: 1910
Home type
Condominium
Roof
Shingle
Construction Materials
Frame
Utilities & Energy
Water Source
Public
Basement
Y
Laundry Features
In Basement, In Building, Electric Dryer Hookup, Washer Hookup
Utilities
For Gas Range, For Electric Dryer, Washer Hookup
Parking Features
Detached, Garage Door Opener, Assigned, Off Street, Paved
Other Features
Community Features
Public Transportation, Shopping, Tennis Court(s), Park, Walk/jog Trails, Medical Facility, Bike Path, House Of Worship, Public School
Patio And Porch Features
Porch, Deck, Deck Wood
Disclosures
Taxes Include $4, 354 Residential Exemption.
Price History
| Date | Event | Price |
|---|---|---|
10/21/2026 Source: | Listed for Sale | $579,000 +39831.03% $568/sqft |
07/25/2006 Source: | Listing Removed | $1,450 $1/sqft |

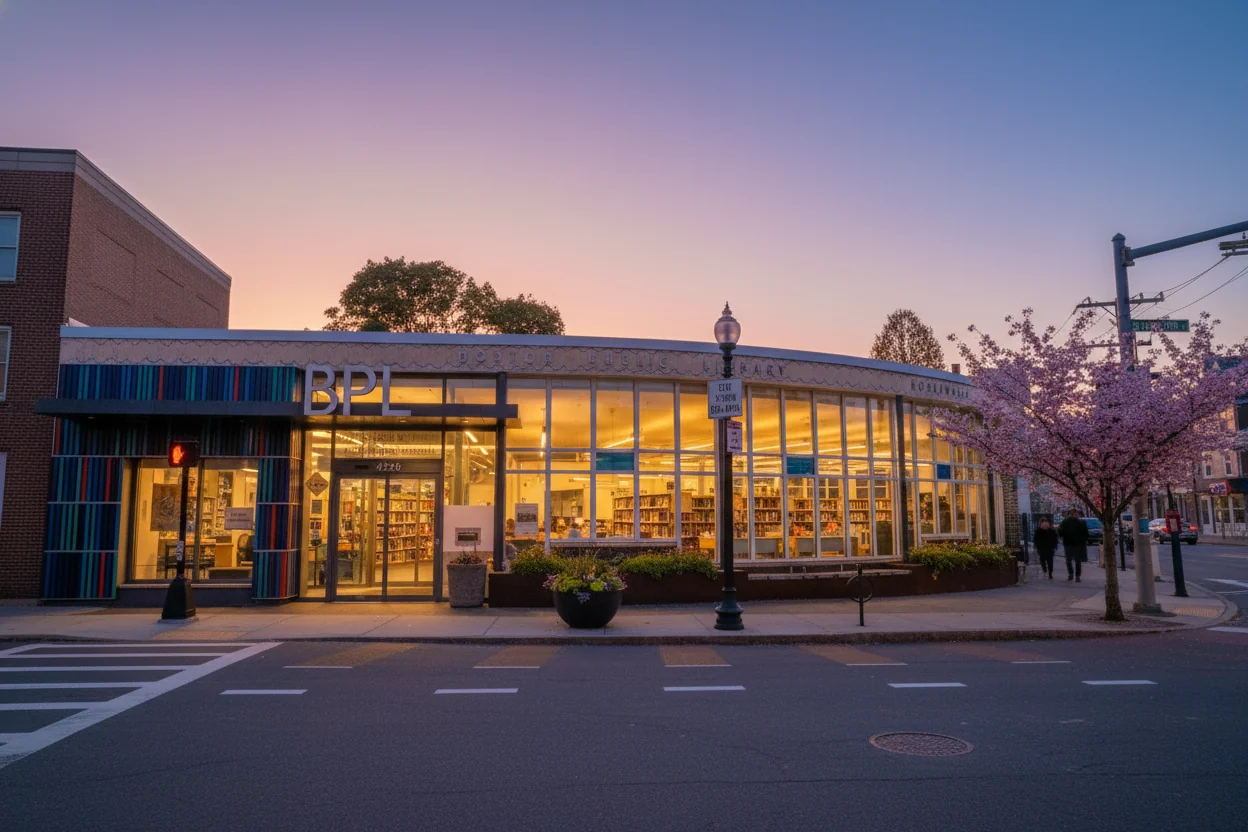
Roslindale Ranks #69 in Boston, MA

Homes

Rental Prices

Median Home Price
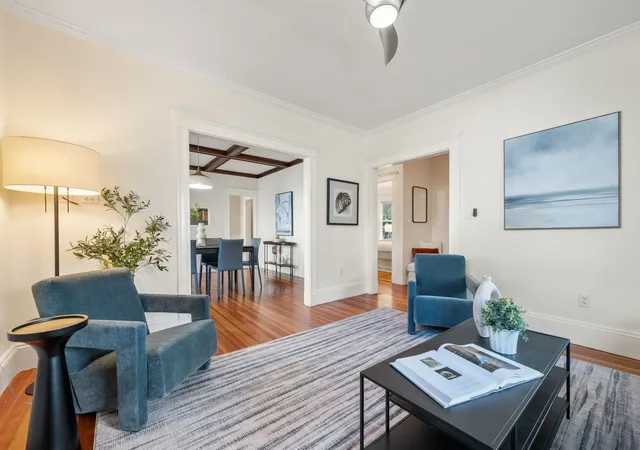
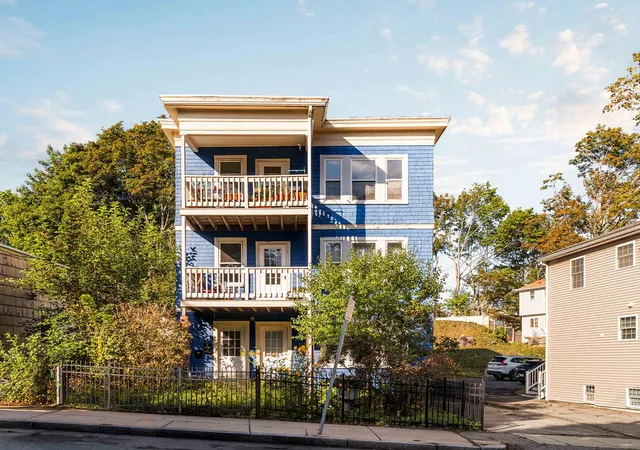
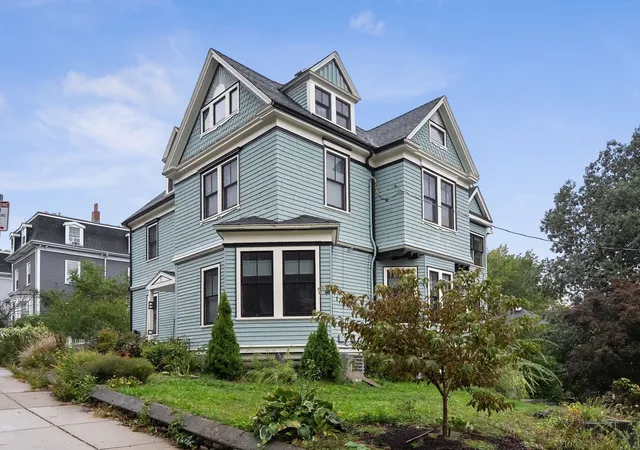
Nearby Homes





Find Homes by Property Features in Boston, MA

Based on information provided to and compiled by MLS Property Information Network, Inc. covering through Oct 23, 2026, 08:45PM. The property listing data and information, or the Images, set forth herein were provided to MLS Property Information Network, Inc. from third-party sources, including sellers, lessors and public records, and were compiled by MLS Property Information Network, Inc. The property listing data and information, and the Images, are for the personal, non-commercial use of consumers having a good faith interest in purchasing or leasing listed properties of the type displayed to them and may not be used for any purpose other than to identify prospective properties which such consumers may have a good faith interest in purchasing or leasing. MLS Property Information Network, Inc. and its subscribers disclaim any and all representations and warranties as to the accuracy of the property listing data and information, or as to the accuracy of any of the Images, set forth herein. All information provided is deemed reliable, but is not guaranteed to be accurate and should be independently verified. © 2026 MLS Property Information Network, Inc. All Rights Reserved.
 Advertising Broker: Derek Greene | The Greene Realty Group
