Savvy Avenue
Powered by 
- 0
- 4
- Overview
- Description
- Property Details
- Location
- HOA Management
- Facts & Features
- Getting Around
- Nearby Homes
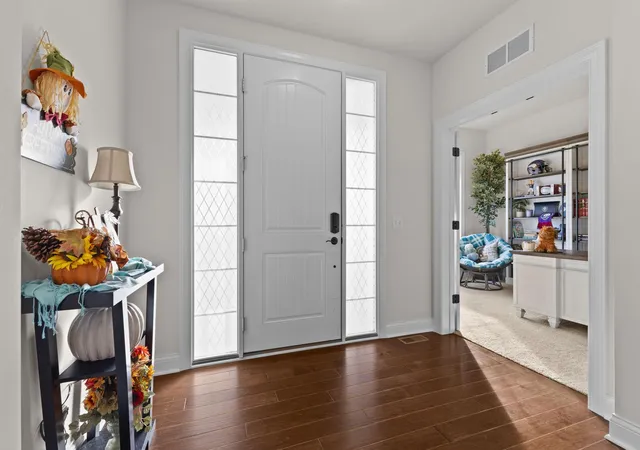

Street View
$770,000
Monthly Est:$3,833
 4 Beds
 4 Baths
3 full baths + 1 half bath
 4,028sqft
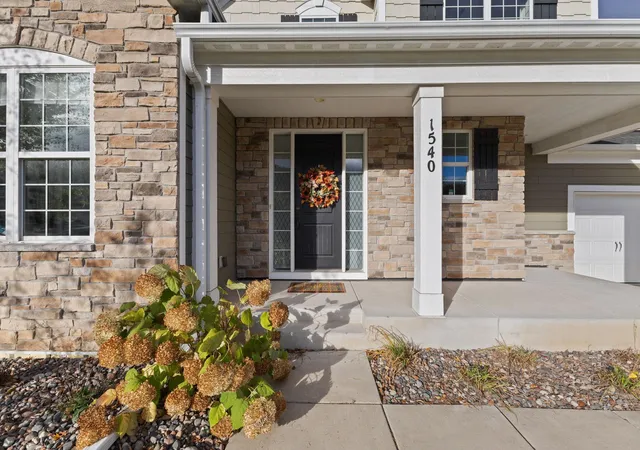
1540 Deephaven Dr, Saint Paul, MN 55129
$770,000
$3,833/moEst:
Get Pre-Approved
Single Family Residence
Built in 2016
$110/mo HOA
0.3 acre lot
$191/sq.ft
Description
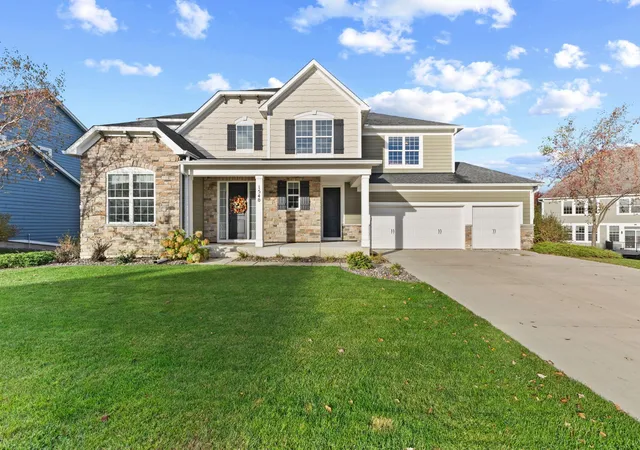
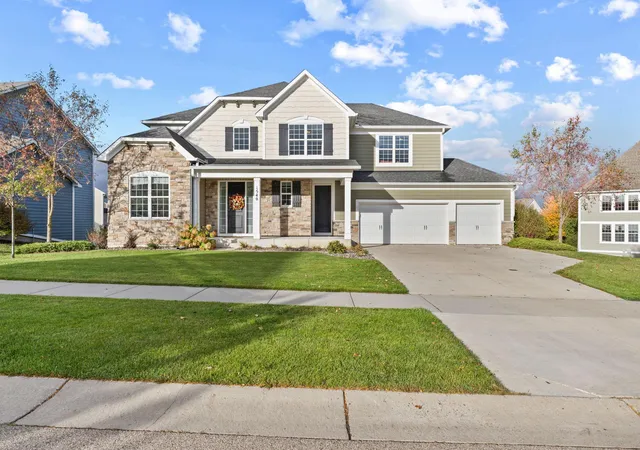
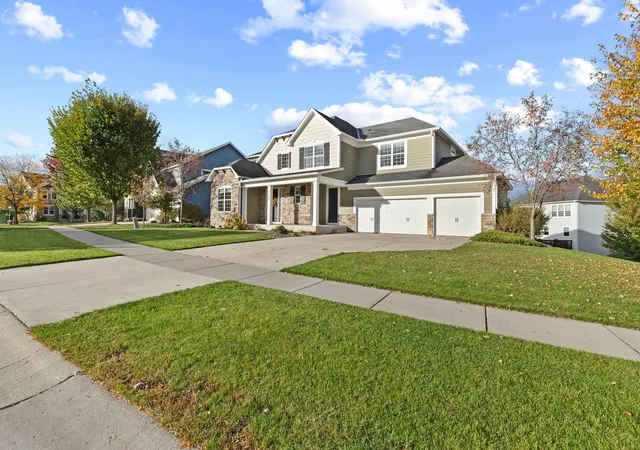
Welcome to exceptional luxury and everyday comfort in Woodbury's highly sought-after Dancing Waters community. The open-concept floor plan designed for modern living will immediately catch your eye. Step into a light-filled main level featuring a executive private office and formal living and dining spaces framed by a dual-sided gas fireplace that seamlessly transitions into the expansive living room. At the center of the home, the gourmet chef's kitchen features two granite islands, a massive walk-in pantry, and an informal dining nook. Nearby, a dedicated planning center, a mudroom with a private second entrance, and access to a massive 4-car attached garage maximize daily convenience. Upstairs you will find a versatile loft providing additional gathering space alongside four bedrooms with walk-in closets and direct bathroom access—highlighted by a Jack & Jill bath, a private princess suite, and a serene Owner's retreat complete with a dedicated sitting area/office or dressing room. The primary walk in closet is huge but don't miss this private bathroom offering an elegant look mixed with practical use. The unfinished walkout lower level awaits your personal design with plenty of space for a large full bath roughed in along with an additional bedroom, media room and large family space ready for you create. Enjoy lots of community amenities including a pool, splash pad, sports courts, and parks, all with easy access to I-94 and Woodbury's premier shopping and dining. This home has it all, large spaces, room to expand and lots of beautiful luxury appeal. Don't forget the shared amenities for Dancing Waters Association including the park & pool access!
- Houzeo last checked: 12 hours ago
- Listing updated: October 16, 2026 at 3:34 pm
- Listing Provided by: Jeremy Stuber (763) 238-9522 | Pro Flat Fee Realty LLC (612) 998-1919
- Source: Northstar MLS-MN | MLS#: 7160928

Property Details
Status
Active
Type
Single Family Residence
No. of Stories
-
County
City
Neighborhood
--
Year Built
2016
HOA Fees
$110/mo
Finished Area
4,028 sqft
Lot Size
0.3 acre lot
Basement Area
- sqft
MLS Name
Northstar MLS
MLS Number
7160928
Days on Market
8

Continue Your Journey in App
Find your dream home, receive real-time updates, and many more!
Download App
Continue Your Journey in App
Find your dream home, receive real-time updates, and many more!
Location
HOA Management
First Service Residential
HOA Fees
$110/ Monthly
Amenities
 Amenities and services may be covered by one or multiple associations and service providers.
 Sanitation
Shared Amenities
Professional Mgmt
Disclaimer: Amenities are based on third-party information and may vary; buyers must independently verify all amenities, as information is deemed reliable but not guaranteed.
Facts & Features
Rooms
Bedrooms & bathrooms
Bedrooms: 4
Bathrooms: 4
Dining Room
Level: Main
Area: 228.00 Square Feet
Dimensions: 19x12
Bedroom
Level: Upper
Area: 224.00 Square Feet
Dimensions: 16x14
Flex Room
Level: Upper
Area: 110.00 Square Feet
Dimensions: 11x10
Bedroom 4
Level: Upper
Area: 192.00 Square Feet
Dimensions: 16x12
Kitchen
Level: Main
Area: 456.00 Square Feet
Dimensions: 24x19
Laundry
Level: Main
Area: 77.00 Square Feet
Dimensions: 11x7
Living Room
Level: Main
Area: 340.00 Square Feet
Dimensions: 20x17
Loft
Level: Upper
Area: 280.00 Square Feet
Dimensions: 20x14
Media Room
Level: Main
Area: 49.00 Square Feet
Dimensions: 7x7
Office
Level: Main
Area: 143.00 Square Feet
Dimensions: 13x11
Bedroom 2
Level: Upper
Area: 182.00 Square Feet
Dimensions: 14x13
Bedroom 3
Level: Upper
Area: 156.00 Square Feet
Dimensions: 13x12
Interior
Heating
Forced Air, Fireplace(s)
Appliances
Air To Air Exchanger, Cooktop, Dishwasher, Disposal, Dryer, Humidifier, Gas Water Heater, Microwave, Refrigerator, Stainless Steel Appliances, Wall Oven, Washer, Water Softener Owned
Sewer
City Sewer/connected
Exterior Features
Stone, Fiber Board
Cooling
Central Air
Construction
Year Built
Year Built: 2016
Home type
Single Family Residence
Roof
Age Over 8 Years, Asphalt, Pitched
Foundation Details
Poured Concrete
Construction Materials
Frame
Utilities & Energy
Parking Features
Attached Garage, Concrete, Garage Door Opener, Insulated Garage, Storage
Electric
Circuit Breakers
Water Source
City Water/connected
Laundry Features
Laundry Room, Main Level, Sink
Fireplace Features
Two Sided, Gas, Living Room
Basement
Full, Sump Basket, Sump Pump, Unfinished, Walkout
Other Features
Subdivision Name
Dancing Waters 11th Add
Price History
| Date | Event | Price |
|---|---|---|
10/16/2026 Source: | Listed for Sale | $770,000 $191/sqft |

Nearby Homes
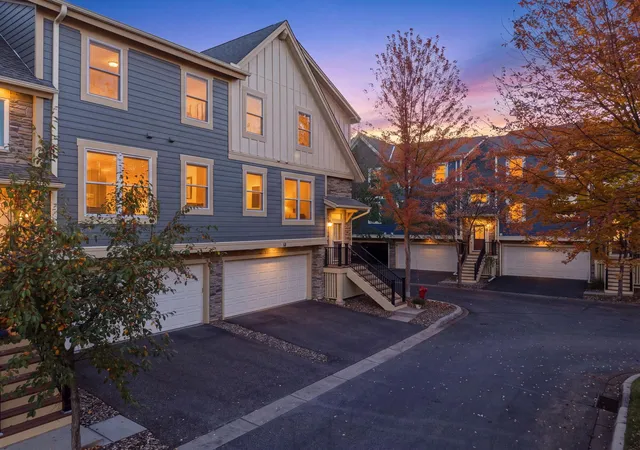
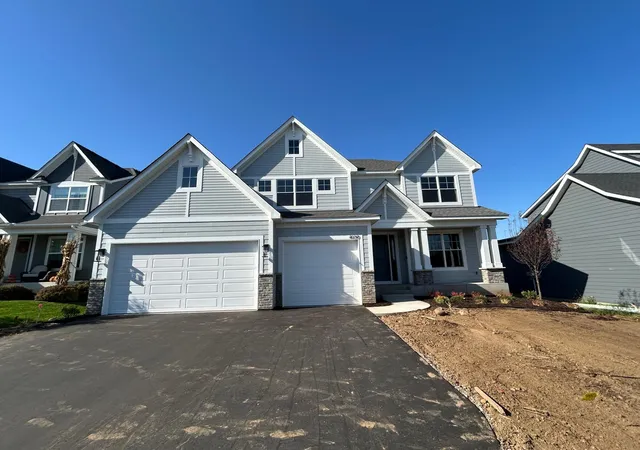
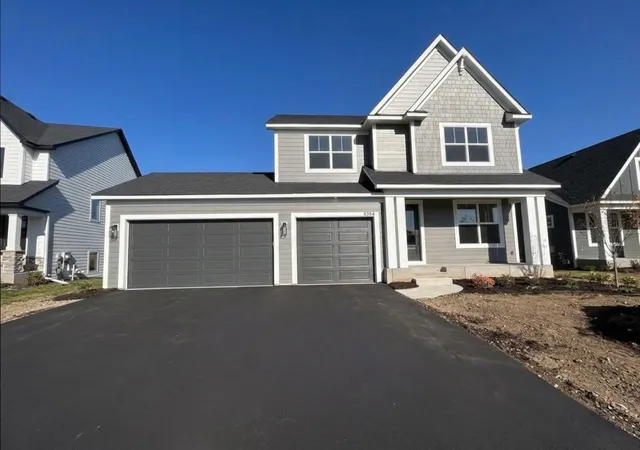
Find Homes by Property Features in Saint Paul, MN
Nearby New Homes For Sale

Based on information submitted to the MLS GRID from the REGIONAL MULTIPLE LISTING SERVICE OF MINNESOTA, INC through Oct 23, 2026, 01:31PM. IDX information is provided exclusively for consumers’ personal, non-commercial use. It may not be used for any purpose other than to identify prospective properties consumers may be interested in purchasing. The data is deemed reliable but is not guaranteed by MLS GRID. The use of the MLS GRID Data may be subject to an end-user license agreement prescribed by the Member Participant’s applicable MLS, if any and as amended from time to time. All data is obtained from various sources and may not have been verified by the broker or MLS GRID. Supplied Open House Information is subject to change without notice. All information should be independently reviewed and verified for accuracy. Properties may or may not be listed by the office/agent presenting the information.
Information deemed reliable but not guaranteed. The property data presented reflects information otherwise available from public records. The real estate broker participating in MLS and providing this information may not have represented the buyer or seller in some or all of the transactions. Listings courtesy of Northstar MLS as distributed by MLS GRID. © 2026 Regional Multiple Listing Service of Minnesota, Inc. All Rights Reserved.
 Advertising Broker: Moe Mossa (Savvy Avenue) (612) 490-1268 | Savvy Avenue, LLC
