- Overview
- Description
- Property Details
- Location
- Facts & Features
- Getting Around
- Nearby Homes




$899,000
Monthly Est:$4,475
 4 Beds
 5 Baths
4 full baths + 1 half bath
 5,207sqft
1540 Grandview Blvd, Kissimmee, FL 34744
$899,000
$4,475/moEst:
Get Pre-Approved
Single Family Residence
Built in 1981
$-- HOA
1.44 acres lot
$173/sq.ft
Description
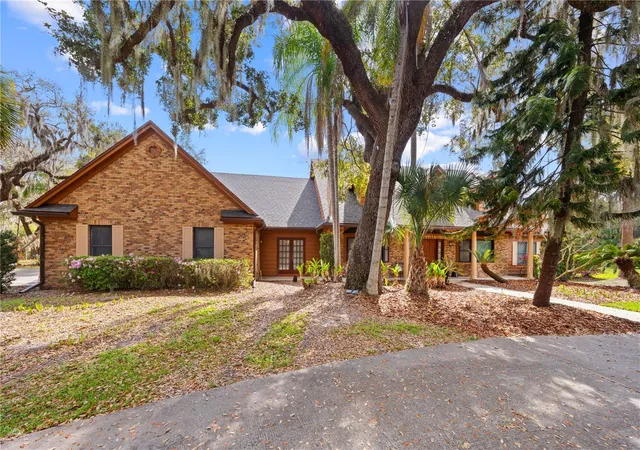
Virtually Staged. IF YOU HAVE BEEN WAITING, NOW IS THE TIME! BACK ON THE MARKET * REGAL OAK SHORES * CUSTOM BUILT BRICK HOME * 1.44 Acres +/- * NO HOA * NEW ROOF * CIRCLE DRIVEWAY * DUAL PRIMARY SUITES * COVERED PAVILIONS * COPPER GUTTERS/DOWNSPOUTS * This custom one-owner 4 bedroom, 4.5 bath estate with dual primary suites offers the perfect blend of privacy, space, and resort-style living beneath a gorgeous canopy of mature oak trees. The impressive
267’ x 236’ lot features a circular driveway, additional parking pads, RV parking and a side-entry 3-car garage. Plenty of space for gardening or enjoying the outdoors.
A welcoming front porch leads to double solid wood entry doors with transom windows, opening to a light-filled foyer with decorative tile and a hardwood staircase, custom wood trim and wood doors throughout the home. The home features a formal living room, formal dining room with French doors to the front porch, and a private office/library & spiral staircase. The spacious family room showcases a grand brick wood-burning fireplace and French doors that open to the lanai, creating seamless indoor-outdoor living.
The kitchen is designed for gathering with a large center island with cooktop and sink, double ovens, extensive custom cabinetry, and a pass-through window to the lanai—perfect for entertaining. The flexible floor plan includes a main-level primary suite with reading nook and French doors, plus a second upstairs primary suite with ensuite bath, ideal for guests or multigenerational living. Two additional large flex rooms with endless possibilities for a home theater, game room, gym, or studio.
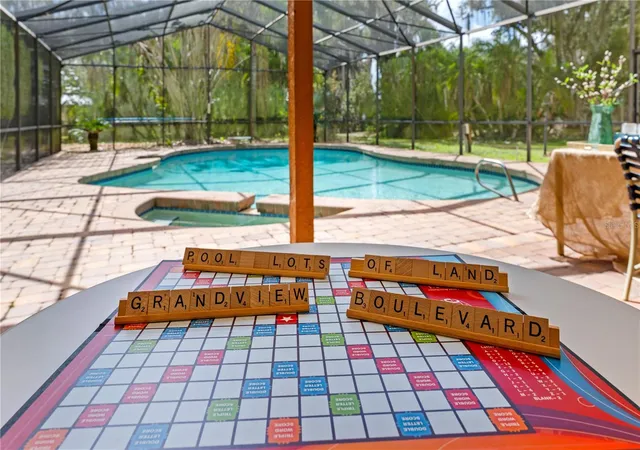
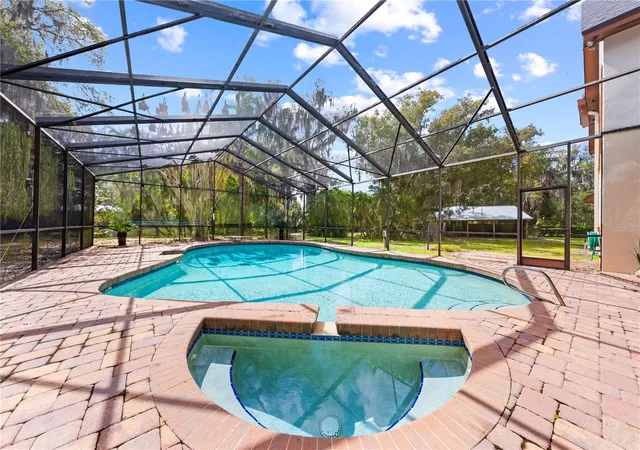
Step outside to your private backyard retreat featuring a resort style screened pool and spa with diving board, brick paver deck, expansive covered lanai, outdoor kitchen, and two covered pavilions—all surrounded by beautifully irrigated landscaping from a deep well.
Additional highlights include city water, septic system, interior laundry with built-in ironing board and laundry chute, bar area with sink, wine rack, refrigerator and vintage record/cassette player, two water heaters, and a new roof (2023) with copper flashing.
A rare opportunity to own a spacious custom home on acreage with no HOA—perfect for entertaining, multigenerational living, or simply enjoying your own private retreat. Enjoy the quick proximity to the Orlando International Airport, area lakes, attractions, beaches, shopping, restaurants, and popular travel routes.
- Houzeo last checked: 3 minutes ago
- Listing updated: October 6, 2026 at 12:40 am
- Listing Provided by: Racquel Schroeder (321) 624-5780 | EAST PARK REALTY LLC (321) 624-5780
- Source: Stellar MLS-FL | MLS#: S5143565

Property Details
Status
Active
Type
Single Family Residence
No. of Stories
2
County
City
Neighborhood
--
Year Built
1981
HOA Fees
-
Finished Area
5,207 sqft
Lot Size
1.44 acres lot
Basement Area
- sqft
MLS Name
Stellar MLS
MLS Number
S5143565
MLS Status
Active
Days on Market
236
Cumulative Days on Market
101

Continue Your Journey in App
Find your dream home, receive real-time updates, and many more!
Download App
Continue Your Journey in App
Find your dream home, receive real-time updates, and many more!
Location
Facts & Features
Rooms
Bedrooms & bathrooms
Bedrooms: 4
Bathrooms: 5
Living Room
Level: First
Area: 304.00 Square Feet
Dimensions: 16x19
Den
Level: First
Area: 510.00 Square Feet
Dimensions: 34x15
Office
Level: First
Area: 225.00 Square Feet
Dimensions: 15x15
Primary Bedroom
Level: First
Area: 493.00 Square Feet
Dimensions: 17x29
Dinette
Level: First
Area: 144.00 Square Feet
Dimensions: 12x12
Kitchen
Level: First
Area: 196.00 Square Feet
Dimensions: 14x14
Dining Room
Level: First
Area: 224.00 Square Feet
Dimensions: 14x16
Family Room
Level: First
Area: 510.00 Square Feet
Dimensions: 17x30
Balcony/Porch/Lanai
Level: First
Area: 420.00 Square Feet
Dimensions: 35x12
Bedroom 2
Level: Second
Area: 384.00 Square Feet
Dimensions: 16x24
Bedroom 3
Level: Second
Area: 270.00 Square Feet
Dimensions: 15x18
Bedroom 4
Level: Second
Area: 182.00 Square Feet
Dimensions: 14x13
Game Room
Level: Second
Area: 540.00 Square Feet
Dimensions: 27x20
Utility Room
Level: Second
Area: 84.00 Square Feet
Dimensions: 14x6
Laundry
Level: First
Area: 112.00 Square Feet
Dimensions: 14x8
Interior
Flooring
Carpet, Laminate, Tile
Heating
Central, Electric
Appliances
Bar Fridge, Built In Oven, Cooktop, Dishwasher, Electric Water Heater, Microwave, Refrigerator
Cooling
Central Air
Exterior Features
Garden, Lighting, Outdoor Grill, Outdoor Kitchen, Outdoor Shower, Private Mailbox, Private Yard, Rain Gutters
Interior Features
Ceiling Fans(s), Crown Molding, Eat In Kitchen, High Ceilings, Primary Bedroom Main Floor, Solid Wood Cabinets, Thermostat, Window Treatments
Sewer
Septic Tank
Construction
Year Built
Year Built: 1981
Home type
Single Family Residence
Construction Materials
Brick
Property Condition
Completed
Foundation Details
Slab
Roof
Shingle
Utilities & Energy
Security Features
Smoke Detector(s)
Water Source
Public
Fireplace Features
Family Room, Wood Burning
Parking Features
Circular Driveway, Covered, Driveway, Garage Door Opener, Garage Faces Side, Open, Oversized, Parking Pad
Laundry Features
Inside, Laundry Chute
Utilities
Bb/hs Internet Available, Cable Available, Electricity Connected, Phone Available, Propane, Public, Sprinkler Well, Underground Utilities, Water Connected
Pool Features
Diving Board, Gunite, In Ground, Lighting, Outside Bath Access, Screen Enclosure, Tile
Other Features
Vegetation
Mature Landscaping, Oak Trees, Trees/landscaped
Patio And Porch Features
Covered, Front Porch, Rear Porch, Screened
Lot Features
Cleared, In County, Landscaped, Level, Oversized Lot, Private, Paved
Subdivision Name
Regal Oak Shores Unit 1
Price History
| Date | Event | Price |
|---|---|---|
10/06/2026 Source: | Listed for Sale | $899,000 $173/sqft |
06/15/2026 Source: | Contingent (Active Under Contract) | $899,000 $173/sqft |
06/15/2026 Source: | Pending | $899,000 $173/sqft |
06/02/2026 Source: | Price Decreased | $899,000 -2.80% $173/sqft |
05/15/2026 Source: | Price Decreased | $924,900 -2.63% $178/sqft |

Show more
Getting Around 1540 Grandview Blvd
Bike Score®

Somewhat Bikeable
32/100
Walk Score®

Car-Dependent
0/100
Data provided by Redfin
Nearby Homes
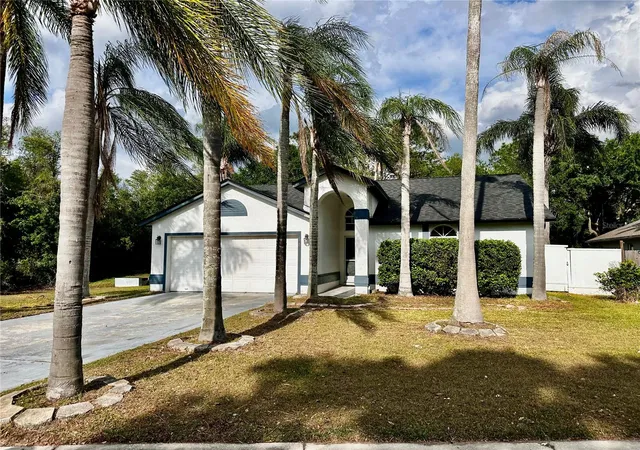
Find Homes by Property Features in Kissimmee, FL
Nearby New Homes For Sale

Based on information from Stellar MLS® through Oct 09, 2026, 12:45AM as submitted to and distributed by MLS GRID. All data is obtained from various sources and may not have been verified by the broker or MLS GRID. Supplied Open House Information is subject to change without notice. All information should be independently reviewed and verified for accuracy. Properties may or may not be listed by the office/agent presenting the information. IDX information is provided exclusively for consumers’ personal non-commercial use. It may not be used for any purpose other than to identify prospective properties consumers may be interested in purchasing. The data is deemed reliable but is not guaranteed by MLS GRID. The use of the MLS GRID Data may be subject to an end-user license agreement prescribed by the Member Participant’s applicable MLS, if any, and as amended from time to time. © 2026 Stellar MLS. All Rights Reserved.
 Advertising Broker: Fred McGill | Simple Showing, Inc