- Overview
- Description
- Property Details
- Location
- Facts & Features
- Getting Around
- Nearby Homes




$644,500
Monthly Est:$3,208
 4 Beds
 3 Baths
2 full baths + 1 half bath
 2,890sqft
1540 Marilyn Ave, West Lafayette, IN 47906
$644,500
$3,208/moEst:
Get Pre-Approved
Manufactured On Land
Built in 1955
$-- HOA
14,423 sqft lot
$223/sq.ft
Description
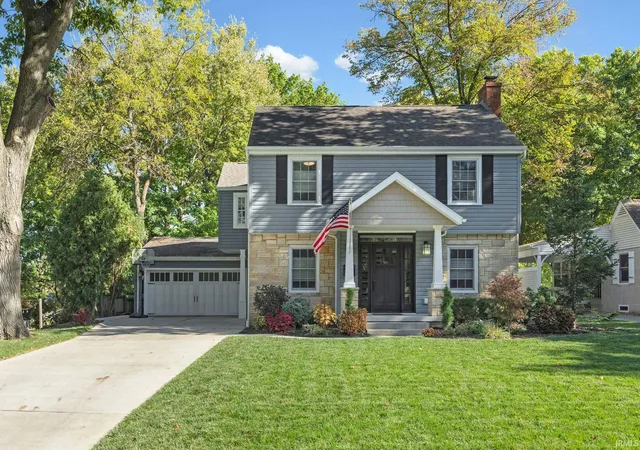
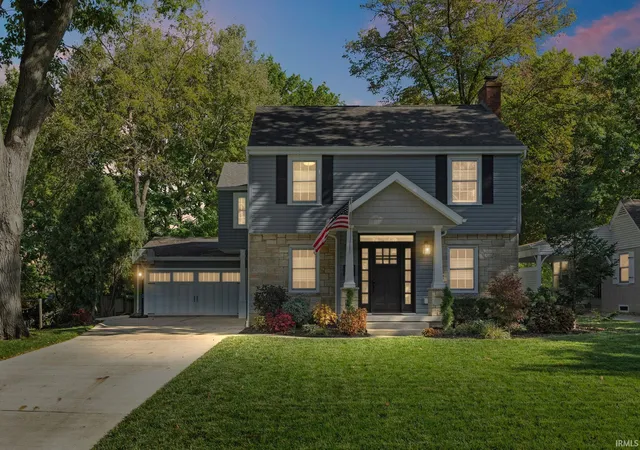
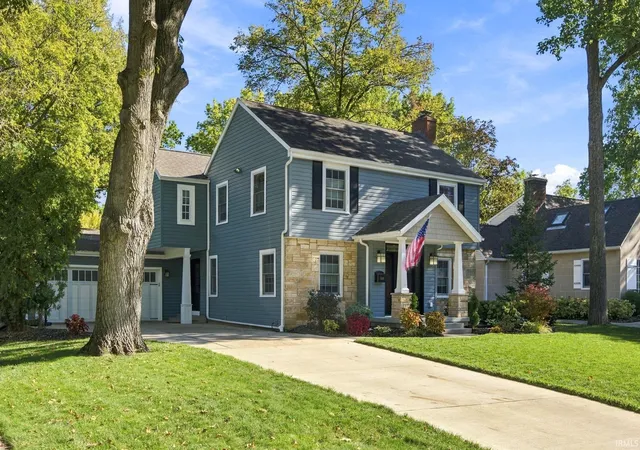
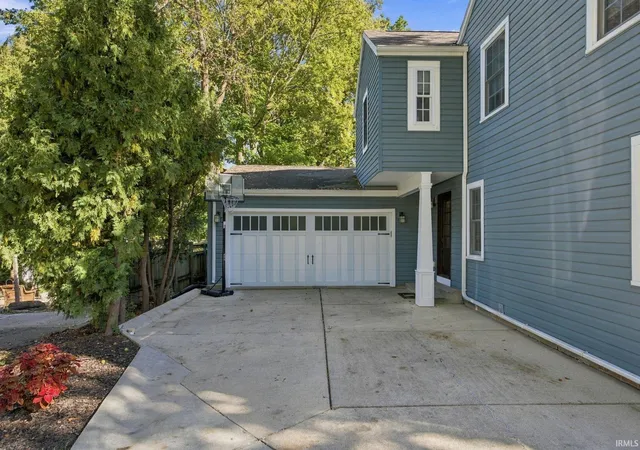
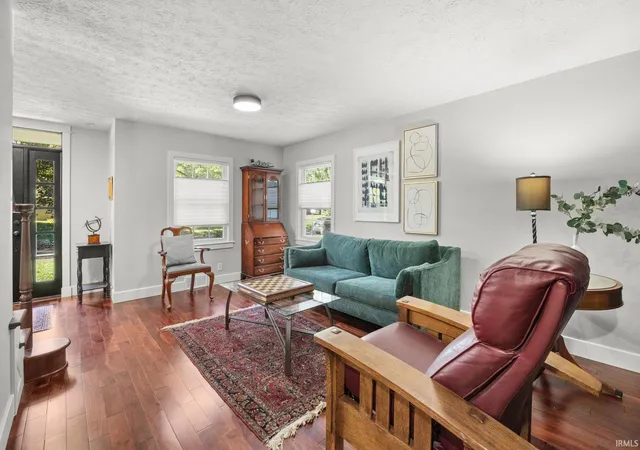
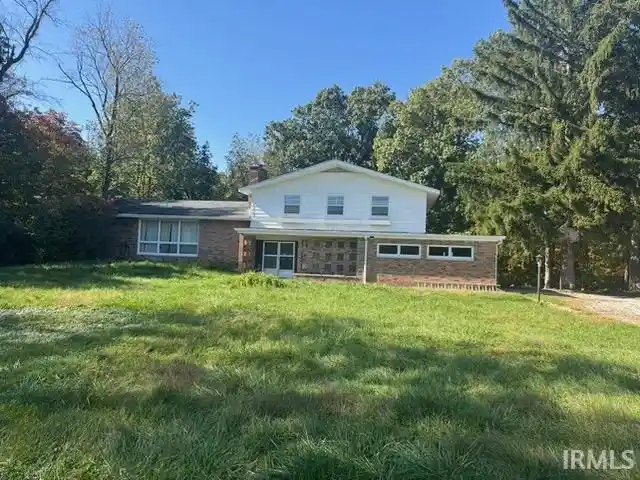
Near Purdue University and Located in the Highly Sought-After West Lafayette School District! Welcome to this beautifully maintained, move-in-ready home in Golden Hills, part of the desirable Hills and Dales neighborhood. Ideally situated just a short walk from Purdue University, Ross-Ade Stadium, and West Lafayette High School, this property offers an unbeatable combination of location, comfort, and convenience. Featuring 4 bedrooms, 2.5 bathrooms, and an attached 2-car garage, this home provides plenty of space for everyday living and entertaining. Inside, you'll find both a welcoming living room and a separate family room, offering flexible gathering spaces for family and guests. Gorgeous hardwood floors enhance the living room, dining room, family room, and all four bedrooms.Convenience abounds with a drop-zone entry from the garage and a main-level laundry room. The spacious primary suite features vaulted ceilings, a private en-suite bathroom, and a generous walk-in closet. The kitchen is a true centerpiece, boasting abundant cabinetry, granite countertops, a stunning 5' x 8' center island, and ample room for casual dining. The open-concept layout flows seamlessly into the oversized family room, creating an ideal space for entertaining and everyday living. Step outside onto the deck, the perfect place to enjoy your morning coffee while overlooking the expansive backyard and surrounding natural beauty. Both the front and back yards have been professionally landscaped and meticulously maintained. Thoughtful updates and stylish finishes throughout create a warm and inviting atmosphere from the moment you arrive. Combining exceptional location, modern comforts, and outstanding curb appeal, this well-maintained home is truly move-in ready and one you won't want to miss.
- Houzeo last checked: 11 minutes ago (October 28, 2026 at 4:45 am)
- Listing updated: October 20, 2026 at 4:24 pm
- Listing Provided by: Judith Wilson (765) 404-7165 | Joan Abbott Real Estate
- Source: Indiana Regional MLS-IN | MLS#: 202641888

Property Details
Status
Active
Type
Manufactured Mobile Home
No. of Stories
-
County
--
City
Neighborhood
--
Year Built
1955
HOA Fees
-
Finished Area
2,890 sqft
Lot Size
14,423 sqft lot
Basement Area
- sqft
MLS Name
Indiana Regional MLS
MLS Number
202641888
MLS Status
Active
Days on Market
18

Continue Your Journey in App
Find your dream home, receive real-time updates, and many more!
Continue Your Journey in App
Find your dream home, receive real-time updates, and many more!
Location
Facts & Features
Rooms
Bedrooms & bathrooms
Bedrooms: 4
Bathrooms: 3
Interior
Flooring
Hardwood, Tile
Sewer
City
Appliances
Dishwasher, Microwave, Refrigerator, Exhaust Fan, Gas Oven, Sump Pump, Gas Water Heater, Water Softener Owned, Window Treatment Blinds
Interior Features
Breakfast Bar, Bookcases, Ceiling Fan(s), Closet(s) Walk In, Deck Open, Dryer Hook Up Electric, Eat In Kitchen, Garage Door Opener, Kitchen Island, Pantry Walk In, Range/oven Hook Up Gas, Stand Up Shower, Formal Dining Room, Main Floor Laundry, Sump Pump, Washer Hook Up
Heating
Natural Gas, Forced Air
Cooling
Central Air
Construction
Year Built
Year Built: 1955
Home type
Manufactured On Land
Architectural Style
Traditional
Construction Materials
Brick, Vinyl Siding
Roof
Asphalt
Foundation Details
Block
Utilities & Energy
Association Amenities
None
Water Source
City
Parking Features
Concrete
Fireplace Features
Dining Room, Great Room
Basement
Crawl Space, Partial, Partially Finished
Other Features
Lot Features
Level, Sloped
Subdivision Name
Golden Hill(s)
Price History
| Date | Event | Price |
|---|---|---|
10/07/2026 Source: | Coming Soon | $644,500 $208/sqft |

Nearby Homes

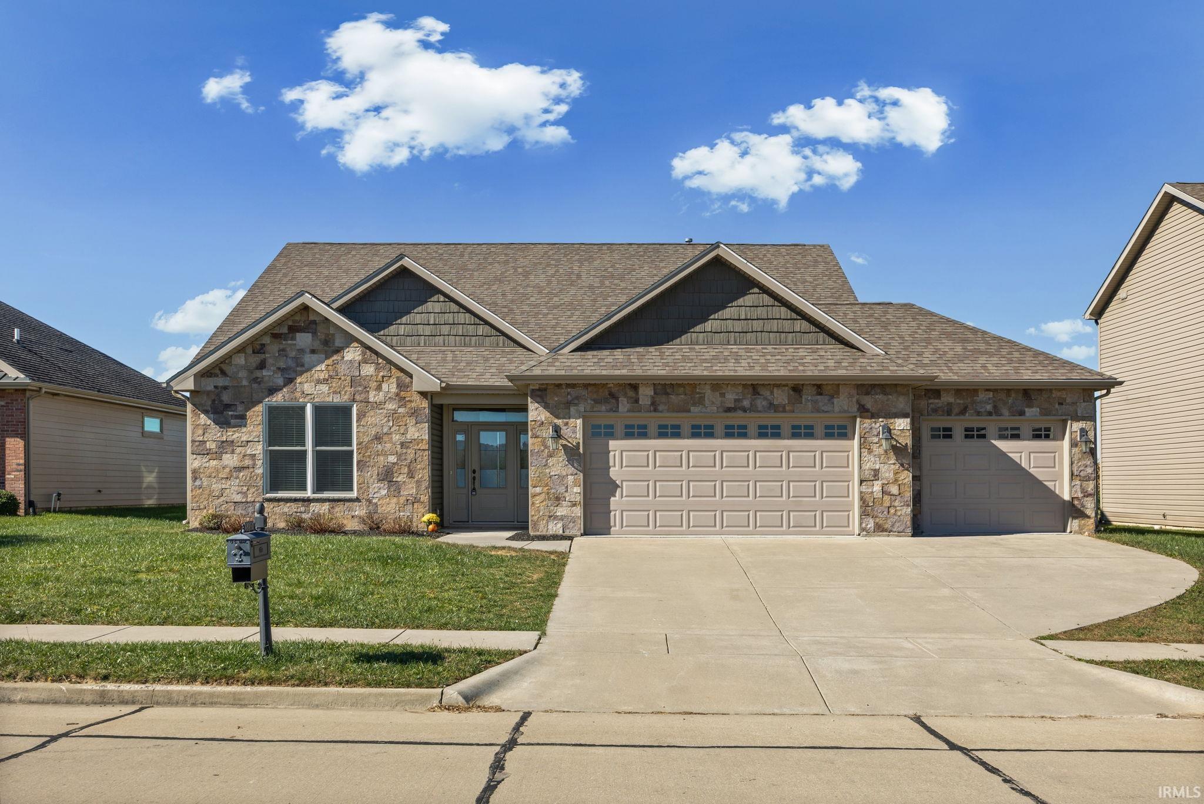
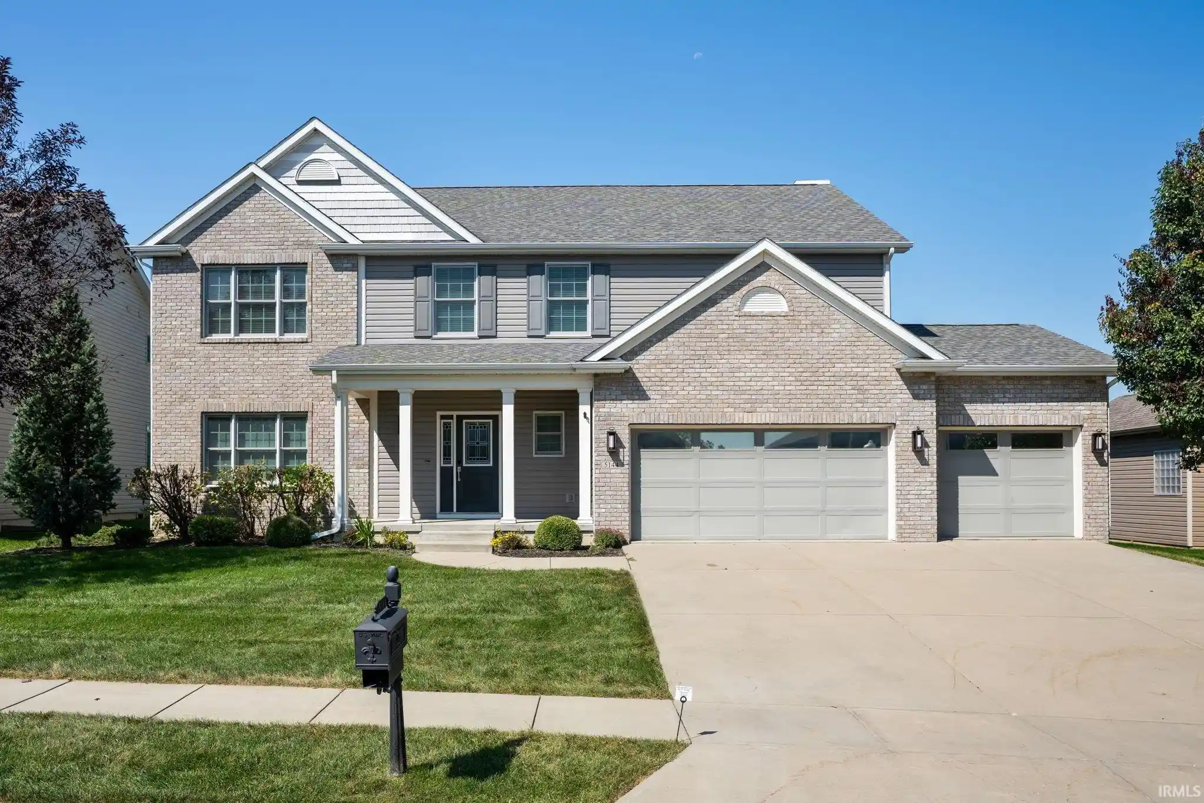
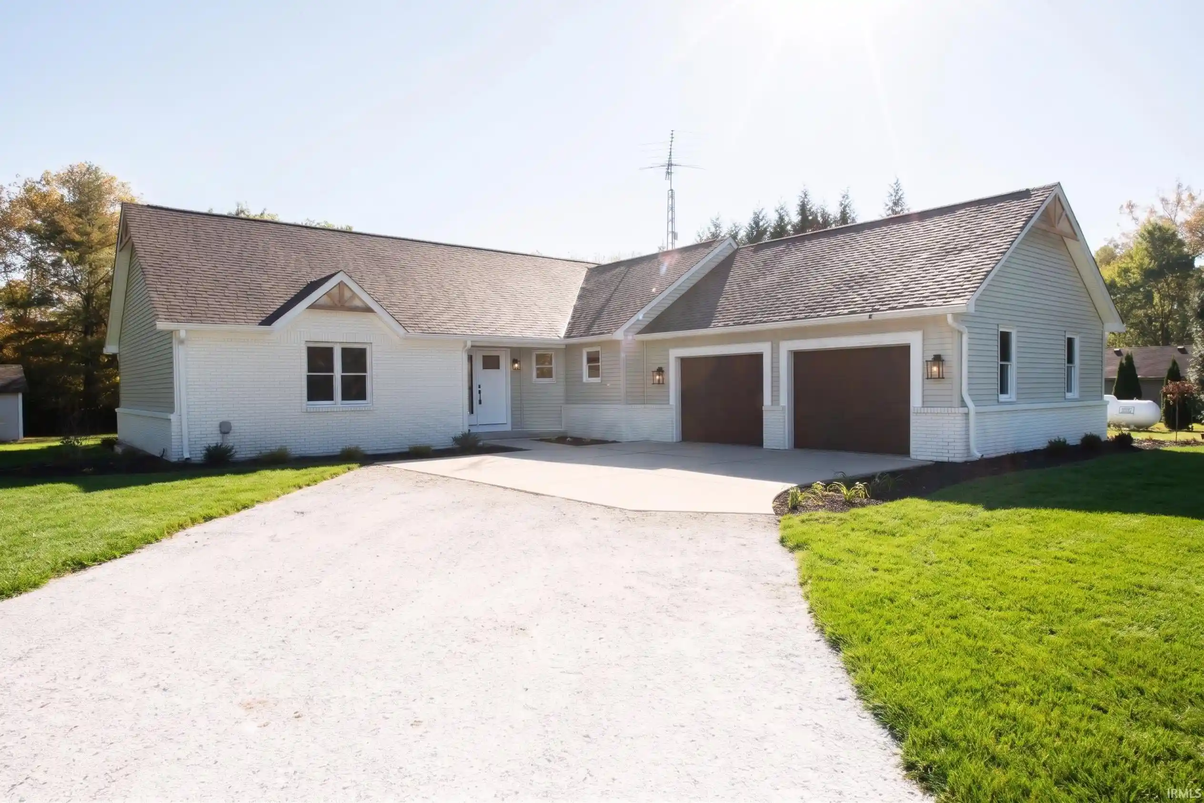
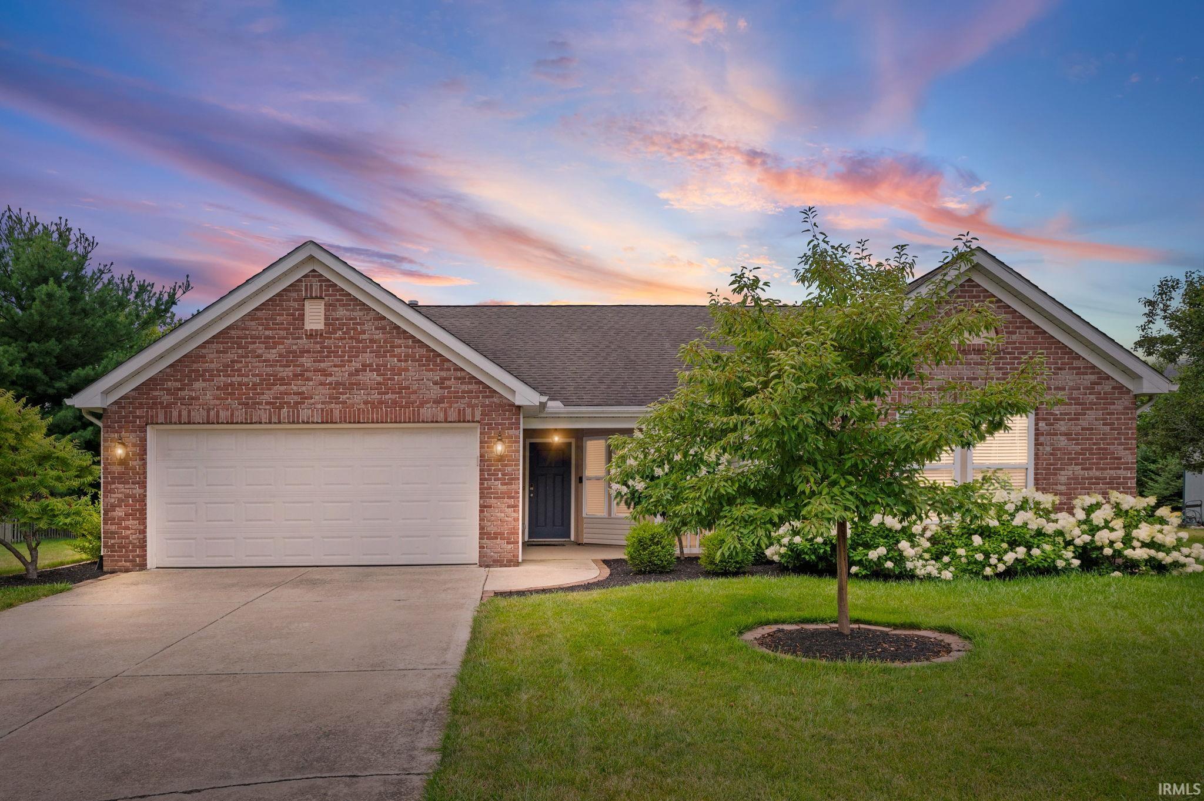
Find Homes by Property Features in West Lafayette, IN


IDX information is provided exclusively for consumer's personal, non-commercial use and may not be used for any purpose other than to identify prospective properties that consumers may be interested in purchasing. Data is deemed reliable but is not guaranteed accurate by the MLS.
 Advertising Broker: Jonah Hartsburg | Hoosier Hub Realty
