- Overview
- Description
- Property Details
- Location
- HOA Management
- Facts & Features
- Getting Around
- Nearby Homes



$742,500
Monthly Est:$3,696
 4 Beds
 4 Baths
4 full baths
 2,246sqft
1540 Rainbow Ridge Way, Sevierville, TN 37862
$742,500
$3,696/moEst:
Get Pre-Approved
Single Family Residence
Built in 2005
$100/mo HOA
-- sqft lot
$331/sq.ft
Description
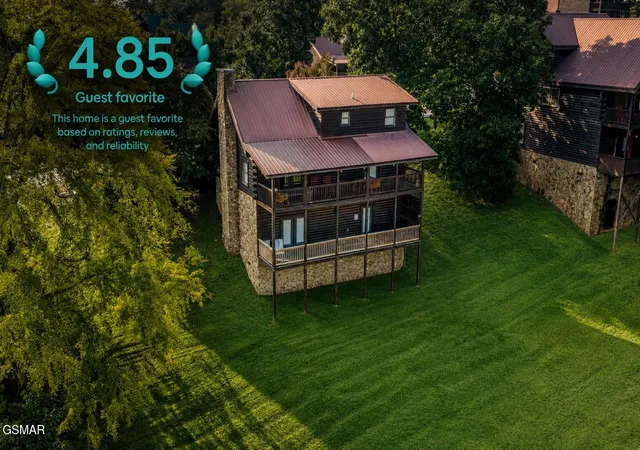
Turnkey Smoky Mountain investment cabin with the kind of layout STR buyers are hunting for: four private en-suite bedrooms, transferable bookings, and clear upside with continued optimization.
This fully furnished Sevierville cabin is already positioned as a strong short-term rental, with projections showing potential to reach $100,000+ gross revenue once fully optimized. Even better, there are approximately $21,500 in Q4 bookings that may transfer to the buyer, giving the next owner the opportunity to start with income already on the books -- with plenty of open dates still left to capture.
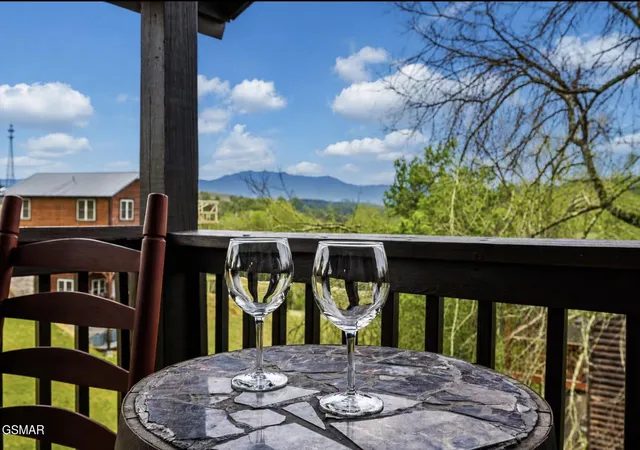
Tucked into a quiet Sevierville neighborhood just behind the Tanger Outlets, the location gives guests the best of both worlds: a true Smoky Mountain cabin feel with quick access to Dollywood, the Parkway, dining, shopping, and the attractions families come here for. Easy access, real privacy, and a proven rental location make this one a strong fit for investors looking for both guest appeal and operational simplicity.
Inside, 2,246 square feet across three levels provides the space and separation larger groups want. Two king suites, each with a jacuzzi tub and private bath, anchor the home, while two additional queen bedrooms each offer their own en-suite bath. Every bedroom functions as a private retreat -- a major selling point for multi-family groups and one of the layout features that can help command stronger nightly rates.
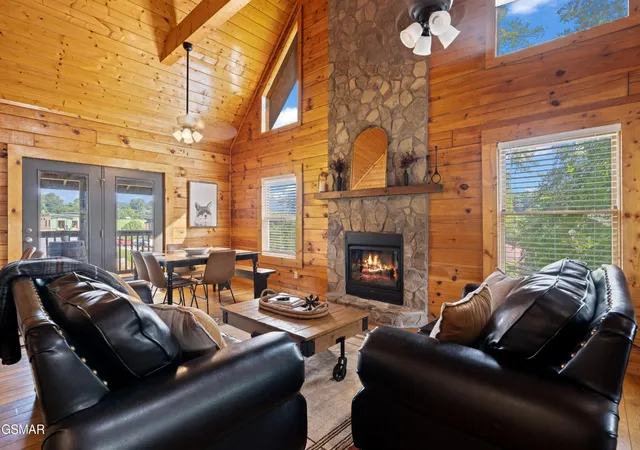
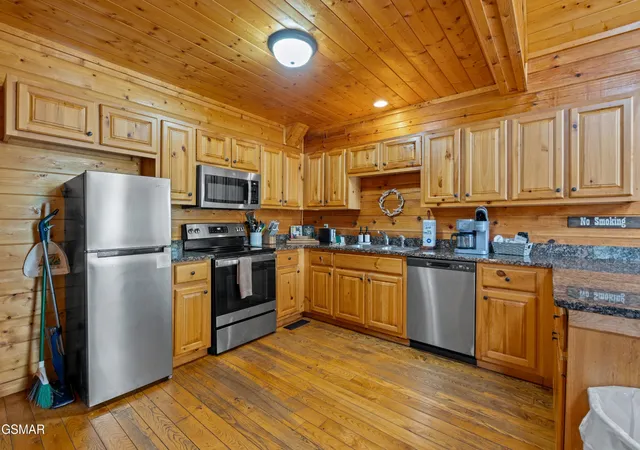
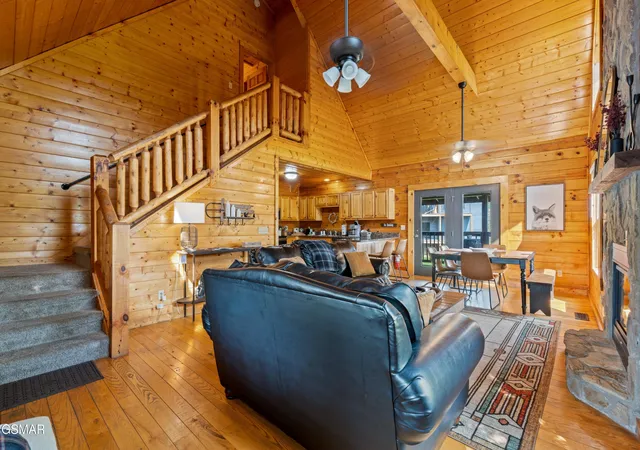
The great room delivers the mountain-lodge experience guests expect, with soaring cathedral ceilings and a floor-to-ceiling stacked-stone fireplace. The kitchen is built for gatherings, featuring granite countertops, stainless appliances, and ample cabinetry. Downstairs, the lower-level game room with arcade games, air hockey, extra seating, and a second fireplace gives guests another place to spread out and enjoy the cabin.
- Houzeo last checked: 12 minutes ago
- Listing updated: October 9, 2026 at 9:09 pm
- Listing Provided by: Jeana Maddux (423) 584-9466 DRE #348719 | eXp Realty (888) 519-5113
- Source: Nashville (RealTracs Mid) MLS-TN as distributed by MLS GRID | MLS#: 3591827

Property Details
Status
Active
Type
Single Family Residence
No. of Stories
3
County
City
Neighborhood
--
Year Built
2005
HOA Fees
$100/mo
Finished Area
2,246 sqft
Lot Size
-- sqft lot
Basement Area
- sqft
MLS Name
Nashville (RealTracs Mid) MLS
MLS Number
3591827
MLS Status
Active
Days on Market
55

Continue Your Journey in App
Find your dream home, receive real-time updates, and many more!
Continue Your Journey in App
Find your dream home, receive real-time updates, and many more!
Location
HOA Management
N/A
HOA Fees
$100/ Monthly
Disclaimer: Amenities are based on third-party information and may vary; buyers must independently verify all amenities, as information is deemed reliable but not guaranteed.
Facts & Features
Rooms
Bedrooms & bathrooms
Bedrooms: 4
Bathrooms: 4
Interior
Sewer
Public Sewer
Heating
Central
Interior Features
High Ceilings, Ceiling Fan(s)
Appliances
Dishwasher, Dryer, Electric Range, Microwave, Refrigerator, Washer
Flooring
Carpet, Wood
Cooling
Central Air
Construction
Year Built
Year Built: 2005
Home type
Single Family Residence
Roof
Metal
Architectural Style
Cabin
Utilities & Energy
Water Source
Public
Fireplace Features
Electric
Basement
Finished
Utilities
Water Available
Other Features
Subdivision Name
Rainbow Ridge
Patio And Porch Features
Deck, Covered
Price History
| Date | Event | Price |
|---|---|---|
08/20/2026 Source: | Listed for Sale | $742,500 -0.34% $331/sqft |
08/20/2026 Source: | Price Increased | $745,000 +0.34% $332/sqft |
08/20/2026 Source: | Price Increased | $742,500 +57.98% $331/sqft |
05/10/2019 Source: | Sold | $470,000 -1.03% $209/sqft |
04/02/2019 Source: | Listing Removed | $474,900 $211/sqft |


Nearby Homes










Find Homes by Property Features in Sevierville, TN
Nearby New Homes For Sale

Based on information from Realtracs® through Nov 09, 2026, 08:01AM. Data courtesy of Realtracs® MLS as distributed by MLS GRID. Some IDX listings have been excluded from this website. All data is obtained from various sources and may not have been verified by the broker or MLS GRID. Supplied Open House Information is subject to change without notice. All information should be independently reviewed and verified for accuracy. Properties may or may not be listed by the office/agent presenting the information. IDX information is provided exclusively for consumers’ personal, noncommercial use. It may not be used for any purpose other than to identify prospective properties consumers may be interested in purchasing. The data is deemed reliable but is not guaranteed by MLS GRID. The use of the MLS GRID Data may be subject to an end-user license agreement prescribed by Realtracs® MLS. © 2026 RealTracs Solutions. All Rights Reserved. Angela Fowler Real Estate, LLC | 423.320.4620 | afowler@catt.com Mailing Address: 452 Kailors Cove Cir, Ringgold, GA 30736
 Advertising Broker: Angela Fowler | Angela Fowler Real Estate, LLC.
