- Overview
- Description
- Property Details
- Location
- HOA Management
- Facts & Features
- Getting Around
- Nearby Homes




$319,900
Monthly Est:$1,592
 3 Beds
 2 Baths
2 full baths
 2,051sqft
15406 Feather Star Pl, Ruskin, FL 33573
$319,900
$1,592/moEst:
Get Pre-Approved
Single Family Residence
Built in 2015
$76.33/mo HOA
5,500 sqft lot
$156/sq.ft
Description
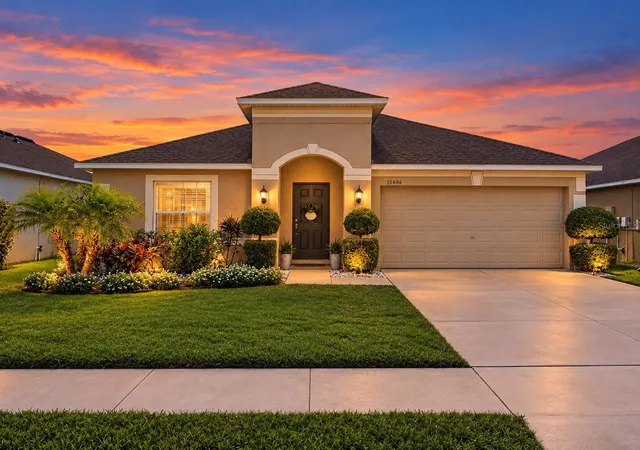
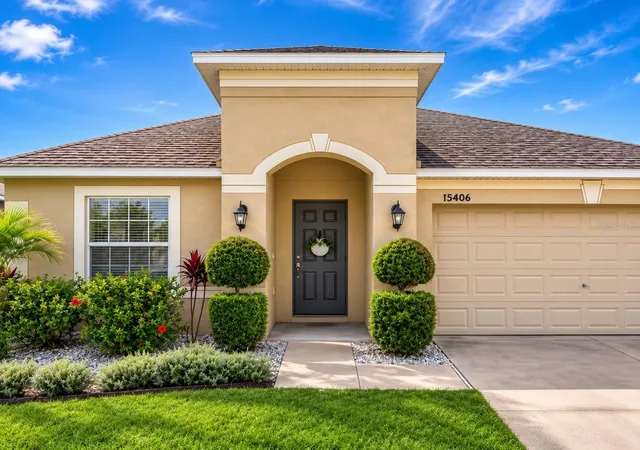
Virtually Staged. SPACIOUS, FLEXIBLE FLOOR PLAN + HIGH CEILINGS + GREAT VALUE. With approximately 2,050 square feet of living space, this beautifully maintained Cypress Creek home offers 3 bedrooms, 2 bathrooms, a separate flex room, multiple living and dining spaces, a desirable split-bedroom layout, and a newer roof (2024) with radiant barrier.
From the moment you step inside, the home feels open and spacious. High ceilings enhance the sense of volume, while luxury vinyl flooring flows through the main living areas. The layout provides something increasingly hard to find: plenty of room to spread out without sacrificing flexibility. In addition to the expansive family room and breakfast area, a separate front living and dining space can be used for entertaining, additional seating, formal dining, or whatever best fits your lifestyle.
At the center of the home, the kitchen features granite countertops, stainless steel appliances, a center island with bar seating, abundant cabinetry and counter space, plus a built-in coffee bar/desk nook for even more functionality. The kitchen opens directly to the family room and breakfast area, creating a comfortable central gathering space.
Need a dedicated home office, playroom, gym, hobby room, or creative space? The separate flex room gives you that versatility without giving up one of the three bedrooms.
The split-bedroom floor plan provides additional privacy, with the primary suite separated from the secondary bedrooms. The spacious primary retreat includes a walk-in closet and ensuite bath with dual granite vanities, a soaking garden tub, and separate walk-in shower.
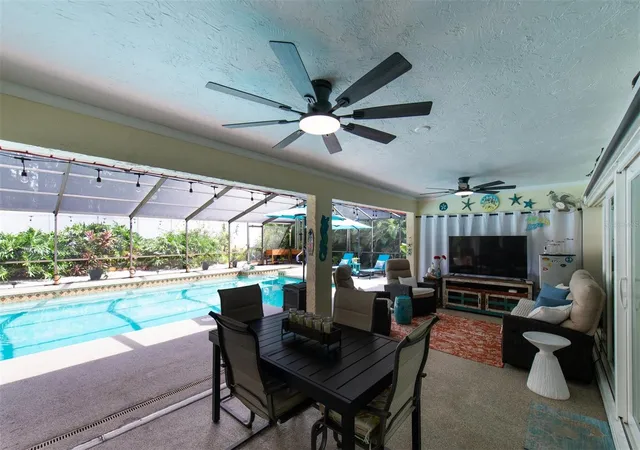
Outside, a covered rear patio overlooks the partially fenced backyard, providing room to relax, entertain, play, or create your own outdoor retreat. The covered patio could also be screened for additional year-round enjoyment.
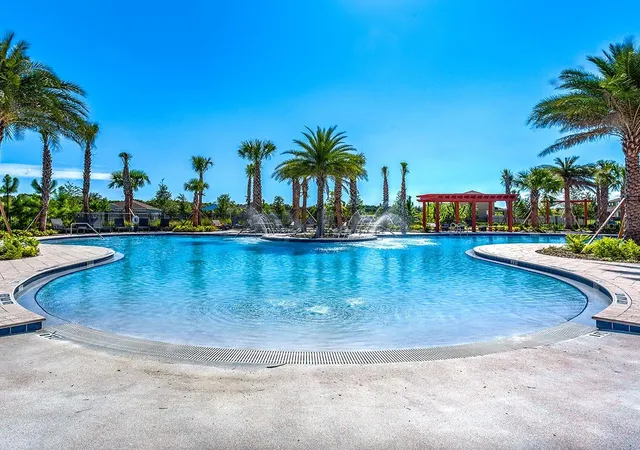
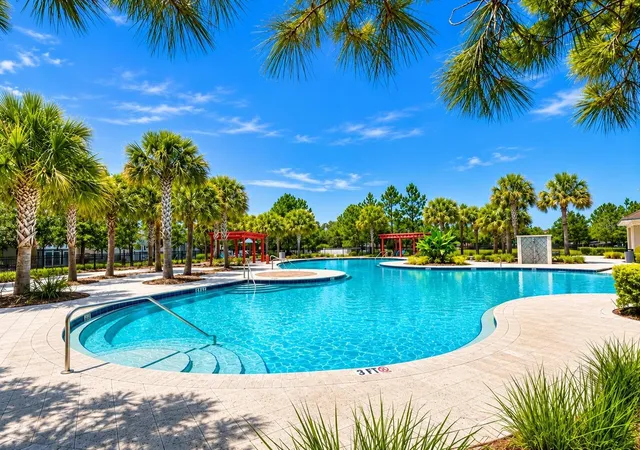
Additional features include an indoor laundry room, ample storage, and a professionally cleaned, move-in-ready interior. Cypress Creek residents enjoy a community pool, clubhouse, and playground, along with convenient access to shopping, dining, schools, and I-75.
If space, flexibility, high ceilings, and value are at the top of your list, this home deserves to be seen in person. Schedule your private showing and experience just how much room this floor plan offers.
- Houzeo last checked: 5 minutes ago
- Listing updated: November 2, 2026 at 10:24 pm
- Listing Provided by: Jimary Jimenez (813) 951-6432 , Frank Rogers | SUN CAY REAL ESTATE (813) 419-7343
- Source: Stellar MLS-FL as distributed by MLS GRID | MLS#: TB8528269

Property Details
Status
Active
Type
Single Family Residence
No. of Stories
-
County
City
Neighborhood
--
Year Built
2015
HOA Fees
$76.33/mo
Finished Area
2,051 sqft
Lot Size
5,500 sqft lot
Basement Area
- sqft
MLS Name
Stellar MLS
MLS Number
TB8528269
MLS Status
Active
Days on Market
115
Cumulative Days on Market
114

Continue Your Journey in App
Find your dream home, receive real-time updates, and many more!
Continue Your Journey in App
Find your dream home, receive real-time updates, and many more!
Location
HOA Management
Christina Bell
HOA Fees
$229/ Quarterly
Amenities
 Amenities and services may be covered by one or multiple associations and service providers.
 Internet
 Pool
 Park Playground
 Club House
 Cable TV
 Recreation Facilities
Recreational Facilities
Disclaimer: Amenities are based on third-party information and may vary; buyers must independently verify all amenities, as information is deemed reliable but not guaranteed.
Facts & Features
Rooms
Bedrooms & bathrooms
Bedrooms: 3
Bathrooms: 2
Kitchen
Level: First
Living Room
Level: First
Family Room
Level: First
Dining Room
Level: First
Den
Level: First
Bedroom 3
Level: First
Bedroom 2
Level: First
Primary Bedroom
Level: First
Interior
Flooring
Ceramic Tile, Luxury Vinyl
Appliances
Dishwasher, Disposal, Microwave, Range, Refrigerator
Interior Features
Ceiling Fans(s), High Ceilings, Kitchen/family Room Combo, Living Room/dining Room Combo, Split Bedroom, Stone Counters, Thermostat, Walk In Closet(s)
Sewer
Public Sewer
Window Features
Blinds, Double Pane Windows, Rods
Cooling
Central Air
Heating
Central
Exterior Features
Hurricane Shutters, Sidewalk
Construction
Year Built
Year Built: 2015
Home type
Single Family Residence
Architectural Style
Traditional
Construction Materials
Block, Stucco
Foundation Details
Slab
Roof
Shingle
Utilities & Energy
Water Source
Public
Laundry Features
Laundry Room
Parking Features
Garage Door Opener
Association Amenities
Clubhouse, Playground, Pool, Recreation Facilities
Utilities
Electricity Available, Water Available
Security Features
Security System Owned, Smoke Detector(s)
Other Features
Lot Features
City Limits, Paved
Patio And Porch Features
Covered
Community Features
Clubhouse, Deed Restrictions, Playground, Pool
Subdivision Name
Cypress Creek Phase 2 Lot 7 Block 9
Vegetation
Mature Landscaping
Price History
| Date | Event | Price |
|---|---|---|
10/20/2026 Source: | Price Decreased | $319,900 -3.03% $156/sqft |
09/07/2026 Source: | Price Decreased | $329,900 -1.49% $161/sqft |
08/06/2026 Source: | Price Decreased | $334,900 -4.29% $163/sqft |
07/12/2026 Source: | Listed for Sale | $349,900 +72.71% $171/sqft |
11/30/2015 Source: | Sold | $202,590 $99/sqft |

Nearby Homes










Find Homes by Property Features in Ruskin, FL
Nearby New Homes For Sale

Based on information from Stellar MLS® through Nov 04, 2026, 06:15AM as submitted to and distributed by MLS GRID. All data is obtained from various sources and may not have been verified by the broker or MLS GRID. Supplied Open House Information is subject to change without notice. All information should be independently reviewed and verified for accuracy. Properties may or may not be listed by the office/agent presenting the information. IDX information is provided exclusively for consumers’ personal non-commercial use. It may not be used for any purpose other than to identify prospective properties consumers may be interested in purchasing. The data is deemed reliable but is not guaranteed by MLS GRID. The use of the MLS GRID Data may be subject to an end-user license agreement prescribed by the Member Participant’s applicable MLS, if any, and as amended from time to time. © 2026 Stellar MLS. All Rights Reserved.
 Advertising Broker: Fred McGill | Simple Showing, Inc
