- Overview
- Description
- Property Details
- Location
- HOA Management
- Facts & Features
- Getting Around
- Nearby Homes




$429,950
Monthly Est:$2,140
 3 Beds
 2 Baths
2 full baths
 2,012sqft
504 Rimini Vista Way, Sun City Center, FL 33573
$429,950
$2,140/moEst:
Get Pre-Approved
Single Family Residence
Built in 2006
$83/mo HOA
13,099 sqft lot
$214/sq.ft
Description
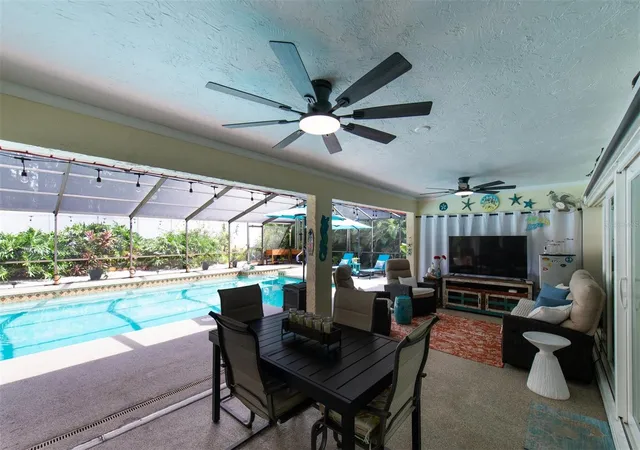
Virtually Staged. NEW PRICE ~ Welcome to Refined Living in Club Renaissance ~ Sun City Center's Crown Jewel ~ Discover an exceptional executive home nestled in the distinguished Rimini neighborhood of Club Renaissance, one of Sun City Center's adult 55+ coveted enclaves. From the moment you arrive, the expanded pavered driveway, barrel tile roof, lush reimagined landscaping with custom curbing, newly replaced mature trees, and elegant landscape lighting set the tone for the quality that awaits within. Step through the screened breezeway entry — complete with a built-in auto-locking front door — and prepare to be impressed. Ceramic tile flows throughout every room (no carpet anywhere), complemented by crown molding, 5¼" baseboards, and thoughtful details at every turn. The open living and dining areas are bathed in natural light and appointed with wall sconces and an oversized contemporary ceiling fan, while two double sliders draw your eye toward the serene pond view beyond. The kitchen is a delight — featuring rich staggered wood cabinetry with crown molding, matching tile backsplash, a Solatube skylight to let the sun shine in, under-cabinet lighting, pendant and can lighting, a walk-in corner pantry, and a brand-new stainless steel refrigerator and dishwasher. A charming breakfast nook with bay window makes every morning feel like a it’ll be a great day! The primary bedroom is a suite unto itself, with an oversized ceiling fan, double slider to the lanai, and a spa-inspired en-suite bath that boasts his/her sinks, custom oval mirrors, a garden tub, upgraded showerhead, private water closet, can lighting, and brushed nickel and chrome fixtures. On the other side of the home, two spacious guest bedrooms share a well-appointed hall bath — ideal for visiting family or a dedicated home office. Entertainment and relaxation flow effortlessly to the extended, pavered, and partially covered screened lanai — newly rescreened and wired with surround sound, perfect for enjoying your favorite music while soaking in the tranquil pond and fountain views. The beautifully landscaped yard with added garden beds completes this outdoor haven. The laundry area features a new stackable high-efficiency washer and dryer, custom laundry shelving, and a utility sink. Additional highlights include a Ring Camera, Ecobee smart thermostat, whole-house water filtration and water softener, security system, 5-speaker interior surround sound. Truly, no expense has been spared. The lifestyle here is unmatched. Club Renaissance membership unlocks two restaurants, a full-service spa, fitness center, resort-style pool, sports bar, indoor air-conditioned walking track, and a packed calendar of special events. Sun City Center offers 150+ social clubs, tennis and pickleball courts, a dog park, indoor and outdoor pools, a café, and an entire golf-cart-friendly community built for active living. With convenient access to I-75, you're just 30–60 minutes from the vibrant culture of Tampa, St. Petersburg, and Sarasota. Schedule your private showing today.
- Houzeo last checked: 11 minutes ago
- Listing updated: November 2, 2026 at 5:45 pm
- Listing Provided by: Trish Waller (813) 629-5130 | SIGNATURE REALTY ASSOCIATES (813) 689-3115
- Source: Stellar MLS-FL as distributed by MLS GRID | MLS#: TB8503116

Property Details
Status
Active
Type
Single Family Residence
No. of Stories
-
County
City
Neighborhood
--
Year Built
2006
HOA Fees
$83/mo
Finished Area
2,012 sqft
Lot Size
13,099 sqft lot
Basement Area
- sqft
MLS Name
Stellar MLS
MLS Number
TB8503116
MLS Status
Active
Days on Market
188
Cumulative Days on Market
183

Continue Your Journey in App
Find your dream home, receive real-time updates, and many more!
Continue Your Journey in App
Find your dream home, receive real-time updates, and many more!
Location
HOA Management
Rimini Vista Way POA / Christine Tibbets
HOA Fees
$325/ Semi-Annually
Sun City Center Community Assoc.
HOA Fees
$346/ Annually
Amenities
 Amenities and services may be covered by one or multiple associations and service providers.
 Golf
 Gym
 Pool
 Tennis
 Maintenance
 Club House
 Sports Court
Recreation Facilities
Recreational Facilities
Disclaimer: Amenities are based on third-party information and may vary; buyers must independently verify all amenities, as information is deemed reliable but not guaranteed.
Facts & Features
Rooms
Bedrooms & bathrooms
Bedrooms: 3
Bathrooms: 2
Kitchen
Level: First
Dining Room
Level: First
Area: 180.00 Square Feet
Dimensions: 15x12
Living Room
Level: First
Area: 324.00 Square Feet
Dimensions: 18x18
Primary Bedroom
Level: First
Area: 195.00 Square Feet
Dimensions: 15x13
Bedroom 2
Level: First
Area: 143.00 Square Feet
Dimensions: 13x11
Balcony/Porch/Lanai
Level: First
Area: 640.00 Square Feet
Dimensions: 32x20
Bedroom 3
Level: First
Area: 143.00 Square Feet
Dimensions: 13x11
Interior
Sewer
Public Sewer
Appliances
Dishwasher, Disposal, Dryer, Gas Water Heater, Microwave, Range, Refrigerator, Washer, Water Softener
Flooring
Ceramic Tile
Exterior Features
Lighting, Rain Gutters, Sprinkler Metered
Heating
Central, Natural Gas
Interior Features
Ceiling Fans(s), Crown Molding, Eat In Kitchen, Solid Wood Cabinets, Split Bedroom, Stone Counters, Thermostat, Walk In Closet(s)
Window Features
Blinds, Tinted Windows
Cooling
Central Air
Construction
Year Built
Year Built: 2006
Home type
Single Family Residence
Construction Materials
Block, Stucco
Foundation Details
Slab
Roof
Tile
Utilities & Energy
Laundry Features
Corridor Access, Inside
Association Amenities
Clubhouse, Fitness Center, Golf Course, Pickleball Court(s), Pool, Recreation Facilities, Tennis Court(s)
Parking Features
Garage Faces Side, Oversized
Security Features
Closed Circuit Camera(s), Security System
Water Source
Public
Utilities
Cable Connected, Natural Gas Connected, Sewer Connected, Sprinkler Meter
Other Features
Lot Features
Corner Lot, Landscaped, Sidewalk, Street Dead End
Community Features
Clubhouse, Deed Restrictions, Fitness Center, Golf Carts Ok, Golf, Pool, Restaurant, Tennis Court(s), Street Lights
Vegetation
Mature Landscaping
Subdivision Name
Sun City Center Unit 269
Patio And Porch Features
Covered, Rear Porch, Screened
Price History
| Date | Event | Price |
|---|---|---|
11/02/2026 Source: | Price Decreased | $429,950 -2.27% $214/sqft |
10/19/2026 Source: | Price Decreased | $439,950 -2.22% $219/sqft |
07/17/2026 Source: | Contingent (Active Under Contract) | $449,950 $224/sqft |
07/17/2026 Source: | Listed for Sale | $449,950 -4.26% $224/sqft |
05/26/2026 Source: | Price Decreased | $469,950 -3.09% $234/sqft |

Show more
Nearby Homes










Find Homes by Property Features in Sun City Center, FL
Nearby New Homes For Sale

Based on information from Stellar MLS® through Nov 04, 2026, 11:45AM as submitted to and distributed by MLS GRID. All data is obtained from various sources and may not have been verified by the broker or MLS GRID. Supplied Open House Information is subject to change without notice. All information should be independently reviewed and verified for accuracy. Properties may or may not be listed by the office/agent presenting the information. IDX information is provided exclusively for consumers’ personal non-commercial use. It may not be used for any purpose other than to identify prospective properties consumers may be interested in purchasing. The data is deemed reliable but is not guaranteed by MLS GRID. The use of the MLS GRID Data may be subject to an end-user license agreement prescribed by the Member Participant’s applicable MLS, if any, and as amended from time to time. © 2026 Stellar MLS. All Rights Reserved.
 Advertising Broker: Fred McGill | Simple Showing, Inc
