- Overview
- Description
- Property Details
- Location
- HOA Management
- Facts & Features
- Getting Around
- Nearby Homes


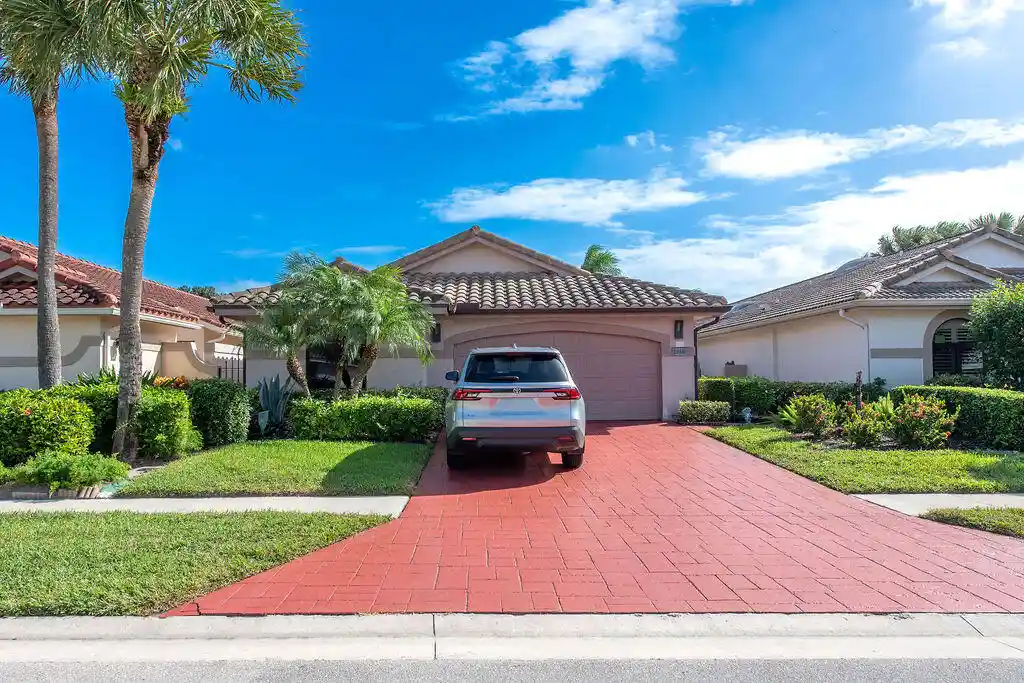


$1,249,999
Monthly Est:$6,222
 3 Beds
 3 Baths
2 full baths + 1 half bath
 1,889sqft
15408 Strathearn Dr, Delray Beach, FL 33446
$1,249,999
$6,222/moEst:
Get Pre-Approved
Single Family Residence
Built in 1987
$21,003,086.67/mo HOA
5,227.2 sqft lot
$662/sq.ft
Description
Beautifully renovated custom home featuring a unique layout thoughtfully designed by the owner, who completely transformed the residence approximately six years ago with quality finishes throughout. This one-level, 3-bedroom, 3-bathroom home offers an easy, seamless flow with no steps between living areas. The open-concept kitchen connects beautifully to the dining and living areas, creating an inviting space for everyday living and entertaining, all overlooking the pool and serene lake views. The professionally designed kitchen features modern cabinetry, stunning countertops, a professional cooktop with a ventilation hood, and an oversized walk-in pantry. Elegant flooring extends throughout the main living areas, while the bedrooms feature soft carpeting for added comfort. The spacious primary suite is filled with natural light and offers two separate closets, providing ample storage. The beautifully updated primary bathroom features dual sinks, a separate Jacuzzi tub, and a spacious shower. All three bathrooms have been tastefully renovated, including one bathroom with a Jack-and-Jill-style layout. All lights can be turn on or off with an app. Step outside to the patio with desirable eastern exposure, where you can enjoy beautiful lake views and morning sunshine. Additional features include impact-resistant windows and doors for added peace of mind. Custom-designed with attention to detail and quality finishes, this exceptional home is ready for its next owner to enjoy. Gleneagles Country Club is a mandatory membership, all-age community offering an exceptional resort-style lifestyle in the heart of Delray Beach. Residents enjoy access to two championship 18-hole golf courses, 19 Har-Tru tennis courts, 8 pickleball courts, a state-of-the-art Healthy Lifestyle Center with fitness classes, spa services, 8 swimming pools, multiple dining venues, and a vibrant calendar of social events and activities for every interest. Membership is required with the purchase of a home and offers several membership categories to suit different lifestyles. The community is currently undergoing an exciting $54 million clubhouse transformation, featuring beautifully redesigned dining, social, and gathering spaces, modernized amenities, and an enhanced member experience. The cost of the renovation has already been incorporated into the current monthly club dues. Whether you're an avid golfer, tennis or pickleball enthusiast, fitness-minded, or simply looking for an active social lifestyle, Gleneagles Country Club offers outstanding amenities and a welcoming environment for residents of all ages.
- Houzeo last checked: 4 hours ago
- Listing updated: October 28, 2026 at 2:52 pm
- Listing Provided by: Ana Paula King DRE #3249033 | Compass Florida LLC (561) 285-4283
- Source: Beaches MLS-FL | MLS#: B26093553

Property Details
Status
Active
Type
Single Family Residence
No. of Stories
1
County
City
Neighborhood
--
Year Built
1987
HOA Fees
$21003086.67/mo
Finished Area
1,889 sqft
Lot Size
5,227.2 sqft lot
Basement Area
- sqft
MLS Name
Beaches MLS
MLS Number
B26093553
MLS Status
Active
Days on Market
1
Cumulative Days on Market
1

Continue Your Journey in App
Find your dream home, receive real-time updates, and many more!
Continue Your Journey in App
Find your dream home, receive real-time updates, and many more!
Location
HOA Management
Fairway Homeowners HOA - DAPA
HOA Fees
$860/ Quarterly
Gleneagles
HOA Fees
$21,002,800/ Monthly
Amenities
 Amenities and services may be covered by one or multiple associations and service providers.
 Tennis
 Maintenance
 Security Gate
 Trash Pickup
 Club House
 Sewer
 Golf
 Internet
 Security Guard
 Pool
 Water
 Spa
 Gym
 Cable TV
 Sports Court
Restaurant
Walk path
RecreationFacilities
PuttingGreens
CommonAreas
Disclaimer: Amenities are based on third-party information and may vary; buyers must independently verify all amenities, as information is deemed reliable but not guaranteed.
Facts & Features
Rooms
Bedrooms & bathrooms
Bedrooms: 3
Bathrooms: 3
Interior
Window Features
Blinds, Skylights, Storm Windows
Cooling
Central Air
Sewer
Public Sewer
Exterior Features
Lighting, Outdoor Living Area, Porch
Appliances
Dishwasher, Electric Range, Microwave, Refrigerator, Washer
Flooring
Carpet, Ceramic Tile
Interior Features
Bedroom On Main Level, Bathtub, Dual Sinks, Eat In Kitchen, Family Dining Room, Kitchen Island, Split Bedrooms, Soaking Tub, Separate Shower, Vaulted Ceilings, Walk In Closets
Heating
Central
Construction
Year Built
Year Built: 1987
Home type
Single Family Residence
Property Condition
Resale
Construction Materials
Brick, Other, Stucco
Roof
Barrel
Utilities & Energy
Water Source
Public
Utilities
Electricity Available, Sewer Connected, Water Available
Association Amenities
Clubhouse, Fitness Center, Golf Course, Maintenance Grounds, Gated, Maintenance, Pickleball, Pool, Putting Greens, Restaurant, Sauna, Spa Hot Tub, Security, Sidewalks, Tennis Courts
Pool Features
In Ground, Association
Parking Features
Attached, Driveway, Garage
Laundry Features
In Garage
Security Features
Security Gate, Gated Community, Security Guard
Other Features
Community Features
Home Owners Association, Gated, Street Lights
Lot Features
Less Than Quarter Acre
Patio And Porch Features
Porch, Screened
Subdivision Name
Gleneagles 9
Price History
| Date | Event | Price |
|---|---|---|
10/28/2026 Source: | Listed for Sale | $1,249,999 +623.38% $662/sqft |
07/11/2019 Source: #A10619403 | Off Market | $172,800 +8.00% $91/sqft |
06/14/2019 Source: | Price Decreased | $160,000 -7.41% $85/sqft |
03/08/2019 Source: #A10619403 | Sold | $172,800 -19.40% $91/sqft |
02/15/2019 Source: #A10503328 | Price Decreased | $214,400 -14.24% $113/sqft |

Show more
Getting Around 15408 Strathearn Dr
Bike Score®

Somewhat Bikeable
35/100
Walk Score®

Car-Dependent
32/100
Data provided by Redfin
Nearby Homes



Find Homes by Property Features in Delray Beach, FL
Nearby New Homes For Sale


IDX information is provided exclusively for consumers’ personal, non-commercial use, that it may not be used for any purpose other than to identify prospective properties consumers may be interested in purchasing, and that the data is deemed reliable but is not guaranteed accurate by BeachesMLS. All listings featuring the BMLS logo are provided by BeachesMLS, Inc. This data is not verified for authenticity or accuracy and may not reflect all real estate activity in the market. Based on information © 2026 BeachesMLS, Inc. All Rights Reserved.
 Advertising Broker: Moe Mossa (Savvy Avenue) | Savvy Avenue, LLC
