- Overview
- Description
- Property Details
- Location
- HOA Management
- Facts & Features
- Getting Around
- Nearby Homes

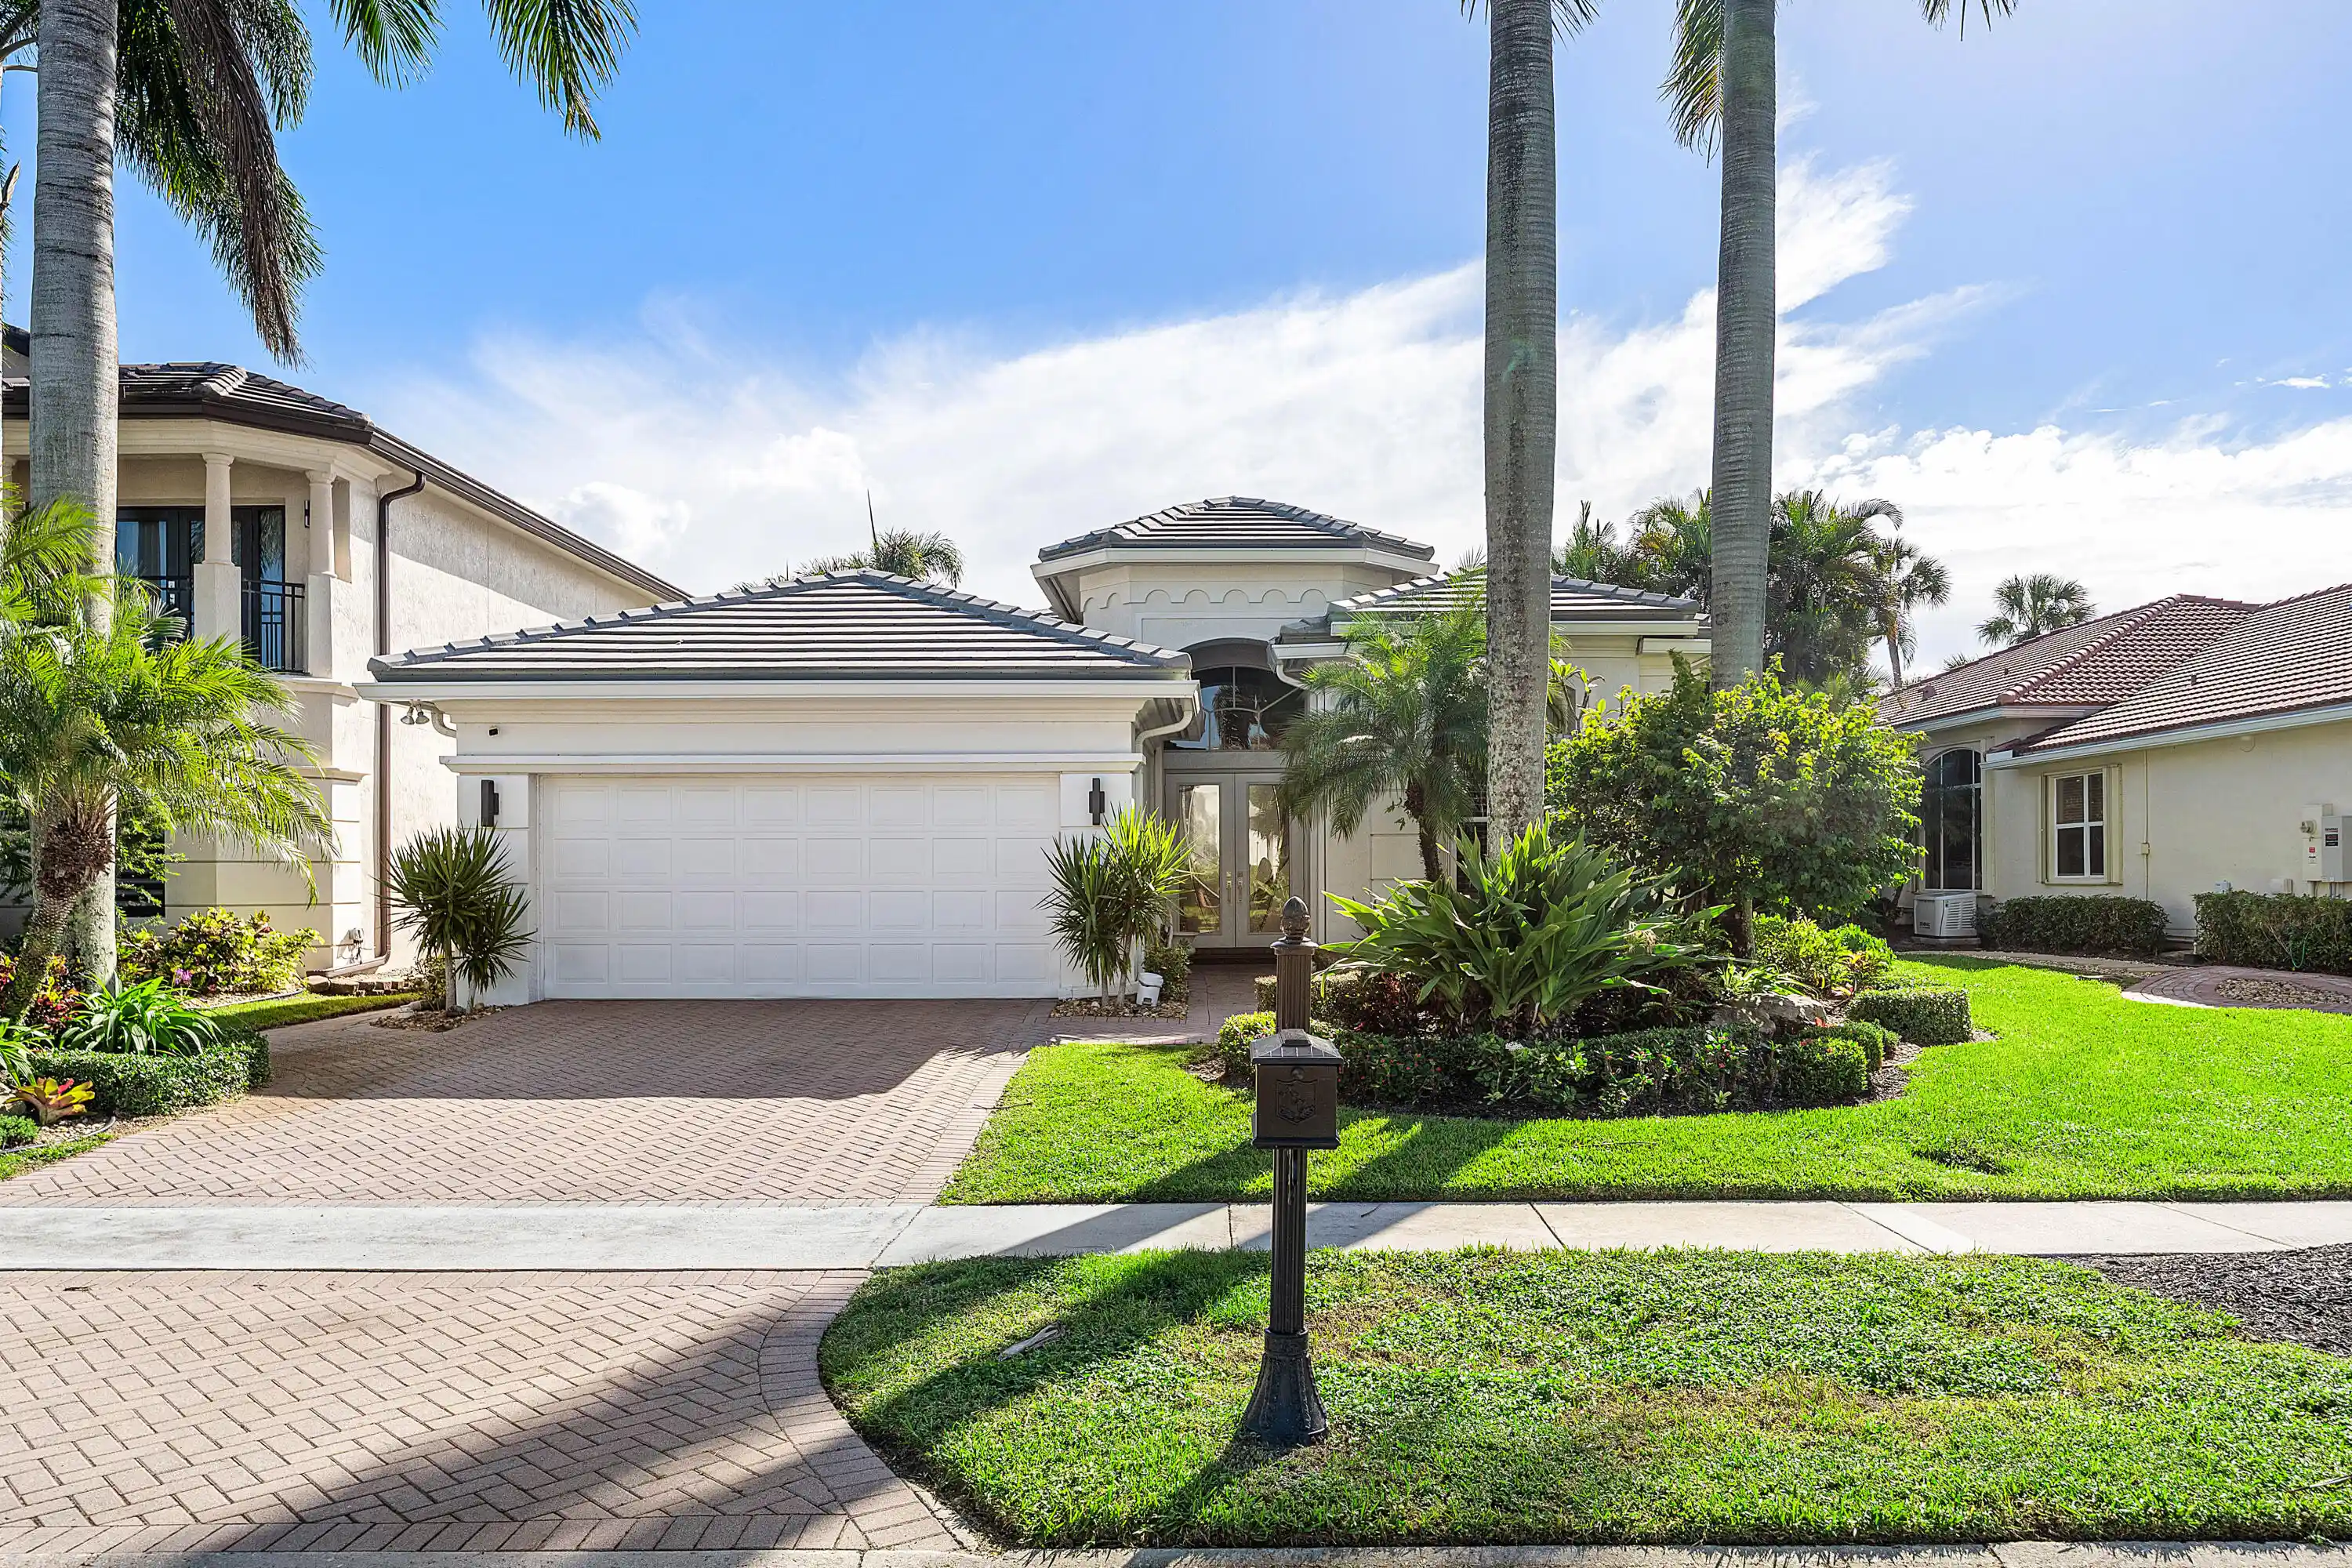


$1,295,000
Monthly Est:$6,446
 3 Beds
 3 Baths
3 full baths
 2,781sqft
15856 Double Eagle Trl, Delray Beach, FL 33446
$1,295,000
$6,446/moEst:
Get Pre-Approved
Single Family Residence
Built in 2001
$1,085/mo HOA
6,969.6 sqft lot
$466/sq.ft
Description
$25,000 SELLER GOLF MEMBERSHIP BUY-IN CREDIT AT CLOSING IF UNDER CONTRACT & CLOSED BY JANUARY 15, 2027! SAVE AN ADDITIONAL $75,000 ON GOLF MEMBERSHIP BUY-IN IF UNDER CONTRACT BY DECEMBER 31, 2026! IMMEDIATE GOLF AVAILABLE! With extensive upgrades & immediate golf membership availability, this residence presents a wonderful opportunity to enjoy exceptional amenities & championship golf offered at Mizner Country Club. Discover incredible country club living in this beautifully updated 3-bedroom, 3-bath residence in Mizner Country Club. With significant improvements already completed, this home offers an outstanding combination of sophistication, modern conveniences, & the opportunity to enjoy an exceptional country club lifestyle.Major improvements include a NEW ROOF (2024), NEW A/C (2020), updated flooring, LED lighting throughout, & SOLAR PANELS backed by a Generac PWRcell battery system, providing generator-like security while Solar panels improve energy efficiency. The beautifully redesigned kitchen features premium GE Monogram appliances, including a side-by-side refrigerator, speed oven/microwave, induction cooktop, & externally vented Monogram hood. The spacious family room showcases a custom built-in wall unit, while the third bedroom features custom office built-ins, providing flexibility for today's lifestyle. Additional interior highlights include integrated speakers throughout the home & exterior entertaining areas, along with a TOTO toilet in the primary suite. Enjoy seamless indoor-outdoor living w/a screened rear patio featuring motorized MagnaTrack screens for storm protection. Additional storm protection includes motorized hurricane screens at the front, along with manually operated accordion shutters in areas without screens. Mizner Country Club offers golf, tennis, pickleball, fitness, pilates, spa, hair & nails, massages, facials, pool, dining and an exceptional social lifestyle, with more than 4 restaurants, & breakfast.
- Houzeo last checked: 14 minutes ago
- Listing updated: October 28, 2026 at 12:47 pm
- Listing Provided by: Dawn R Schwartz DRE #3031410 | Douglas Elliman (561) 245-2635
- Source: Beaches MLS-FL | MLS#: B26093504

Property Details
Status
Active
Type
Single Family Residence
No. of Stories
1
County
City
Neighborhood
--
Year Built
2001
HOA Fees
$1085/mo
Finished Area
2,781 sqft
Lot Size
6,969.6 sqft lot
Basement Area
- sqft
MLS Name
Beaches MLS
MLS Number
B26093504
MLS Status
Active
Days on Market
9
Cumulative Days on Market
198

Continue Your Journey in App
Find your dream home, receive real-time updates, and many more!
Continue Your Journey in App
Find your dream home, receive real-time updates, and many more!
Location
HOA Management
Campbell Property Management
HOA Fees
$3,255/ Quarterly
Amenities
 Amenities and services may be covered by one or multiple associations and service providers.
 Pool
 Parking
 Internet
 Security Guard
 Tennis
 Sewer
 Gym
 Golf
 Trash Pickup
 Park Playground
 Club House
 Cable TV
 Basket Ball
 Spa
 Sports Court
Restaurant
Walk path
Management
CommonAreas
PuttingGreens
ReserveFund
Disclaimer: Amenities are based on third-party information and may vary; buyers must independently verify all amenities, as information is deemed reliable but not guaranteed.
Facts & Features
Rooms
Bedrooms & bathrooms
Bedrooms: 3
Bathrooms: 3
Kitchen
Level: First
Area: 156.00 Square Feet
Dimensions: 13 X 12
Interior
Heating
Central, Electric
Exterior Features
Outdoor Living Area
Cooling
Central Air
Appliances
Dryer, Dishwasher, Electric Range, Electric Water Heater, Freezer, Disposal, Ice Maker, Microwave, Oven, Refrigerator, Vented Exhaust Fan, Water Heater, Washer
Sewer
Public Sewer
Window Features
Other
Interior Features
Dining Area, Separate Formal Dining Room, Dual Sinks, Kitchen Island, Main Level Primary, Split Bedrooms, Separate Shower
Flooring
Other
Construction
Year Built
Year Built: 2001
Home type
Single Family Residence
Construction Materials
Cbs Concrete Block Structure, Block
Property Condition
Resale, Updated Remodeled
Roof
Tile
Foundation Details
Slab
Utilities & Energy
Association Amenities
Basketball Court, Clubhouse, Fitness Center, Golf Course, Management, Playground, Pickleball, Park, Pool, Parking, Putting Greens, Restaurant, Spa Hot Tub, Security, Sidewalks, Tennis Courts
Water Source
Public
Laundry Features
Laundry Room
Parking Features
Attached, Driveway, Garage, Golf Cart Garage, Garage Door Opener
Pool Features
In Ground, Screen Enclosure, Association, Heated
Utilities
Cable Available, Electricity Available, Water Available
Security Features
Security System Owned, Security System, Gated With Guard, Gated Community, Security Guard
Other Features
Community Features
Home Owners Association, Gated, Property Manager On Site, Street Lights
Subdivision Name
Mizner Country Club
Lot Features
On Golf Course, Sprinkler System, Less Than Quarter Acre
Patio And Porch Features
Covered, Deck, Patio, Screened
Price History
| Date | Event | Price |
|---|---|---|
10/28/2026 Source: | Price Decreased | $1,295,000 -3.72% $466/sqft |
07/24/2026 Source: | Listed for Sale | $1,345,000 $484/sqft |
07/24/2026 Source: | Off Market | $1,345,000 -2.18% $484/sqft |
04/02/2026 Source: | Price Increased | $1,375,000 +2.23% $494/sqft |
04/02/2026 Source: #B26010142 | Price Change | $1,345,000 $484/sqft |

Nearby Homes
Find Homes by Property Features in Delray Beach, FL
Nearby New Homes For Sale


IDX information is provided exclusively for consumers’ personal, non-commercial use, that it may not be used for any purpose other than to identify prospective properties consumers may be interested in purchasing, and that the data is deemed reliable but is not guaranteed accurate by BeachesMLS. All listings featuring the BMLS logo are provided by BeachesMLS, Inc. This data is not verified for authenticity or accuracy and may not reflect all real estate activity in the market. Based on information © 2026 BeachesMLS, Inc. All Rights Reserved.
 Advertising Broker: Moe Mossa (Savvy Avenue) | Savvy Avenue, LLC
