- Overview
- Description
- Property Details
- Location
- HOA Management
- Facts & Features
- Getting Around
- Nearby Homes

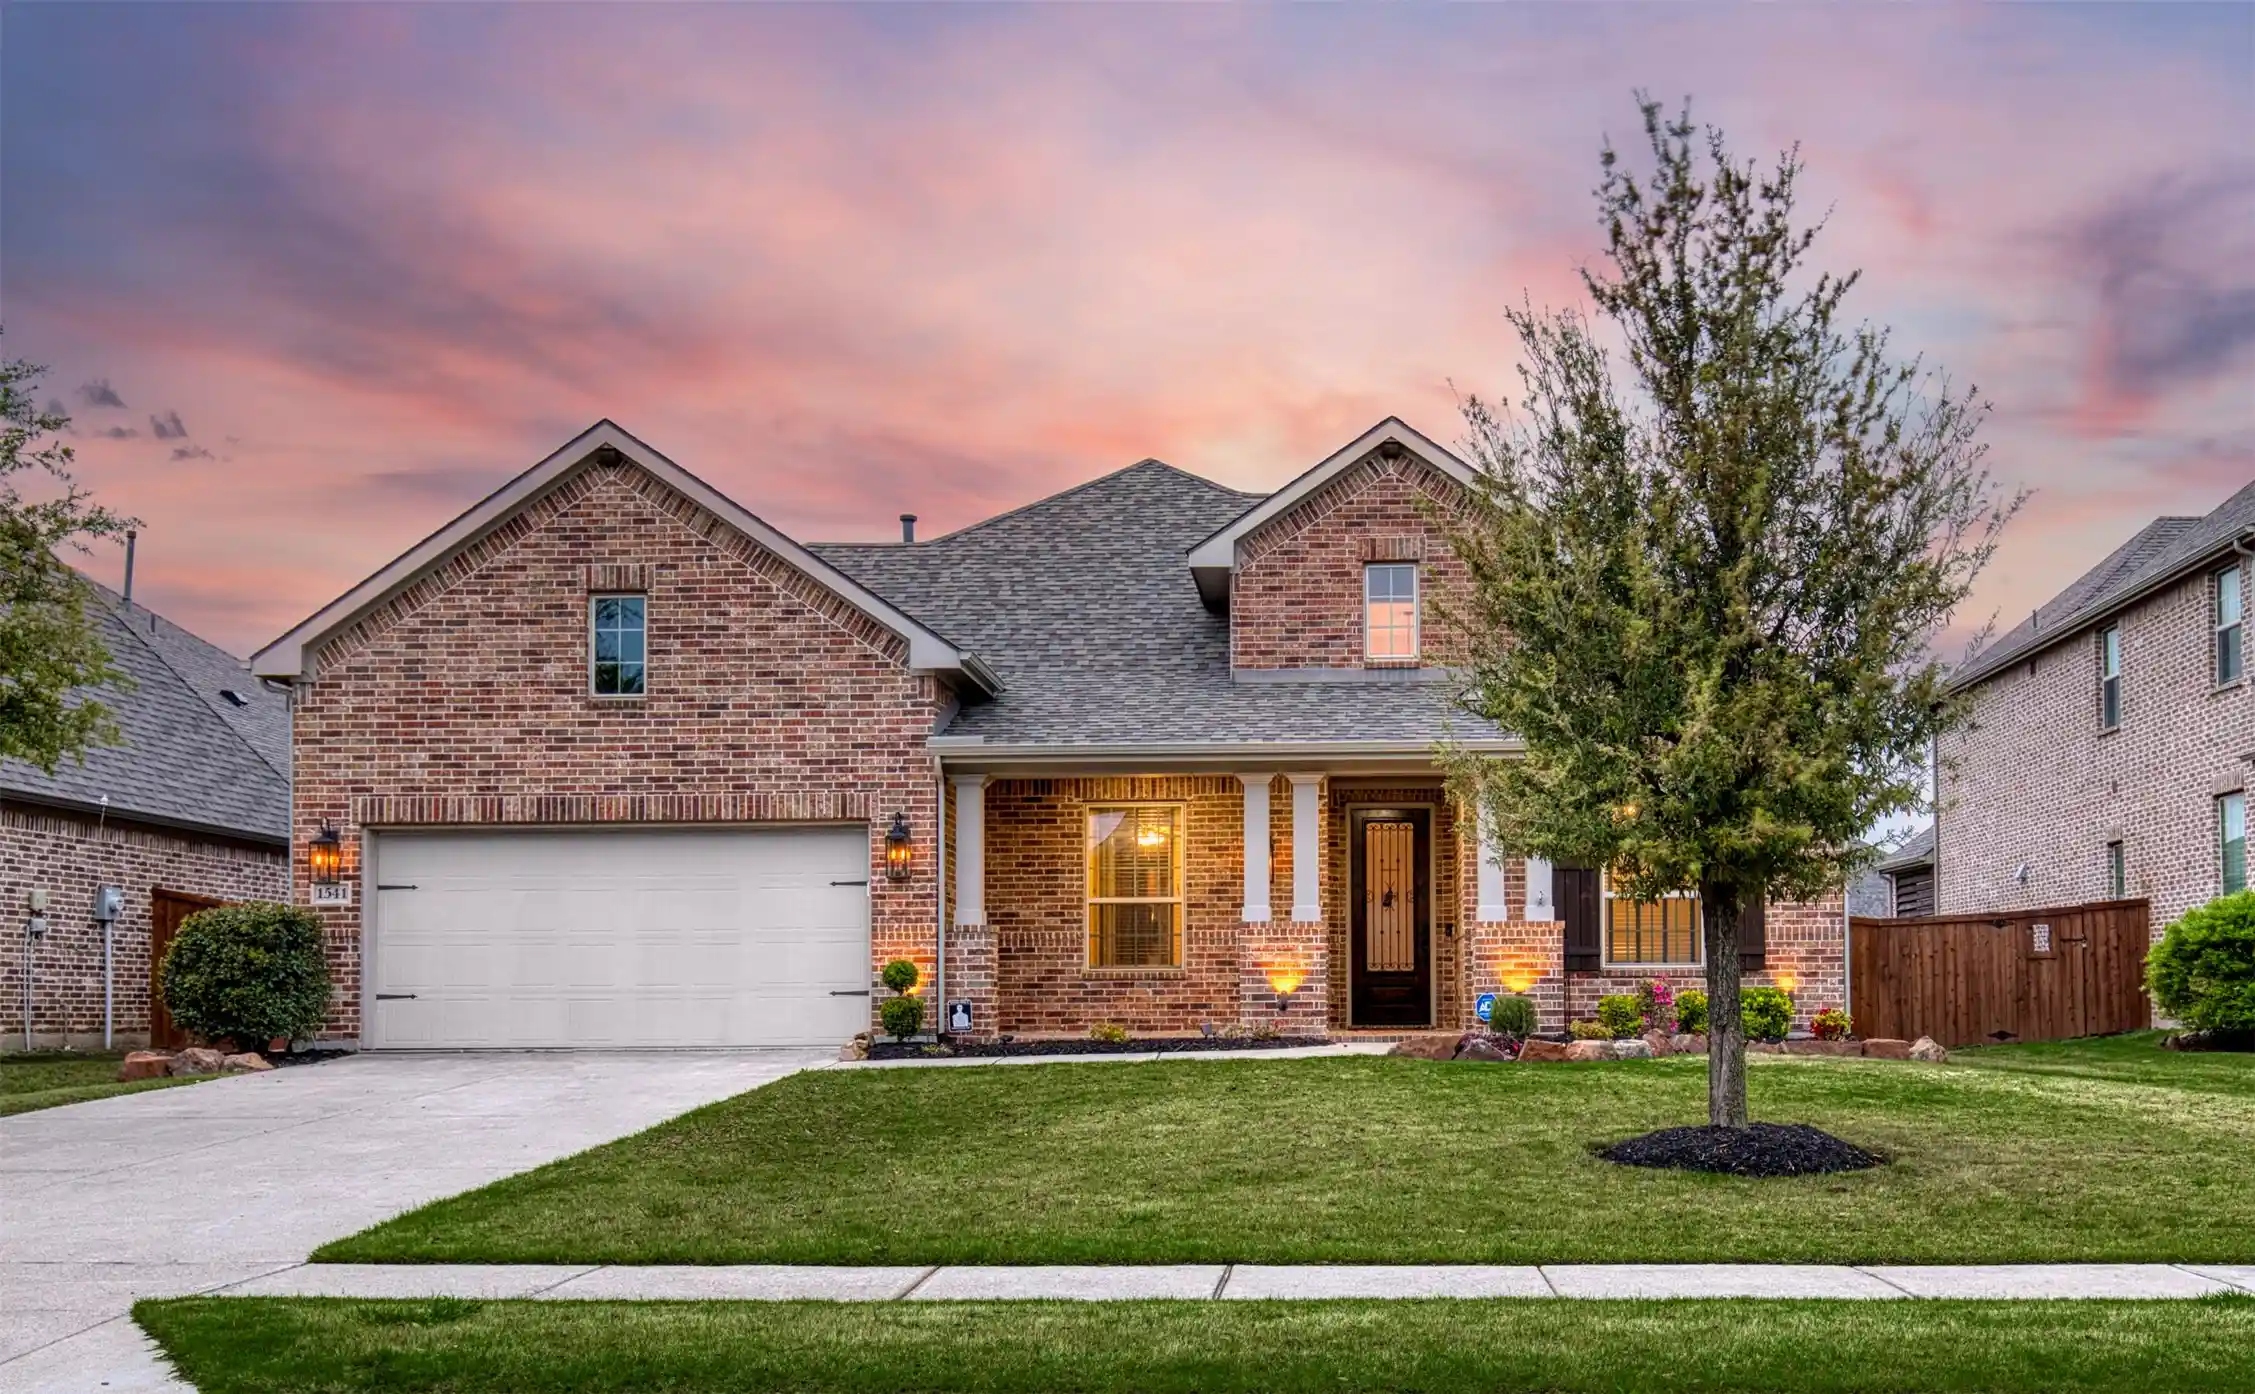


$649,900
Monthly Est:$3,235
 4 Beds
 4 Baths
3 full baths + 1 half bath
 3,018sqft
1541 Havenbrook Ln, Prosper, TX 75078
$649,900
$3,235/moEst:
Get Pre-Approved
Single Family Residence
Built in 2013
$390/mo HOA
0.23 acre lot
$215/sq.ft
Description
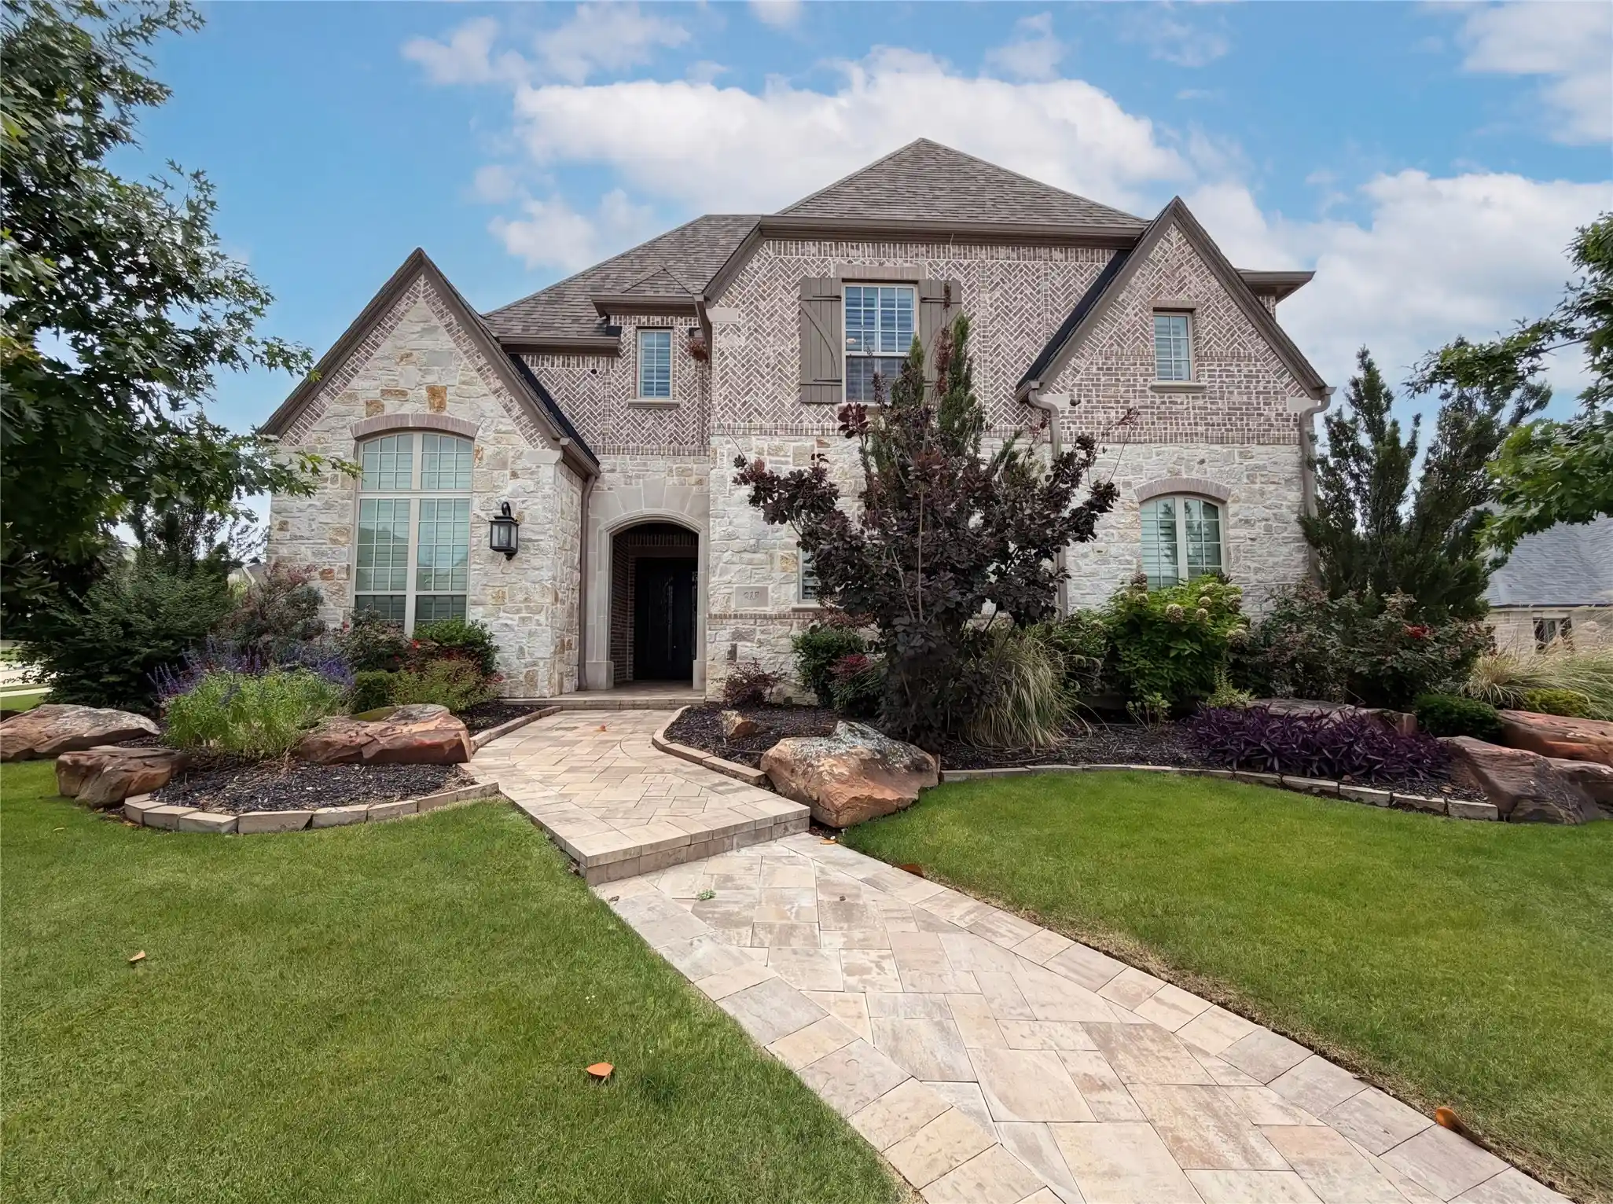
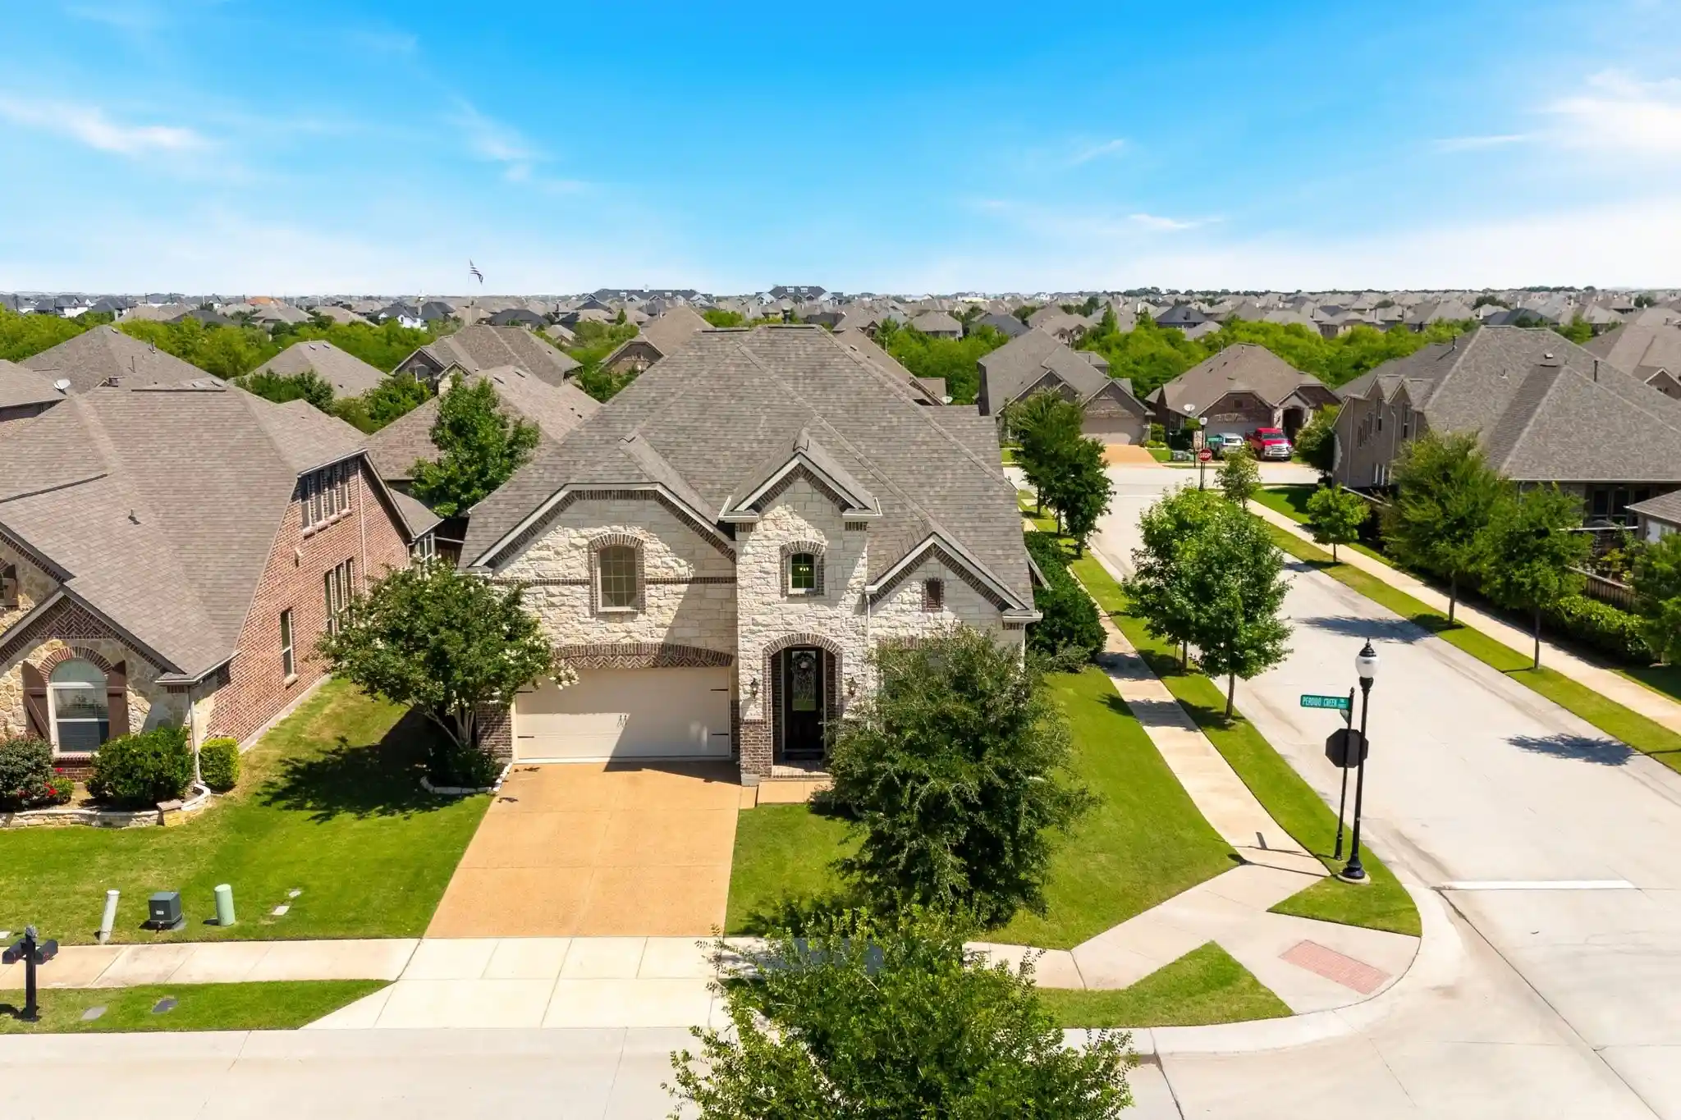
Experience elevated single-story living in this beautifully appointed residence nestled in the highly sought-after Lakes of Prosper. Perfectly blending timeless elegance with everyday comfort, this thoughtfully designed home showcases refined architectural details, rich hardwood flooring, custom plantation shutters, & an exceptional floor plan ideal for both entertaining & daily living.
At the heart of the home, the spacious living room is anchored by a stunning floor-to-ceiling stone fireplace, creating a warm yet sophisticated gathering space. The gourmet kitchen is designed to impress with granite countertops, abundant cabinetry, a large island, gas cooktop, butler's pantry, walk-in pantry, & seamless flow into the dining & living areas. A dedicated private office provides the perfect work-from-home retreat, while the versatile bonus room offers endless possibilities for a media room, game room, or second living space.
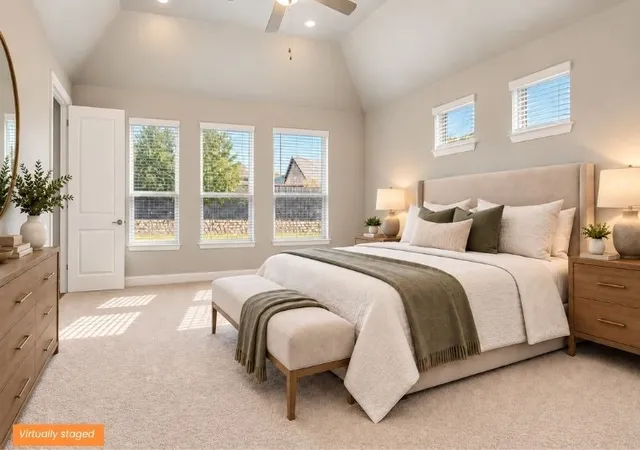
The luxurious primary suite is a peaceful escape featuring serene backyard views, a spa-inspired bath with dual vanities, garden tub, separate shower, & custom closet system. Secondary bedrooms are generously sized, offering ceiling fans, & well-appointed baths for family or guests.
Step outside to your private backyard oasis complete with an expansive covered patio, outdoor kitchen, pergola, built-in grill, TV, & automated shades, an exceptional setting for year-round entertaining. Additional highlights include a Versalift garage storage system, decked attic, & TVs that convey with the home.
Residents of Lakes of Prosper enjoy an outstanding lifestyle with 2 community pools, a beautiful amenity center, scenic walking & biking trails, catch-&-release fishing ponds, tranquil water features, Frontier Park, Silo Park, & convenient access to Gates of Prosper for premier shopping, dining, & entertainment. Zoned to highly acclaimed Prosper ISD with easy access to major commuting routes.
Recent updates include a 2024 roof & 2024 fence stain.
- Houzeo last checked: 3 hours ago
- Listing updated: October 18, 2026 at 6:04 pm
- Listing Provided by: Kenneth Clark (903) 240-0412 | EXP REALTY (888) 519-7431
- Source: NTREIS MLS-TX | MLS#: 21332883

Property Details
Status
Active
Type
Single Family Residence
No. of Stories
1
County
City
Neighborhood
--
Year Built
2013
HOA Fees
$390/mo
Finished Area
3,018 sqft
Lot Size
0.23 acre lot
Basement Area
- sqft
MLS Name
NTREIS MLS
MLS Number
21332883
MLS Status
Active
Cumulative Days on Market
255

Continue Your Journey in App
Find your dream home, receive real-time updates, and many more!
Continue Your Journey in App
Find your dream home, receive real-time updates, and many more!
Location
HOA Management
Lakes of Prosper
HOA Fees
$390/ SemiAnnually
Amenities
 Amenities and services may be covered by one or multiple associations and service providers.
 AssociationManagement
Disclaimer: Amenities are based on third-party information and may vary; buyers must independently verify all amenities, as information is deemed reliable but not guaranteed.
Facts & Features
Rooms
Bedrooms & bathrooms
Bedrooms: 4
Bathrooms: 4
FullBath
Level: First
Area: 170.00 Square Feet
Dimensions: 10 x 17
FullBath
Level: First
Area: 60.00 Square Feet
Dimensions: 6 x 10
Laundry
Level: First
Area: 48.00 Square Feet
Dimensions: 6 x 8
FullBath
Level: First
Area: 54.00 Square Feet
Dimensions: 6 x 9
HalfBath
Level: First
Area: 30.00 Square Feet
Dimensions: 5 x 6
BonusRoom
Level: First
Area: 200.00 Square Feet
Dimensions: 20 x 10
Office
Level: First
Area: 165.00 Square Feet
Dimensions: 11 x 15
Bedroom
Level: First
Area: 150.00 Square Feet
Dimensions: 15 x 10
Bedroom
Level: First
Area: 130.00 Square Feet
Dimensions: 13 x 10
Bedroom
Level: First
Area: 192.00 Square Feet
Dimensions: 16 x 12
DiningRoom
Level: First
Area: 132.00 Square Feet
Dimensions: 12 x 11
BreakfastRoomNook
Level: First
Area: 121.00 Square Feet
Dimensions: 11 x 11
PrimaryBedroom
Level: First
Area: 342.00 Square Feet
Dimensions: 19 x 18
Kitchen
Level: First
Area: 192.00 Square Feet
Dimensions: 12 x 16
LivingRoom
Level: First
Area: 330.00 Square Feet
Dimensions: 22 x 15
Interior
Heating
Electric, Energy Star Qualified Equipment, Natural Gas
Interior Features
Decorative Designer Lighting Fixtures, Eat In Kitchen, Granite Counters, High Speed Internet, Kitchen Island, Cable Tv, Walk In Closets
Exterior Features
Barbecue, Deck, Gas Grill, Lighting, Outdoor Grill, Rain Gutters
Cooling
Central Air
Appliances
Some Gas Appliances, Built In Gas Range, Dishwasher, Electric Oven, Gas Cooktop, Disposal, Gas Water Heater, Microwave, Plumbed For Gas, Vented Exhaust Fan
Sewer
Public Sewer
Flooring
Carpet, Hardwood
Construction
Year Built
Year Built: 2013
Home type
Single Family Residence
Construction Materials
Brick
Architectural Style
Traditional, Detached
Roof
Composition
Utilities & Energy
Parking Features
Concrete, Garage Faces Front
Fireplace Features
Decorative, Glass Doors, Gas Starter, Raised Hearth, Stone, Wood Burning
Water Source
Public
Utilities
Electricity Connected, Natural Gas Available, Phone Available, Sewer Available, Separate Meters, Underground Utilities, Water Available, Cable Available
Pool Features
None
Other Features
Lot Features
Landscaped, Subdivision, Sprinkler System
Community Features
Curbs, Sidewalks
Patio And Porch Features
Covered, Deck
Subdivision Name
Lakes Of Prosper Ph Two C
Price History
| Date | Event | Price |
|---|---|---|
10/13/2026 Source: | Price Decreased | $649,900 -0.76% $215/sqft |
08/24/2026 Source: | Price Decreased | $654,900 -1.50% $217/sqft |
08/03/2026 Source: | Price Decreased | $664,900 -0.61% $220/sqft |
07/16/2026 Source: | Price Decreased | $669,000 -0.89% $222/sqft |
05/24/2026 Source: | Price Decreased | $675,000 -1.46% $224/sqft |

Show more
Nearby Homes
Find Homes by Property Features in Prosper, TX
Nearby New Homes For Sale

Based on information from the North Texas Real Estate Information Systems, Inc., through Nov 05, 2026, 12:45PM. Information is provided exclusively for consumers’ personal, non-commercial use. It may not be used for any purpose other than to identify prospective properties consumers may be interested in purchasing. Data is deemed reliable but is not guaranteed accurate. This website may not include listings or property addresses of sellers who have directed their listing brokers to withhold their listing or their property address from display on the Internet. ©2026 North Texas Real Estate Information Systems, Inc. All Rights Reserved.
 Advertising Broker: Michelle Brecker | Pathway To Home Realty
