

- Overview
- Description
- Property Details
- Location
- Facts & Features
- Getting Around
- Nearby Homes
 No HOA
Listed by: MICHELLE HARDESTY (909) 747-2111 DRE #01796974 | Berkshire Hathaway Homeservices California Realty (909) 583-9600
$1,629,000
Monthly Est:$8,108
 4 Beds

3 full baths + 1 half bath
 3,989sqft
1541 Rebecca Crst, Redlands, CA 92373
$1,629,000
$8,108/moEst:
Single Family Residence
Built in 1990
$-- HOA
0.37 acre lot
$408/sq.ft
Description
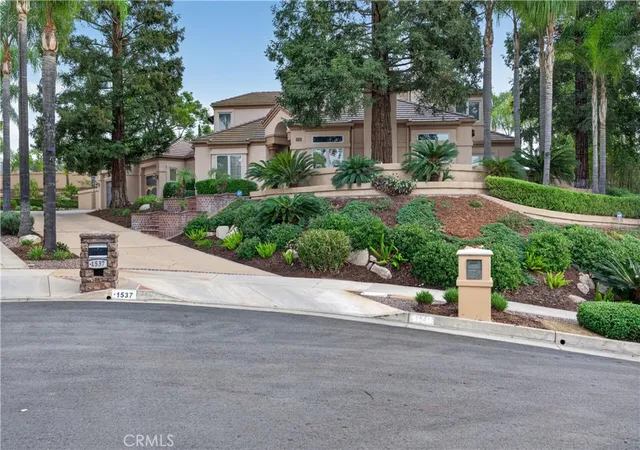
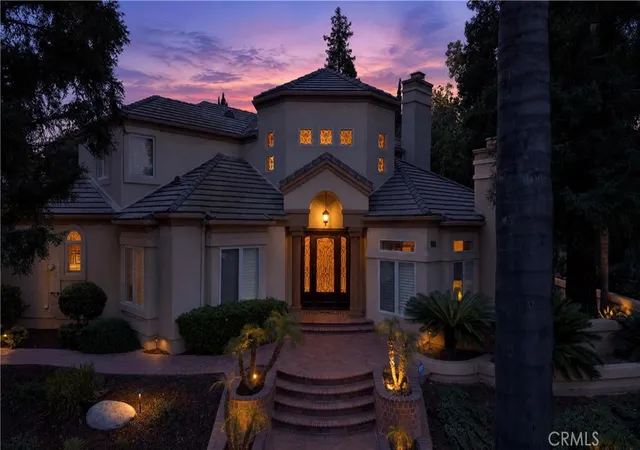
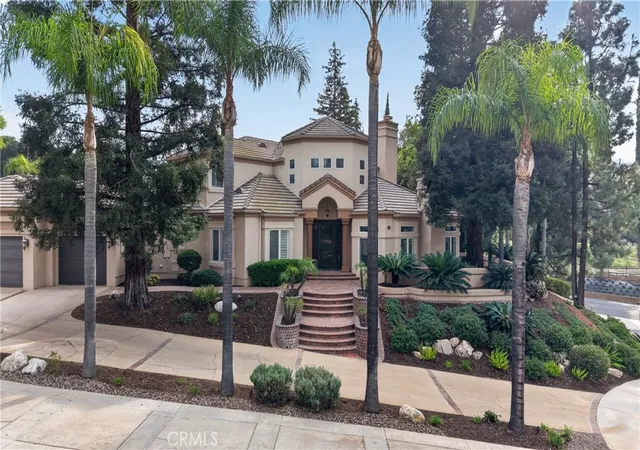
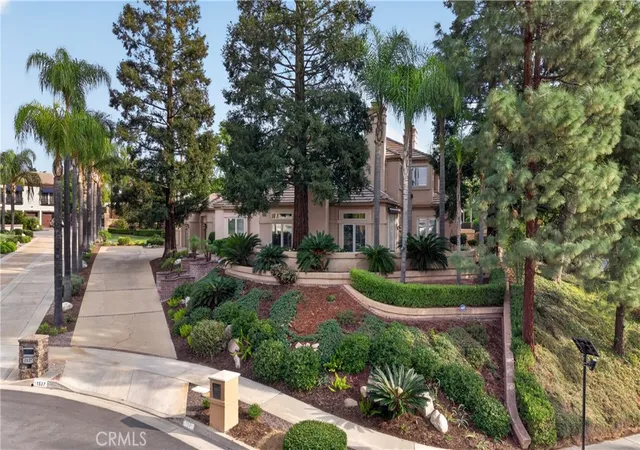
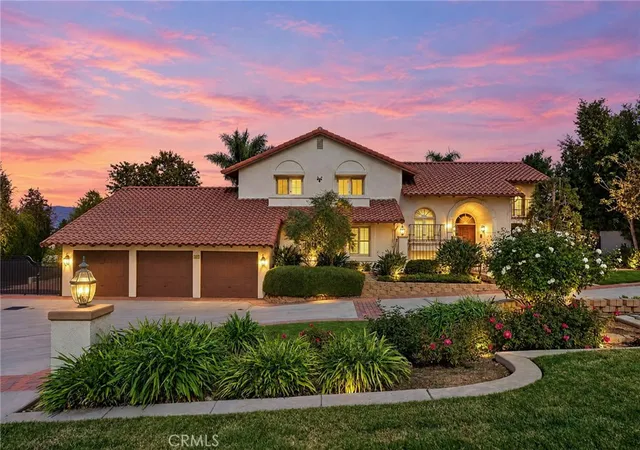
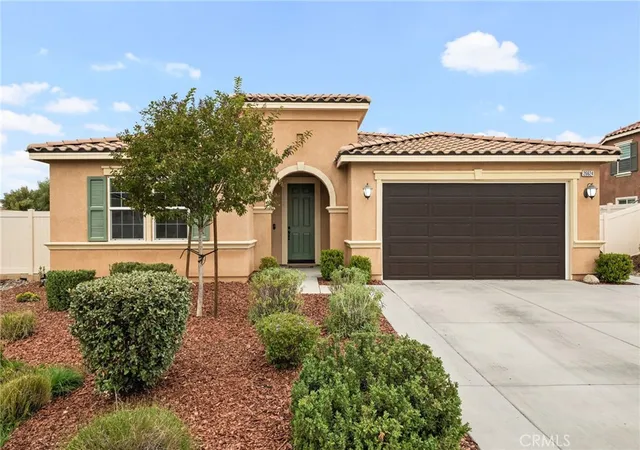
This captivating 4-bedroom, 3.5-bathroom South Redlands estate blends timeless craftsmanship with high-end designer upgrades. Spanning nearly 4,000 square feet, the 1990-built residence includes a dedicated home office and features an ideal layout for both everyday luxury and effortless entertaining.
The heart of the home is the chef's kitchen, showcasing premium appliances and exquisite, furniture-grade custom cabinetry by the renowned Norm Tessier Custom Cabinets, Inc. This master craftsmanship carries seamlessly into the oversized laundry room, ensuring flawless continuity and functional elegance. The primary suite serves as a true sanctuary, with a cozy fireplace, an expansive walk-in closet, and a beautifully remodeled spa-like bathroom.
Outside, the private grounds have been completely transformed by Revco landscaping and professional lighting, adding rich texture, depth, and dramatic evening ambiance. The resort-style backyard features a sparkling pool and spa surrounded by lush, illuminated greenery, the absolute pinnacle of the Southern California lifestyle. Modern practicalities are handled with ease, including a 3-car garage with ample storage and a 240 outlet for an electric vehicle (EV) charging station.
- Houzeo last checked: 14 minutes ago
- Listing updated: November 7, 2026 at 6:21 pm
- Source: California Regional MLS-CA | MLS#:

Property Details
Status
Active
Type
Single Family Residence
No. of Stories
2
County
City
Neighborhood
Year Built
1990
HOA Fees
-
Finished Area
3,989 sqft
Lot Size
0.37 acre lot
Basement Area
- sqft
MLS Name
California Regional MLS
MLS Number
IG26238451
MLS Status
Active
Days on Market
15
Cumulative Days on Market
1
Continue Your Journey in App
Find your dream home, receive real-time updates, and many more!
Location
Facts & Features
Rooms
Bedrooms & bathrooms
Bedrooms: 4
Bathrooms: 4
Interior
Interior Features
Built In Features, Balcony, Ceiling Fans, Crown Molding, Granite Counters, High Ceilings, Pantry, Recessed Lighting, Storage, Two Story Ceilings, Wired For Data, Bedroom On Main Level, Jack And Jill Bath, Primary Suite, Walk In Pantry, Walk In Closets
Window Features
Double Pane Windows, Plantation Shutters, Screens, Shutters, Wood Frames
Heating
Central, Fireplaces
Flooring
Carpet, Stone, Tile, Wood
Exterior Features
Awnings
Cooling
Central Air
Appliances
Double Oven, Dishwasher, Electric Oven, Gas Cooktop, Ice Maker, Microwave, Refrigerator, Range Hood, Vented Exhaust Fan, Warming Drawer
Sewer
Public Sewer
Construction
Year Built
Year Built: 1990
Home type
Single Family Residence
Property Condition
Updated Remodeled
Roof
Concrete, Tile
Foundation Details
Slab
Construction Materials
Stucco
Utilities & Energy
Security Features
Prewired, Security System, Carbon Monoxide Detectors, Fire Detection System, Smoke Detectors
Parking Features
Door Multi, Direct Access, Driveway, Driveway Up Slope From Street, Garage, Garage Door Opener, Paved, Garage Faces Side, Storage
Electric
Electricity On Property, Volts220in Garage
Utilities
Cable Connected, Electricity Connected, Natural Gas Connected, Phone Connected, Sewer Connected, Water Connected
Water Source
Public
Pool Features
Gunite, In Ground, Permits, Private
Laundry Features
Electric Dryer Hookup, Gas Dryer Hookup, Laundry Room
Fireplace Features
Family Room, Gas, Living Room, Primary Bedroom
Other Features
Lot Features
Zero To One Unit Acre, Drip Irrigation Bubblers, Sprinklers In Rear, Sprinklers In Front, Paved, Sprinklers Timer, Sprinklers On Side, Sprinkler System
Patio And Porch Features
Covered, Wood
Community Features
Biking, Curbs, Gutters, Street Lights, Suburban, Sidewalks
Price History
| Date | Event | Price |
|---|---|---|
11/06/2026 Source: | Listed for Sale | $1,629,000 $408/sqft |


Find Homes by Property Features in Redlands, CA
Nearby New Homes For Sale


Based on information from California Regional Multiple Listing Service, Inc. as of Nov 21, 2026, 09:00PM and /or other sources. All data, including all measurements and calculations of area, is obtained from various sources and has not been, and will not be, verified by broker or MLS. All information should be independently reviewed and verified for accuracy. Properties may or may not be listed by the office/agent presenting the information. Information being provided is for consumers’ personal, non-commercial use and may not be used for any purpose other than to identify prospective properties consumers may be interested in purchasing. This website may not include listings or property addresses of sellers who have directed their listing brokers to withhold their listing or their property address from display on the Internet. © 2026 California Regional Multiple Listing Service. All Rights Reserved.
 Advertising Broker: William Johnson DRE #01463271 | William Johnson Brokerage