
- Overview
- Description
- Property Details
- Location
- HOA Management
- Facts & Features
- Getting Around
- Nearby Homes
$238,900
Monthly Est:$1,189
 2 Beds

2 full baths
 2,480sqft
15410 Orchard Ridge Dr #116/30, Clinton Township, MI 48038
$238,900
$1,189/moEst:
Condominium
Built in 1990
$335/mo HOA
-- sqft lot
$96/sq.ft
Description
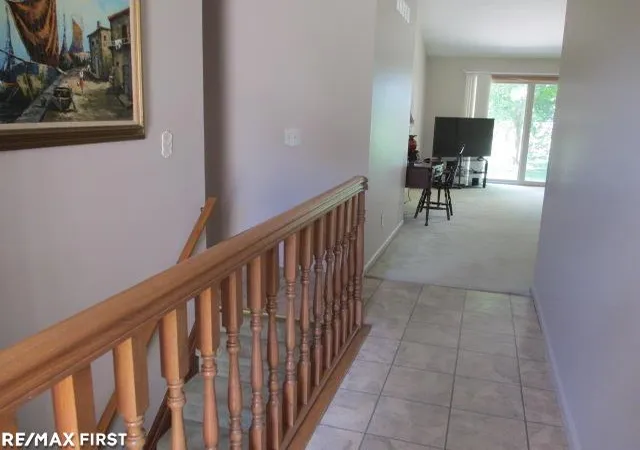
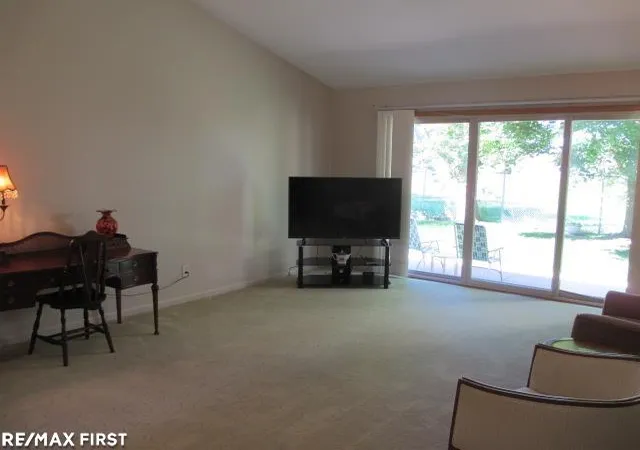
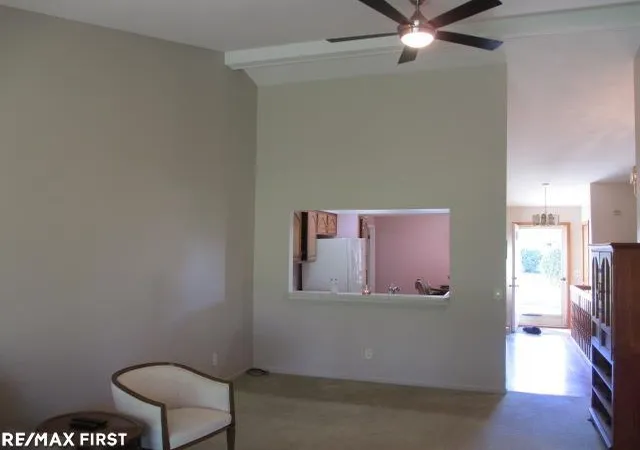
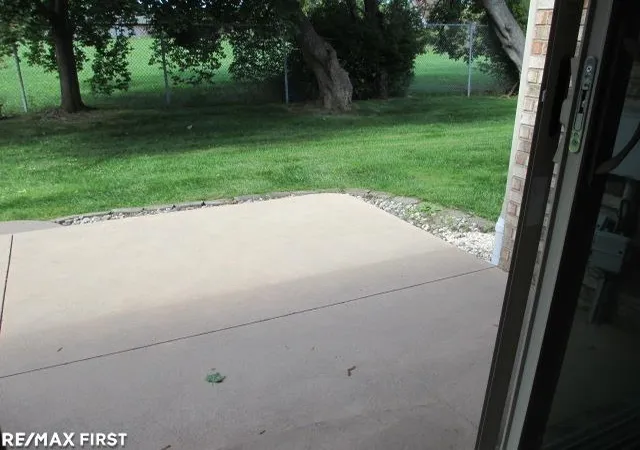
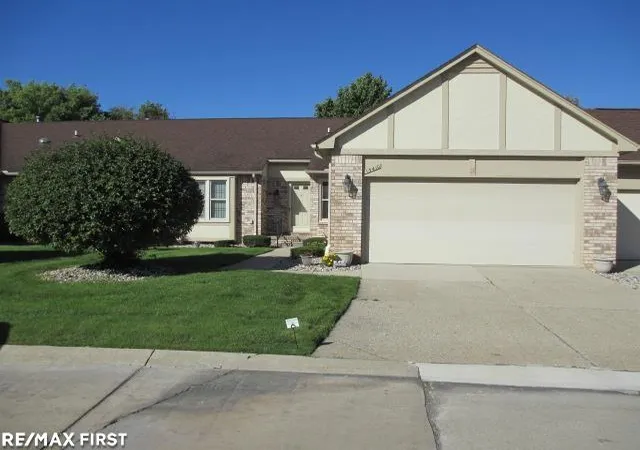
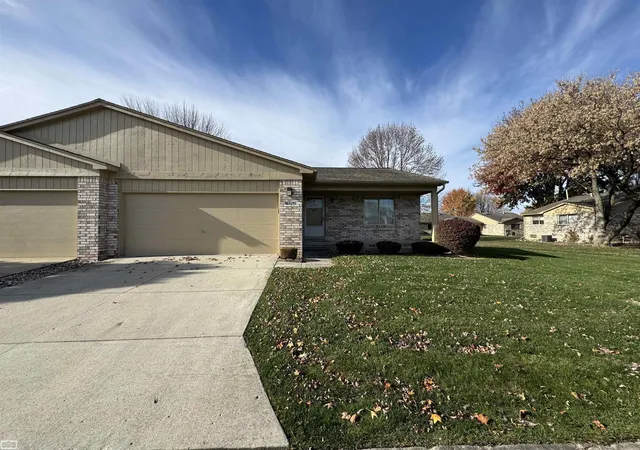
This clean and well kept first floor ranch unit has been owned and lovingly cared for by original owner! Located in a great area of Clinton Township near city offices, park, library and ample shopping! Large great room with vaulted ceiling, triple door wall to large cement patio, unit backs up to semi open area with privacy! Bright kitchen with plenty of wood cabinets, counter space and easy access to dining nook! Open snack bar to great room! All appliances stay with the home! Spacious first floor laundry with lots of cabinet space! Large bedroom suite with full bath and walk in closet! Full finished basement with tool/work room! Immediate occupancy and one year home warranty provided by Seller! A few decorating touches and you have a wonderful home in a great complex! Association fee of $335.00 monthly which also covers water!
- Houzeo last checked: 14 minutes ago
- Listing updated: October 16, 2026 at 11:53 am
- Listing Provided by: John C. Gambino (586) 801-1002 DRE #6506043644 | RE/MAX First (586) 792-8000
- Source: MiRealSource MLS-MI | MLS#:

This condo is in:
 MaintenanceGrounds
Property Details
Status
Pending
Type
Condominium
No. of Stories
-
County
City
Neighborhood
--
Year Built
1990
HOA Fees
$335/mo
Finished Area
2,480 sqft
Lot Size
-- sqft lot
Basement Area
- sqft
MLS Name
MiRealSource MLS
MLS Number
50223381
MLS Status
Pending
Days on Market
52
Cumulative Days on Market
16
Continue Your Journey in App
Find your dream home, receive real-time updates, and many more!
Location
HOA Management
N/A
HOA Fees
$335/ Monthly
Amenities
 Amenities and services may be covered by one or multiple associations and service providers.
Snow Removal
 Snow Removal
Water
 Water
Maintenance
 Maintenance
HOA
Disclaimer: Amenities are based on third-party information and may vary; buyers must independently verify all amenities, as information is deemed reliable but not guaranteed.
Facts & Features
Rooms
Bedrooms & bathrooms
Bedrooms: 2
Bathrooms: 2
Interior
Exterior Features
Lawn Sprinkler
Sewer
Public Sanitary
Window Features
Window Treatments
Interior Features
Cable/internet Avail., Cathedral/vaulted Ceiling, Dsl Available, Walk In Closet(s)
Cooling
Ceiling Fan(s), Central Air
Appliances
Dishwasher, Disposal, Dryer, Humidifier, Microwave, Range/oven, Refrigerator, Washer, Gas Water Heater
Heating
Natural Gas, Forced Air
Construction
Year Built
Year Built: 1990
Home type
Condominium
Construction Materials
Brick
Foundation Details
Basement
Architectural Style
Ranch
Utilities & Energy
Laundry Features
Vinyl, Entry
Water Source
Public
Parking Features
3 Or More Spaces
Basement
Finished, Full, Poured, Interior Entry
Utilities
Cable Available, Cable Connected, Electricity Available, Electricity Connected, Natural Gas Available, Natural Gas Connected, Phone Available, Sewer Available, Sewer Connected, Water Available, Water Connected
Other Features
Patio And Porch Features
Patio, Porch
Community Features
Grounds Maintenance, Private Entry, Wi Fi Available
Disclosures
Signed Disclosure
Subdivision Name
Cedar Ridge Village Condominiums
Lot Features
Cul De Sac
Price History
| Date | Event | Price |
|---|---|---|
10/16/2026 Source: | Pending | $238,900 $96/sqft |
10/06/2026 Source: | Price Decreased | $238,900 -2.45% $96/sqft |
09/30/2026 Source: | Listed for Sale | $244,900 $99/sqft |


Find Homes by Property Features in Clinton Township, MI
Nearby New Homes For Sale


Based on information from MiRealSource through Nov 22, 2026, 03:00AM . All information is provided exclusively for personal, non-commercial use, and may not be used for any purpose other than to identify prospective properties consumers may be interested in purchasing. The accuracy of all information, regardless of source, is not guaranteed or warranted. All information should be independently verified. Provided through IDX via MiRealSource, Inc. Courtesy of MiRealSource Shareholder. © 2026 MiRealSource. All Rights Reserved.
 Advertising Broker: Andover Real Estate | Andover Real Estate