Andover RE
Powered by 
- 2
- Overview
- Description
- Property Details
- Location
- HOA Management
- Facts & Features
- Getting Around
- Nearby Homes

Street View
$369,850
Monthly Est:$1,841
 3 Beds
 3 Baths
3 full baths
 2,046sqft
43164 W Kirkwood Dr, Clinton Township, MI 48038
$369,850
$1,841/moEst:
Get Pre-Approved
Condominium
Built in 1989
$380/mo HOA
-- sqft lot
$181/sq.ft
Description
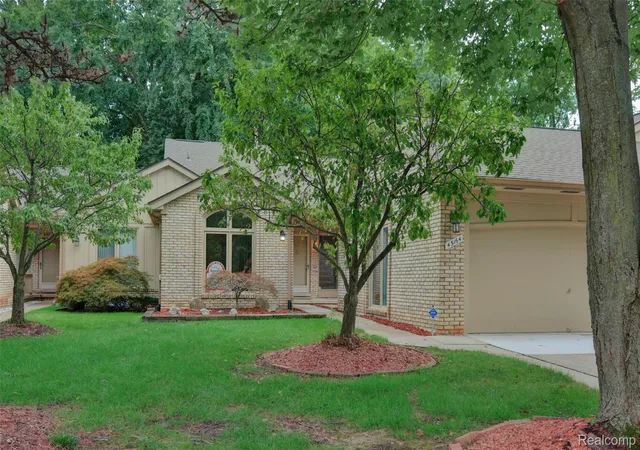
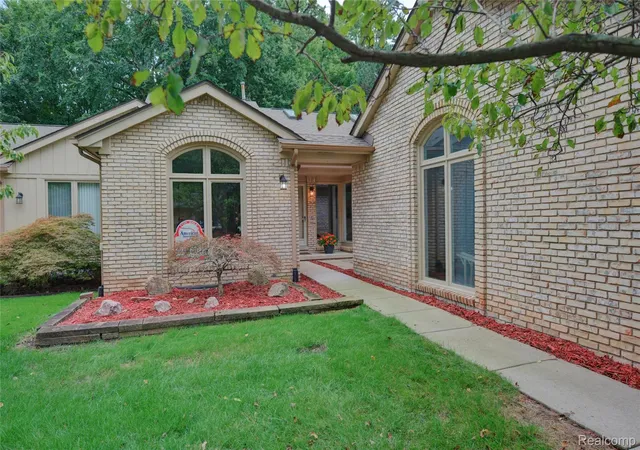
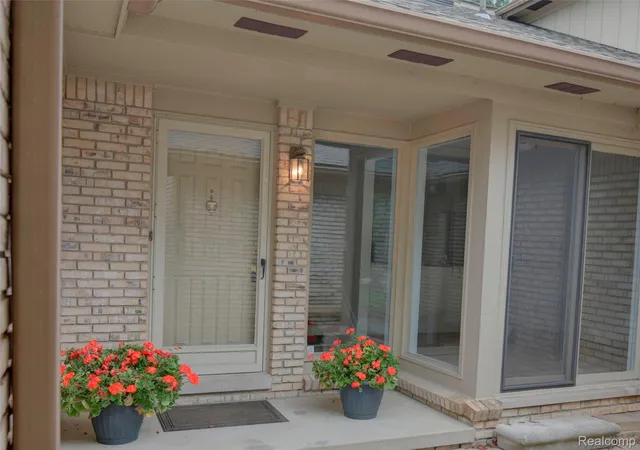
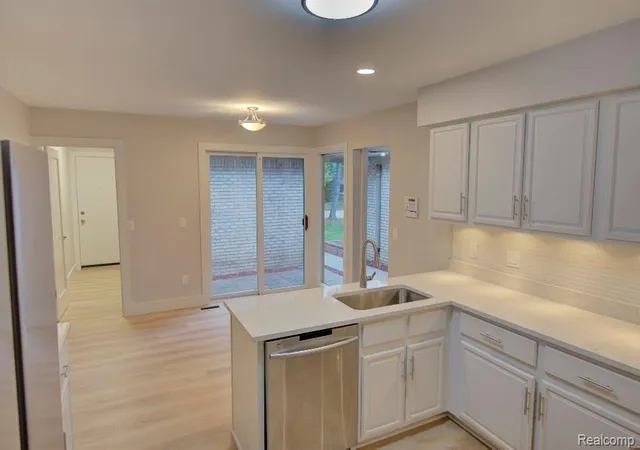
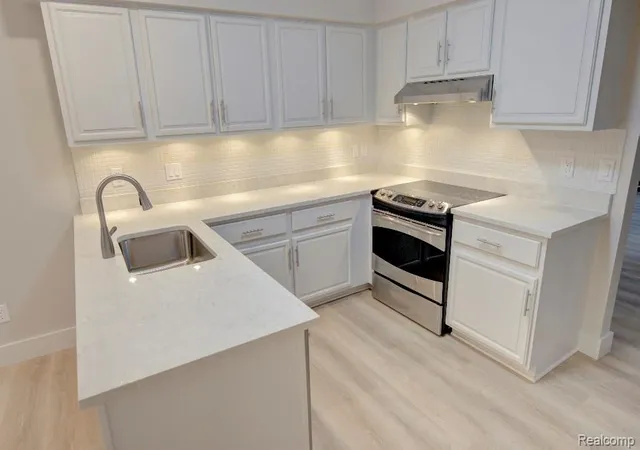
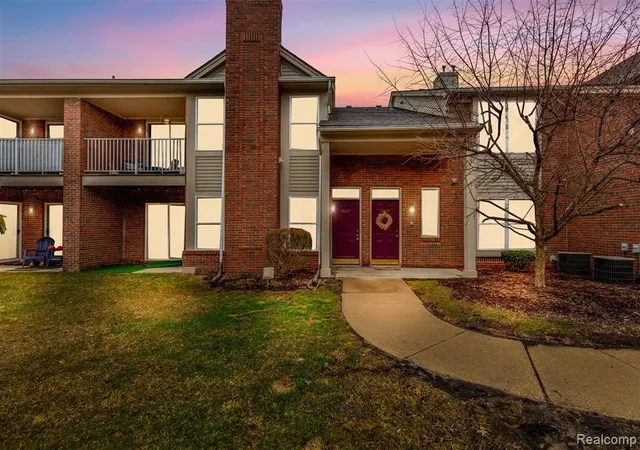
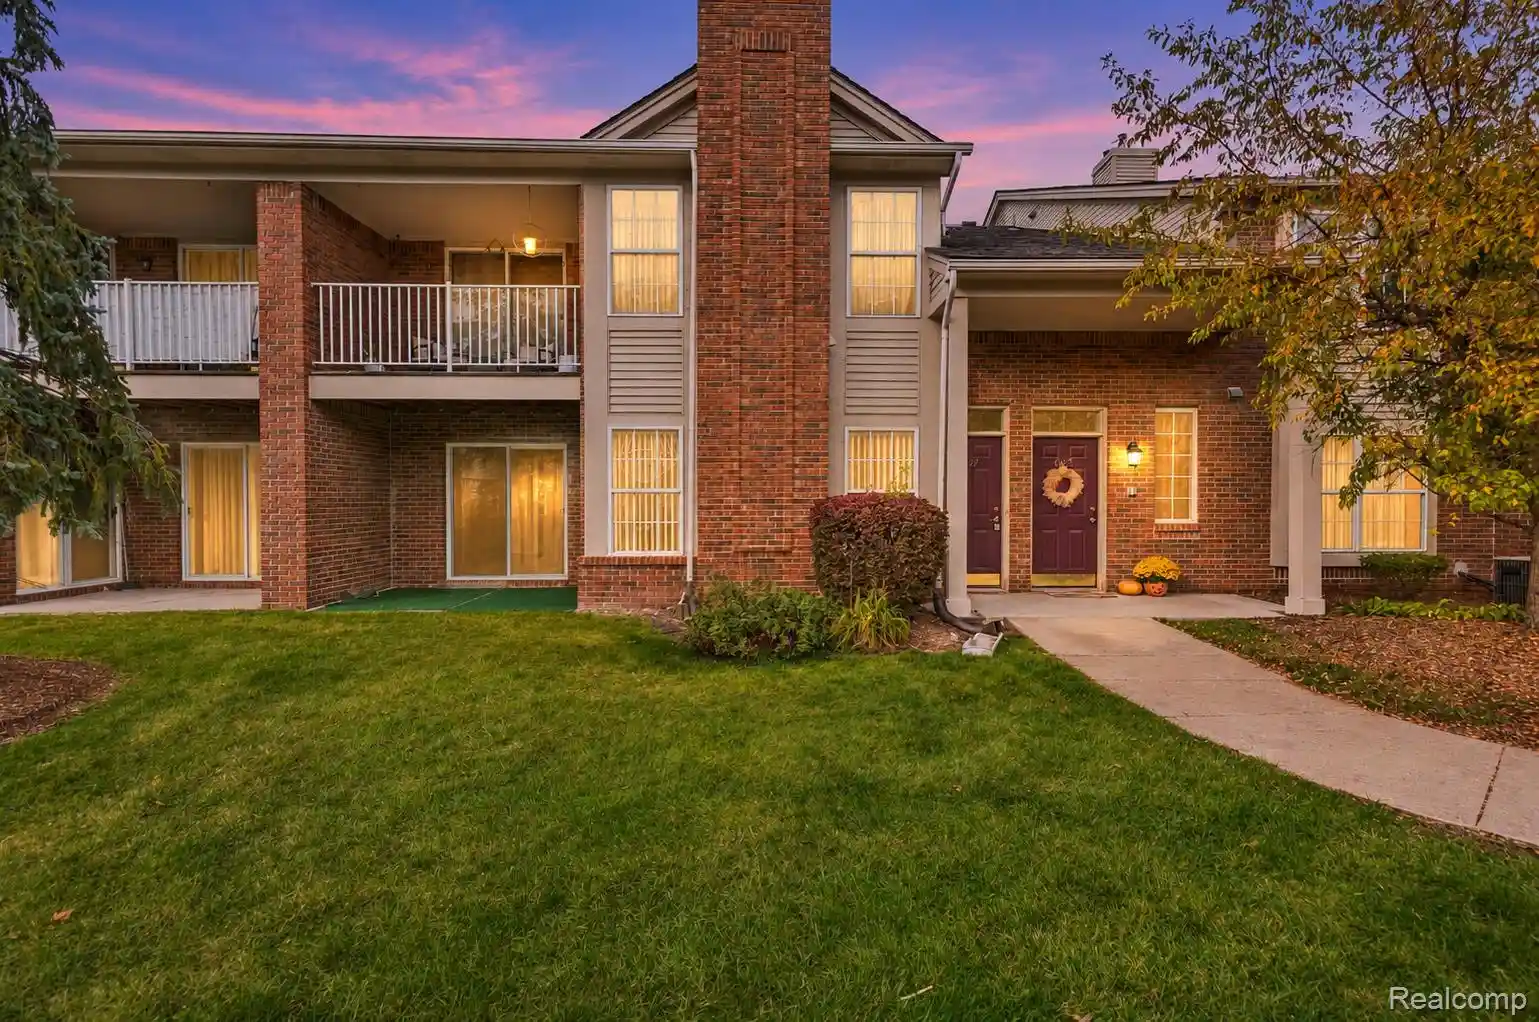
All New Interior! Essentially A New Home with everything from Floors to Doors. All New Plumbing and Light Fixtures, New Entry Chandelier, New Vessel Sinks, New Faucets, New Illuminated Mirrors, New Quartz Counters and New Bold Trim! Professionally Decorated with Neutral Colors. Carefree with the Exterior of the condo, Snow Removal and Lawn Care Maintained by the Homeowners Association. Special Features Include a Walk-In Whirlpool Bathtub, an Elaborate Security System and Intercom. Ramp in Garage can be removed by seller prior to closing. Spacious condo with large Bedrooms. Great Room, backing to woods. Ready for you to move in Today. Experience refined living at 43164 W Kirkwood Dr., a completely remodeled condominium in Clinton Charter Township, MI. Stainless steel appliances gleam against the elegant Quartz Counters with under-cabinet lighting. Super Convenient Soft-close pull-out Drawers and Shelves in All of the Lower Kitchen Cabinets and Pantry! New Clean Maple dovetail-quality drawers throughout the home. The Living Room offers an Inviting Atmosphere, with high, vaulted ceilings that create an expansive feel. A fireplace serves as a focal point, offering warmth and ambiance for gathering. 4 Skylights and large wood casement windows let the Sun Shine In! Three well-appointed Bathrooms with large vanities, Tiled Floors, and Showers. A Rare and Remarkable opportunity to own this Condo with an All-New Interior in this Beautiful, Mature Condominium Development. Conveniently Located Off 19 Mile Rd, between Romeo Plank and Garfield Rds. Close to Hospital, Schools, Restaurants, Shopping and Churches.
- Houzeo last checked: 0 minutes ago
- Listing updated: October 23, 2026 at 6:22 am
- Listing Provided by: Randall Haney (810) 691-4124 | American Associates Inc (810) 750-3333
- Source: Realcomp MLS-MI | MLS#: 20261067320

- Originating MLS: Realcomp II Ltd
This condo is in:
Property Details
Status
Active
Type
Condominium
No. of Stories
-
County
City
Neighborhood
--
Year Built
1989
HOA Fees
$380/mo
Finished Area
2,046 sqft
Lot Size
-- sqft lot
Basement Area
- sqft
MLS Name
Realcomp MLS
MLS Number
20261067320
MLS Status
Active
Days on Market
73
Cumulative Days on Market
36

Continue Your Journey in App
Find your dream home, receive real-time updates, and many more!
Continue Your Journey in App
Find your dream home, receive real-time updates, and many more!
Location
HOA Management
N/A
HOA Fees
$380/ Monthly
Amenities
 Amenities and services may be covered by one or multiple associations and service providers.
 Water
 Trash Pickup
Disclaimer: Amenities are based on third-party information and may vary; buyers must independently verify all amenities, as information is deemed reliable but not guaranteed.
Facts & Features
Rooms
Bedrooms & bathrooms
Bedrooms: 3
Bathrooms: 3
Interior
Appliances
Dishwasher, Disposal, Electric Cooktop, Exhaust Fan, Free Standing Electric Oven, Free Standing Electric Range, Free Standing Refrigerator, Ice Maker, Self Cleaning Oven, Stainless Steel Appliances
Interior Features
Entrance Foyer, High Speed Internet, Jetted Tub, Programmable Thermostat, Spa Hottub
Sewer
Public Sewer
Cooling
Central Air
Heating
Forced Air, Natural Gas
Exterior Features
Grounds Maintenance, Lighting, Private Entrance
Construction
Year Built
Year Built: 1989
Home type
Condominium
Architectural Style
Contemporary, End Unit
Construction Materials
Brick, Cedar
Foundation Details
Basement, Drainage System, Poured, Sump Pump
Roof
Asphalt
Utilities & Energy
Water Source
Public
Parking Features
Two Car Garage, Attached, Direct Access, Electricityin Garage, Garage Faces Front, Garage Door Opener, Oversized
Electric
Circuit Breakers
Fireplace Features
Living Room
Basement
Full, Unfinished
Utilities
Cable Available, Underground Utilities
Security Features
Security System Owned, Smoke Detectors
Other Features
Patio And Porch Features
Deck, Patio
Disclosures
Restrictions, Taxes Not Homestead Exempt
Subdivision Name
Knollwood Village
Price History
| Date | Event | Price |
|---|---|---|
10/23/2026 Source: | Price Decreased | $369,850 -1.35% $181/sqft |
10/17/2026 Source: | Price Decreased | $374,900 -1.30% $183/sqft |
10/01/2026 Source: | Price Decreased | $379,850 -1.31% $186/sqft |
09/21/2026 Source: | Price Decreased | $384,900 -1.27% $188/sqft |
09/17/2026 Source: | Listed for Sale | $389,850 +30.38% $191/sqft |


Show more
Nearby Homes
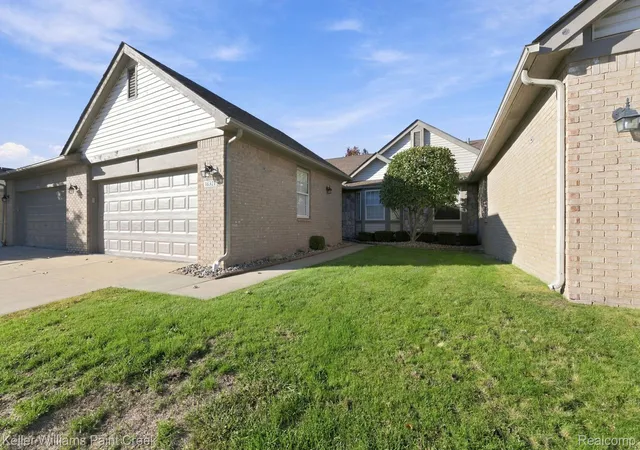
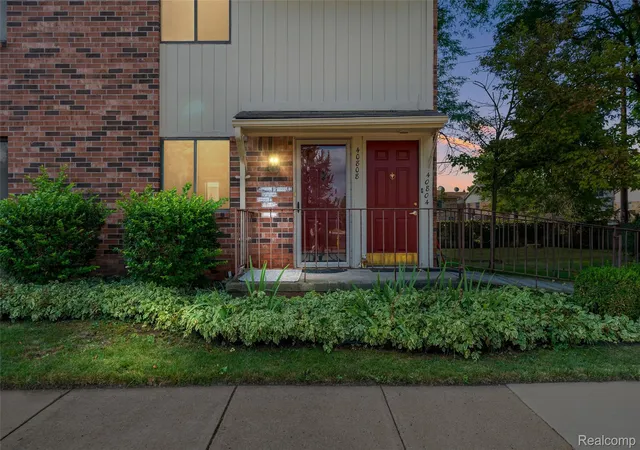
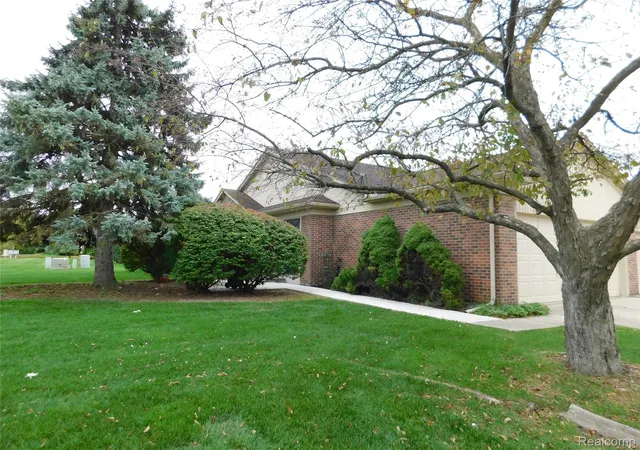
Find Homes by Property Features in Clinton Township, MI
Nearby New Homes For Sale


Based on information from the Board/Association of REALTORS® (alternatively, from the Realcomp II Ltd. MLS) through Nov 04, 2026, 03:30AM. All information provided is deemed reliable, but is not guaranteed to be accurate and should be independently verified. IDX provided courtesy of Realcomp II Ltd. via Andover Real Estate & Houzeo, Copyright 2026 Realcomp II Ltd. Shareholders Any use of search facilities of data on the site, other than by a consumer looking to purchase real estate, is prohibited. IDX information is provided exclusively for consumers' personal, noncommercial use and may not be used for any purpose other than to identify prospective properties consumers may be interested in purchasing. The accuracy of all information, regardless of source, is not guaranteed or warranted. All information should be independently verified. Listing Information presented by local MLS brokerage: Andover Real Estate, local REALTOR®- Scott Rubin - (248)206-3666 . Any use of search facilities of data on the site, other than by a consumer looking to purchase real estate, is prohibited. © 2024 Realcomp II Ltd. MLS. All Rights Reserved.
 Advertising Broker: Andover Real Estate | Andover Real Estate
