Andover RE
Powered by 
- 0
- 6
- Overview
- Description
- Property Details
- Location
- HOA Management
- Facts & Features
- Getting Around
- Nearby Homes

Street View
$200,000
Monthly Est:$995
 2 Beds
 2 Baths
2 full baths
 1,319sqft
43427 Claremont Dr E, Clinton Township, MI 48038
$200,000
$995/moEst:
Get Pre-Approved
Condominium
Built in 2003
$277/mo HOA
-- sqft lot
$152/sq.ft
Description
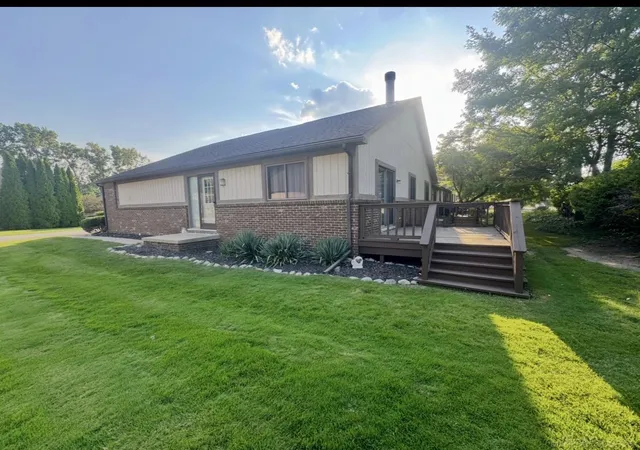
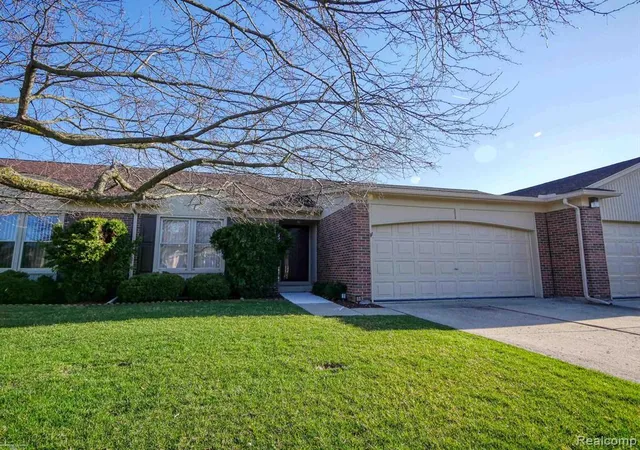
HIGHLY MOTIVATED SELLER! Welcome Home to This Charming 2-Bedroom, 2-Bath Condo in Clinton Township!
Nestled in one of Clinton Township's most convenient locations, this beautifully appointed condo offers the perfect blend of comfort, style, and functionality — all within the highly sought-after Chippewa Valley School District.
Step inside and feel immediately at home in the inviting living room, where a cozy gas fireplace sets the perfect ambiance for Michigan's colder months. The open layout flows effortlessly, making it ideal for both relaxing and entertaining.
The spacious master suite is a true retreat, featuring a private ensuite bathroom and an impressively large walk-in closet — because everyone deserves a little extra space. The second bedroom and full bath offer plenty of flexibility for guests, a home office, or whatever fits your lifestyle.
All appliances are included, making this move-in ready home an effortless transition from day one. An attached 1-car garage keeps your vehicle protected year-round and provides additional storage.
Location is everything, and this condo delivers. Situated just minutes from Hall Road, you'll enjoy quick and easy access to endless shopping, dining, and entertainment options, while still tucking away in a quieter, less congested neighborhood — the best of both worlds for commuters and weekend explorers alike.
Don't miss your opportunity to own in this fantastic community. Schedule your private showing today!
- Houzeo last checked: 12 hours ago
- Listing updated: September 30, 2026 at 3:29 pm
- Listing Provided by: Rory MacDonald (586) 306-8800 | EXP Realty Clinton Twp (586) 300-3034
- Source: Realcomp MLS-MI | MLS#: 20261075678

- Originating MLS: Realcomp II Ltd
Part of

Property Details
Status
Active
Type
Condominium
No. of Stories
-
County
City
Neighborhood
--
Year Built
2003
HOA Fees
$277/mo
Finished Area
1,319 sqft
Lot Size
-- sqft lot
Basement Area
- sqft
MLS Name
Realcomp MLS
MLS Number
20261075678
MLS Status
Active
Days on Market
19
Cumulative Days on Market
171

Continue Your Journey in App
Find your dream home, receive real-time updates, and many more!
Download App
Continue Your Journey in App
Find your dream home, receive real-time updates, and many more!
Location
HOA Management
N/A
HOA Fees
$277/ Monthly
Amenities
 Amenities and services may be covered by one or multiple associations and service providers.
 Water
Water
 Maintenance
 Trash Pickup
 Snow Removal
Disclaimer: Amenities are based on third-party information and may vary; buyers must independently verify all amenities, as information is deemed reliable but not guaranteed.
Facts & Features
Rooms
Bedrooms & bathrooms
Bedrooms: 2
Bathrooms: 2
Interior
Appliances
Dishwasher, Dryer, Free Standing Electric Oven, Free Standing Refrigerator, Microwave, Washer
Heating
Forced Air, Natural Gas
Sewer
Public Sewer
Exterior Features
Grounds Maintenance, Lighting
Cooling
Ceiling Fans, Central Air
Construction
Year Built
Year Built: 2003
Home type
Condominium
Architectural Style
Ranch
Construction Materials
Brick, Vinyl Siding
Roof
Asphalt
Foundation Details
Slab
Utilities & Energy
Fireplace Features
Living Room
Water Source
Public
Parking Features
One Car Garage, Attached
Laundry Features
Laundry Room
Utilities
Cable Available, Underground Utilities
Other Features
Disclosures
Exclusions Do Not Exist, No Restrictions, Taxes Homestead Exempt
Community Features
Sidewalks
Subdivision Name
Westchester Village Condos #719
Patio And Porch Features
Covered, Patio
Price History
| Date | Event | Price |
|---|---|---|
09/25/2026 Source: | Listed for Sale | $200,000 $152/sqft |
09/22/2026 Source: | Coming Soon | $200,000 -4.76% $152/sqft |
05/14/2026 Source: | Price Decreased | $210,000 -2.33% $159/sqft |
04/29/2026 Source: | Price Increased | $215,000 +2.38% $163/sqft |
03/27/2026 Source: | Listed for Sale | $210,000 -6.67% $159/sqft |

Show more
Getting Around 43427 Claremont Dr E
Bike Score®

Somewhat Bikeable
46/100
Walk Score®

Somewhat Walkable
59/100
Data provided by Redfin
Nearby Homes
Find Homes by Property Features in Clinton Township, MI
Nearby New Homes For Sale


Based on information from the Board/Association of REALTORS® (alternatively, from the Realcomp II Ltd. MLS) through Oct 07, 2026, 06:00AM. All information provided is deemed reliable, but is not guaranteed to be accurate and should be independently verified. IDX provided courtesy of Realcomp II Ltd. via Andover Real Estate & Houzeo, Copyright 2026 Realcomp II Ltd. Shareholders Any use of search facilities of data on the site, other than by a consumer looking to purchase real estate, is prohibited. IDX information is provided exclusively for consumers' personal, noncommercial use and may not be used for any purpose other than to identify prospective properties consumers may be interested in purchasing. The accuracy of all information, regardless of source, is not guaranteed or warranted. All information should be independently verified. Listing Information presented by local MLS brokerage: Andover Real Estate, local REALTOR®- Scott Rubin - (248)206-3666 . Any use of search facilities of data on the site, other than by a consumer looking to purchase real estate, is prohibited. © 2024 Realcomp II Ltd. MLS. All Rights Reserved.
 Advertising Broker: Andover Real Estate | Andover Real Estate