- Overview
- Description
- Property Details
- Location
- Facts & Features
- Getting Around
- Nearby Homes
 No HOA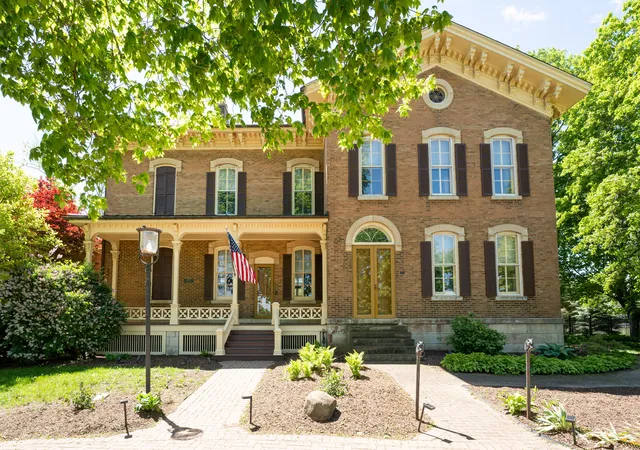
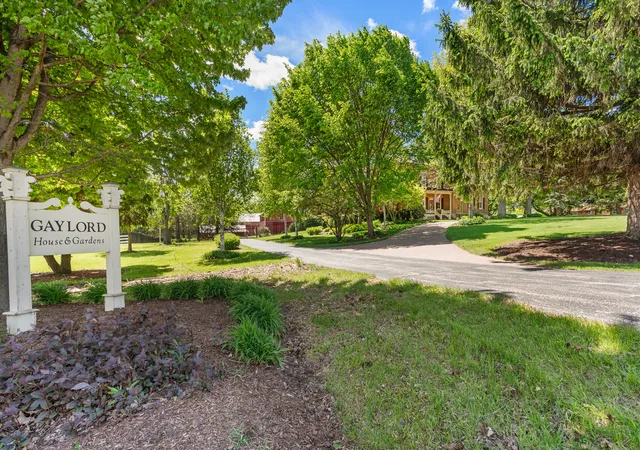

Street View
$1,150,000
Monthly Est:$5,724
 5 Beds
 5 Baths
4 full baths + 1 half bath
 6,050sqft
1542 Plainfield Rd, Oswego, IL 60543
$1,150,000
$5,724/moEst:
Get Pre-Approved
Single Family Residence
Built in 1865
$-- HOA
5.24 acres lot
$190/sq.ft
Description
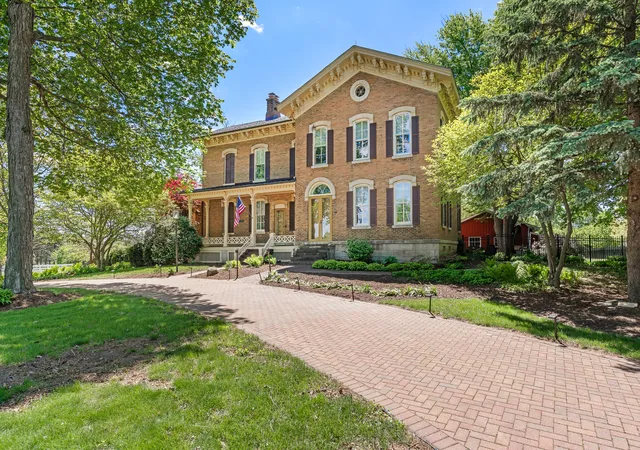
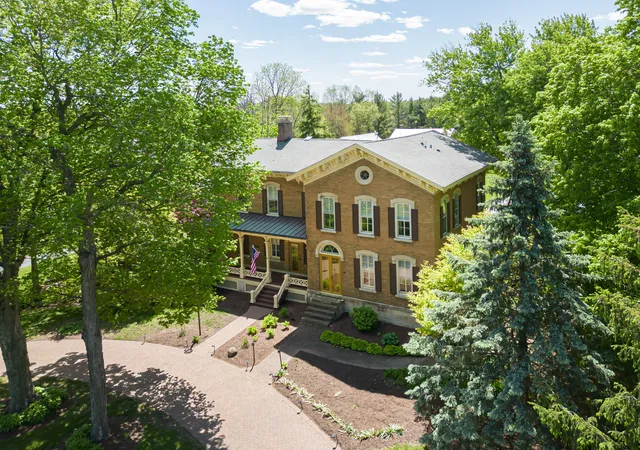
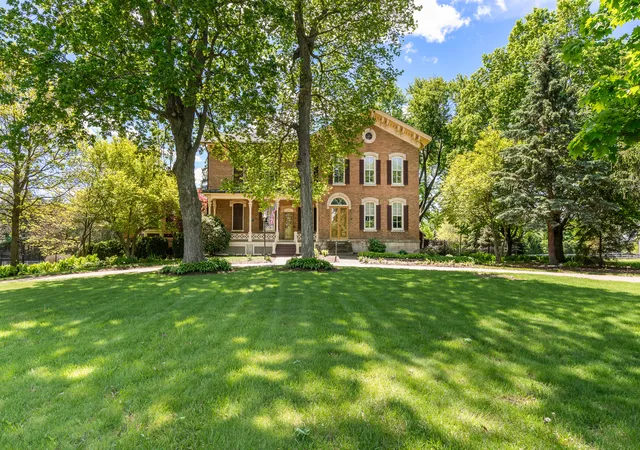
Welcome to the historic Gaylord House & Gardens, a truly extraordinary estate where timeless character, modern comfort, and endless possibilities come together on just over 5 picturesque acres. Originally built in 1865, this property is rich in local history and offers a rare opportunity to own a one-of-a-kind country retreat with unmatched charm, ample acreage, and exceptional special use potential. Every detail of this remarkable home showcases timeless craftsmanship and thoughtful livability. With 5 bedrooms and 4.5 bathrooms, the home offers a generous and well balanced layout designed to accommodate comfortable living and entertaining. Original woodwork, hardwood flooring, and stunning architectural details have been beautifully preserved throughout. Multiple living spaces create a warm and inviting atmosphere, highlighted by two wood burning fireplaces, a finished attic, walkout basement, private elevator, wine cellar, and screened in patio. A thoughtfully integrated 2008 addition expands the home while honoring its original character and architectural integrity. The vintage 1901 piano located in the dining room is also included with the sale, adding yet another touch of timeless elegance. Outside, the scenic grounds are surrounded by mature trees, open green space, and protective security fencing that lines the property, offering both beauty and privacy while creating an ideal setting for pets and children. The property features a large barn ideal for gatherings or events, a chicken barn, two workshops, a machine shed, and two spacious pastures, making it perfectly suited for horses, hobby farming, entertaining, or recreational use. Electric service is available to all exterior structures. Whether you are envisioning a private estate, boutique event venue, bed and breakfast, or peaceful countryside homestead, this property offers incredible potential. The property is zoned R3 SU, offering additional flexibility and opportunity for a variety of uses. Known as the Gaylord House & Gardens, this exceptional property combines historic significance with the serenity of country living while remaining conveniently close to shopping, dining, and everyday amenities. The opportunity to own an estate of this caliber and one of Kendall County's most distinctive landmark properties is truly once in a lifetime. Experience the beauty, presence and endless potential by scheduling your private showing today.
- Houzeo last checked: 3 hours ago
- Listing updated: October 9, 2026 at 2:07 pm
- Listing Provided by: Alexandra Morgan (203) 721-2238 | Jameson Sotheby's Intl Realty (312) 751-0300
- Source: MRED MLS-IL | MLS#: 12644617

Property Details
Status
Active
Type
Single Family Residence
No. of Stories
-
County
City
Neighborhood
--
Year Built
1865
HOA Fees
-
Finished Area
6,050 sqft
Lot Size
5.24 acres lot
Basement Area
- sqft
MLS Name
MRED MLS
MLS Number
12644617
MLS Status
Active
Days on Market
141

Continue Your Journey in App
Find your dream home, receive real-time updates, and many more!
Download App
Continue Your Journey in App
Find your dream home, receive real-time updates, and many more!
Location
Facts & Features
Rooms
Bedrooms & bathrooms
Bedrooms: 5
Bathrooms: 5
Bedroom 5
Level: Main
Area: 256.00 Square Feet
Dimensions: 16X16
Screened Porch
Level: Main
Area: 348.00 Square Feet
Dimensions: 29X12
Attic
Level: Third
Area: 1190.00 Square Feet
Dimensions: 35X34
Exercise Room
Level: Basement
Area: 414.00 Square Feet
Dimensions: 18X23
Recreation Rm
Level: Basement
Area: 399.00 Square Feet
Dimensions: 21X19
Bedroom 2
Level: Second
Area: 256.00 Square Feet
Dimensions: 16X16
Bedroom 3
Level: Second
Area: 156.00 Square Feet
Dimensions: 12X13
Bedroom 4
Level: Second
Area: 168.00 Square Feet
Dimensions: 12X14
Dining Room
Level: Main
Area: 336.00 Square Feet
Dimensions: 24X14
Family Room
Level: Main
Area: 675.00 Square Feet
Dimensions: 27X25
Kitchen
Level: Main
Area: 221.00 Square Feet
Dimensions: 13X17
Laundry
Level: Basement
Area: 70.00 Square Feet
Dimensions: 7X10
Living Room
Level: Main
Area: 360.00 Square Feet
Dimensions: 18X20
Master Bedroom
Level: Second
Area: 340.00 Square Feet
Dimensions: 17X20
Interior
Heating
Natural Gas, Forced Air, Steam, Baseboard, Radiator(s), Zoned, Radiant Floor
Flooring
Hardwood
Interior Features
Cathedral Ceiling(s), Elevator, 1st Floor Bedroom, In Law Floorplan, 1st Floor Full Bath, Built In Features, Walk In Closet(s), Bookcases, Historic/period Mlwk, Special Millwork, Workshop
Sewer
Septic Tank
Cooling
Central Air, Zoned
Window Features
Skylight(s)
Exterior Features
Hot Tub
Appliances
Range, Microwave, Dishwasher, High End Refrigerator, Freezer, Washer, Dryer, Disposal, Water Softener Owned
Construction
Year Built
Year Built: 1865
Home type
Single Family Residence
Foundation Details
Block
Roof
Asphalt
Construction Materials
Brick
Architectural Style
Farmhouse
Utilities & Energy
Water Source
Well
Laundry Features
Sink
Basement
Finished, Full
Fireplace Features
Wood Burning, Gas Starter
Electric
Circuit Breakers
Parking Features
Asphalt, Other, Garage Door Opener, Yes, Garage Owned, Detached, Garage
Other Features
Community Features
Gated, Street Paved
Patio And Porch Features
Deck, Screened
Lot Features
Landscaped, Mature Trees, Pasture
Price History
| Date | Event | Price |
|---|---|---|
09/28/2026 Source: | Contingent (Active Under Contract) | $1,150,000 $190/sqft |
09/28/2026 Source: | Listed for Sale | $1,150,000 $190/sqft |
08/04/2026 Source: | Listing Removed | $1,150,000 +32.56% $190/sqft |
04/24/2025 Source: | Sold | $867,500 -3.61% $143/sqft |
03/19/2025 Source: | Listed for Sale | $900,000 +12.64% $149/sqft |

Show more
Nearby Homes
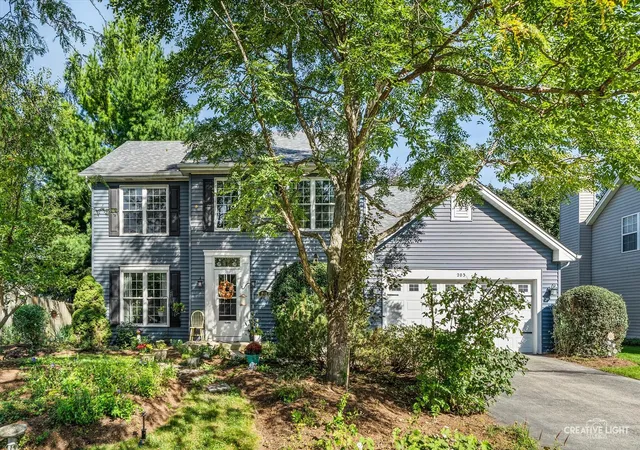
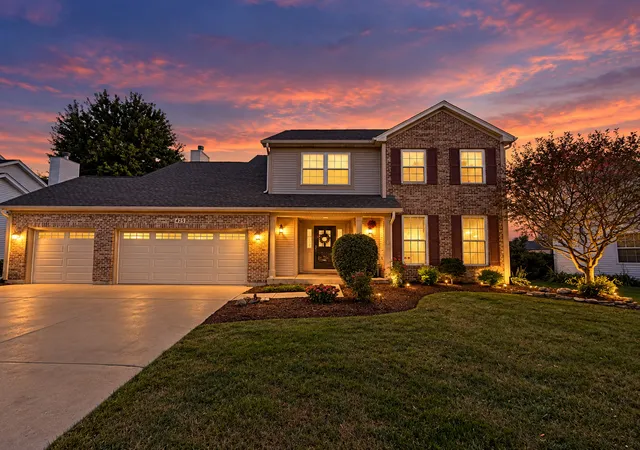
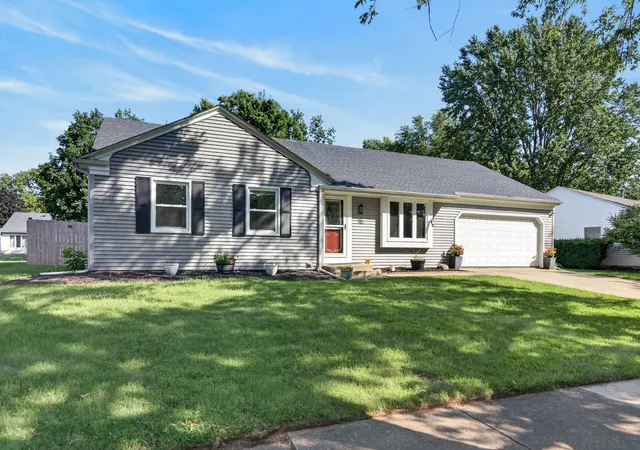
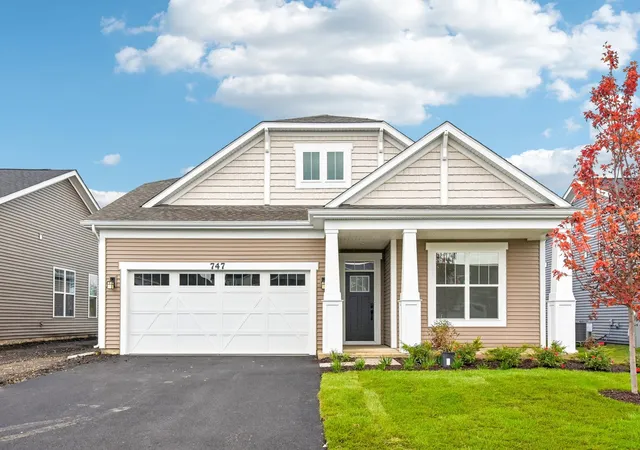
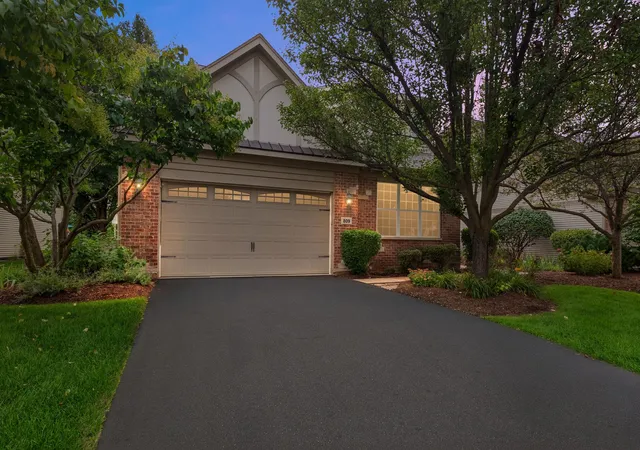
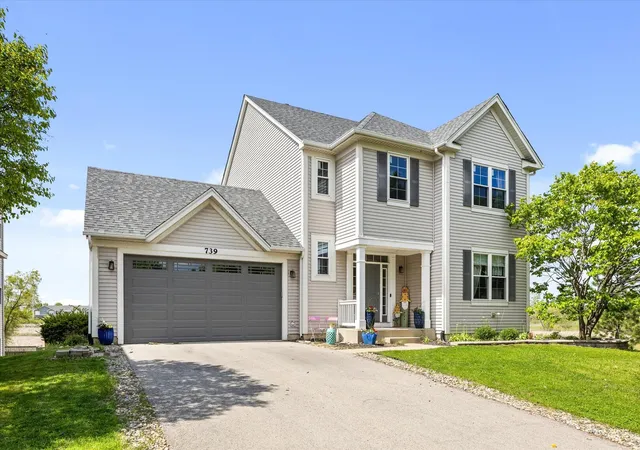
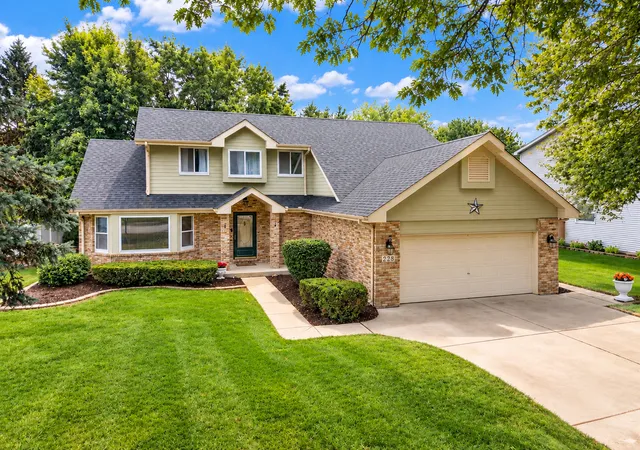
Find Homes by Property Features in Oswego, IL
Nearby New Homes For Sale
Nearby Pre-Owned Homes For Sale

This representation is based in whole or in part on data supplied by Midwest Real Estate Data, LLC through Oct 09, 2026, 02:30PM. Midwest Real Estate Data, LLC does not guarantee nor is it in any way responsible for its accuracy. Data maintained by Midwest Real Estate Data LLC may not reflect all real estate activity in the market. Based on information submitted to the MLS GRID as of Oct 09, 2026, 02:30PM. All data is obtained from various sources and has not been, and will not be, verified by broker or MLS GRID. Supplied Open House information is subject to change without notice. All information should be independently reviewed and verified for accuracy. Properties may or may not be listed by the office/agent presenting the information. This website may not include listings or property addresses of sellers who have directed their listing brokers to withhold their listing or their property address from display on the Internet. Some IDX listings have been excluded from this website. Information is provided exclusively for consumers’ personal non-commercial use. It may not be used for any purpose other than to identify prospective properties consumers may be interested in purchasing. The data is deemed reliable but is not guaranteed by MLS GRID, MRED or Houzeo. The use of the MLS GRID Data may be subject to an end user license agreement. Properties displayed may be listed or sold by various participants in the MLS, Listings courtesy of MRED as distributed by MLS GRID. ©2026 Midwest Real Estate Data LLC. All Rights Reserved
 Advertising Broker: Jorge Romero | Realty One Group Inc.