- Overview
- Description
- Property Details
- Location
- HOA Management
- Facts & Features
- Getting Around
- Nearby Homes



$405,000
Monthly Est:$2,016
 4 Beds
 3 Baths
3 full baths
 2,679sqft
1542 Sugarbelle Cir, Mascotte, FL 34753
$405,000
$2,016/moEst:
Get Pre-Approved
Single Family Residence
Built in 2024
$90.67/mo HOA
5,500 sqft lot
$151/sq.ft
Description
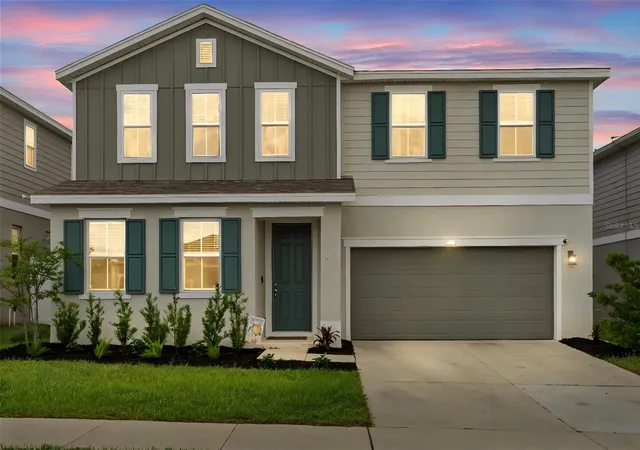
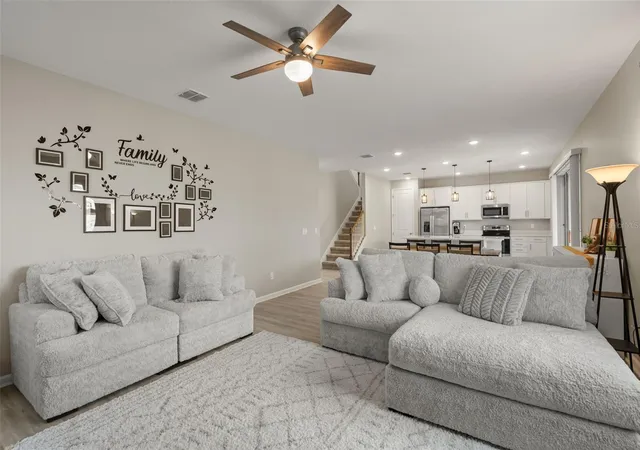
Welcome to Seasons at the Grove, where newer construction, open space, and a slower-paced Central Florida lifestyle come together in one of Mascotte’s growing communities. This spacious two-story home features a highly desirable layout with a large upstairs loft, offering the perfect flex space for a second living area, game room, home office, or media setup.
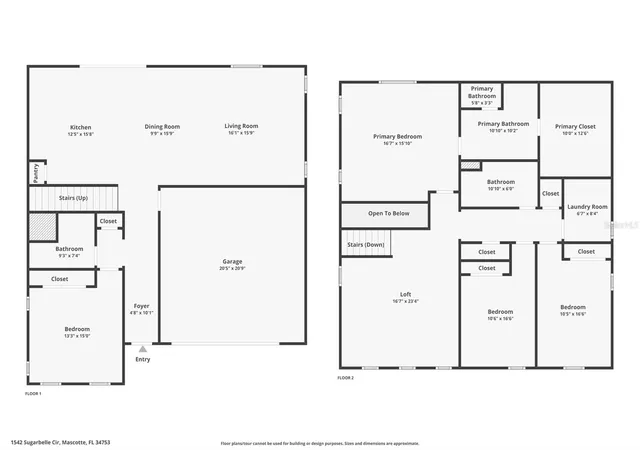
Built in 2024, this 4-bedroom, 3-bath home offers nearly 2,700 square feet. The first floor includes a full bedroom and bathroom perfect for guests or multi-generational living, while upstairs you'll find generously sized secondary bedrooms, a spacious primary suite with walk-in closet, and the versatile loft space that truly sets this floorplan apart.
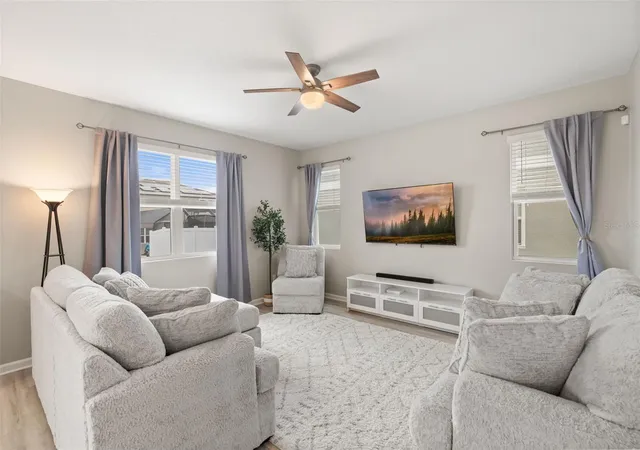
The kitchen opens seamlessly to the main living and dining areas, creating a bright and welcoming atmosphere with plenty of room to gather. Sliding glass doors lead to the backyard, giving you space to personalize your outdoor living over time.
Seasons at the Grove stands out for its newer homes, affordable HOA, playground, and convenient access to Highway 50, the Florida Turnpike, Clermont, Winter Garden, and Orlando. Mascotte continues to attract buyers looking for more home, more breathing room, and a better value compared to many surrounding Central Florida areas.
Why wait for new construction when you can move into a nearly new home now without the builder wait times, construction delays, or added upgrade expenses? Contact us for closing cost assistance options or to get a loan pre-approval for this home!
All information pertaining to the property is deemed reliable, but not guaranteed. Information to be verified by the Buyer. Be advised that cameras may exist recording audio and video inside/outside the property, such as ring doorbells. Photos are digitally enhanced and could be altered, please verify.
- Houzeo last checked: 10 minutes ago
- Listing updated: October 7, 2026 at 11:30 pm
- Listing Provided by: Laura Bautista (786) 378-2349 | DJ & LINDSEY REAL ESTATE (904) 643-6199
- Source: Stellar MLS-FL | MLS#: O6403831

Property Details
Status
Active
Type
Single Family Residence
No. of Stories
2
County
City
Neighborhood
--
Year Built
2024
HOA Fees
$90.67/mo
Finished Area
2,679 sqft
Lot Size
5,500 sqft lot
Basement Area
- sqft
MLS Name
Stellar MLS
MLS Number
O6403831
MLS Status
Active
Days on Market
142
Cumulative Days on Market
140

Continue Your Journey in App
Find your dream home, receive real-time updates, and many more!
Download App
Continue Your Journey in App
Find your dream home, receive real-time updates, and many more!
Location
HOA Management
Richmond American HOA
HOA Fees
$272/ Quarterly
Disclaimer: Amenities are based on third-party information and may vary; buyers must independently verify all amenities, as information is deemed reliable but not guaranteed.
Facts & Features
Rooms
Bedrooms & bathrooms
Bedrooms: 4
Bathrooms: 3
Primary Bedroom
Level: Second
Area: 272.00 Square Feet
Dimensions: 17x16
Kitchen
Level: First
Area: 126.00 Square Feet
Dimensions: 9x14
Bedroom 1
Level: First
Area: 199.50 Square Feet
Dimensions: 13.3x15
Bathroom 1
Level: First
Bedroom 2
Level: Second
Bathroom 3
Level: Second
Bedroom 3
Level: Second
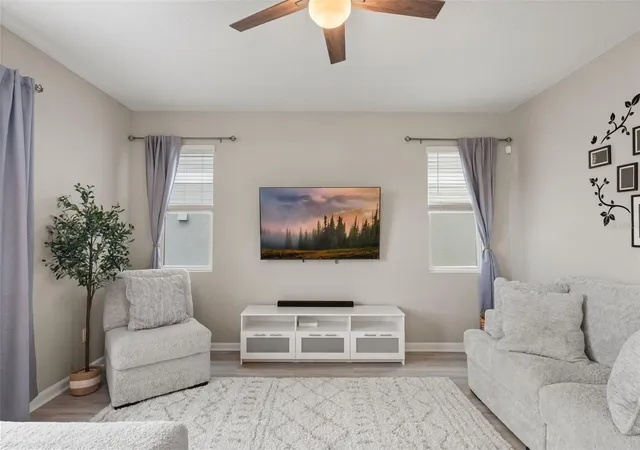
Great Room
Level: First
Area: 255.99 Square Feet
Dimensions: 16.1x15.9
Interior
Sewer
Public Sewer
Interior Features
Ceiling Fans(s)
Cooling
Central Air
Flooring
Carpet, Luxury Vinyl
Heating
Central, Electric
Exterior Features
None
Appliances
Dishwasher, Disposal, Electric Water Heater, Exhaust Fan, Microwave, Range, Refrigerator
Construction
Year Built
Year Built: 2024
Home type
Single Family Residence
Roof
Shingle
Foundation Details
Slab
Construction Materials
Stucco
Utilities & Energy
Laundry Features
Electric Dryer Hookup, Washer Hookup
Water Source
Public
Utilities
Cable Available, Electricity Connected, Sewer Connected, Water Connected
Other Features
Subdivision Name
Seasons At The Grove
Price History
| Date | Event | Price |
|---|---|---|
05/20/2026 Source: | Listed for Sale | $409,900 -1.21% $153/sqft |
05/20/2026 Source: | Price Increased | $414,900 +2.44% $155/sqft |
05/20/2026 Source: | Price Increased | $405,000 +1.25% $151/sqft |
03/19/2024 Source: | Price Decreased | $399,999 -2.90% $149/sqft |
02/06/2024 Source: | Sold | $411,950 $154/sqft |

Nearby Homes
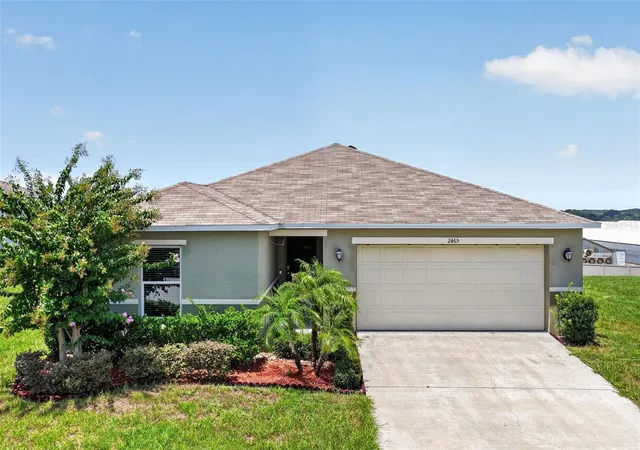
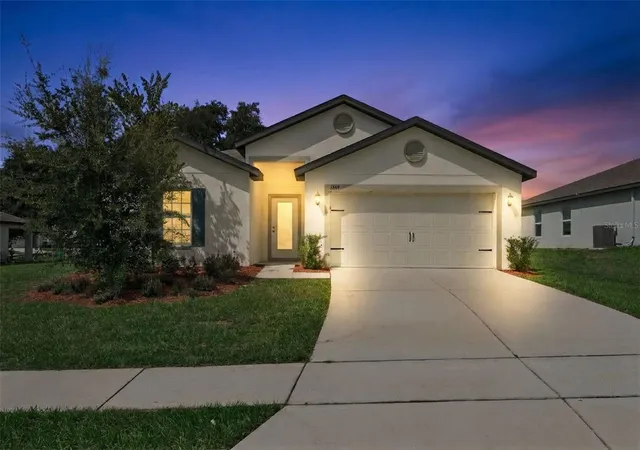
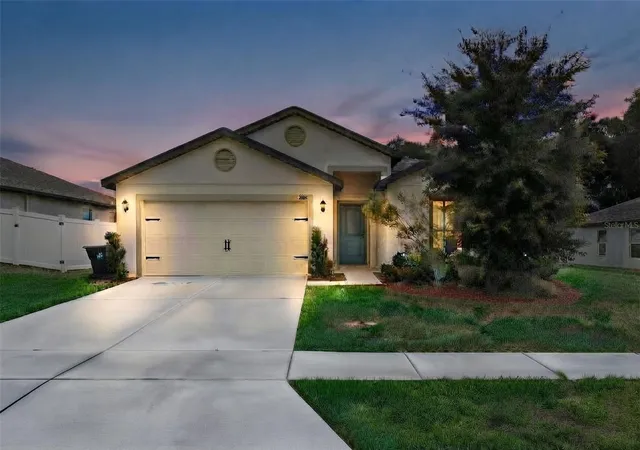
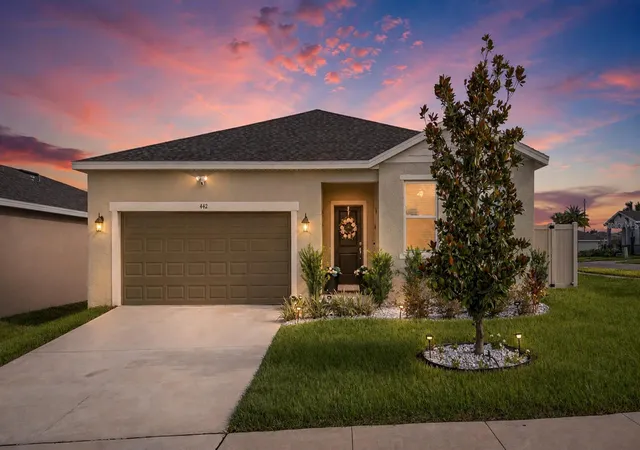
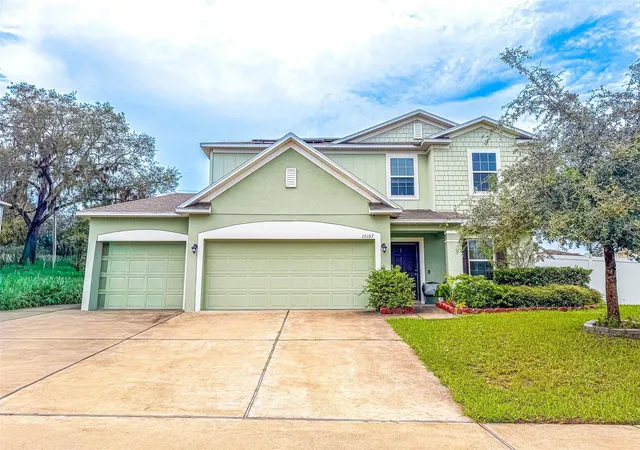
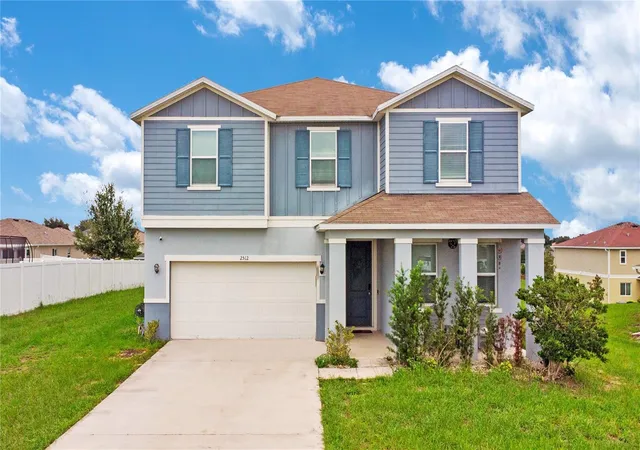
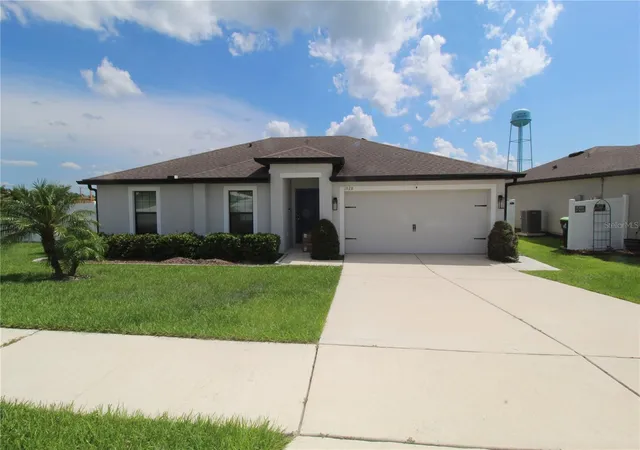
Find Homes by Property Features in Mascotte, FL
Nearby New Homes For Sale

Based on information from Stellar MLS® through Oct 10, 2026, 04:15PM as submitted to and distributed by MLS GRID. All data is obtained from various sources and may not have been verified by the broker or MLS GRID. Supplied Open House Information is subject to change without notice. All information should be independently reviewed and verified for accuracy. Properties may or may not be listed by the office/agent presenting the information. IDX information is provided exclusively for consumers’ personal non-commercial use. It may not be used for any purpose other than to identify prospective properties consumers may be interested in purchasing. The data is deemed reliable but is not guaranteed by MLS GRID. The use of the MLS GRID Data may be subject to an end-user license agreement prescribed by the Member Participant’s applicable MLS, if any, and as amended from time to time. © 2026 Stellar MLS. All Rights Reserved.
 Advertising Broker: Fred McGill | Simple Showing, Inc