- Overview
- Description
- Property Details
- Location
- Facts & Features
- Getting Around
- Nearby Homes
 New Construction


Street View
$614,999
Monthly Est:$3,061
 4 Beds
 4 Baths
4 full baths
 3,130sqft
1544 Brownsville Rd, Feasterville Trevose, PA 19053
$614,999
$3,061/moEst:
Get Pre-Approved
Single Family Residence
Built in 2024
$-- HOA
15,000 sqft lot
$196/sq.ft
Description
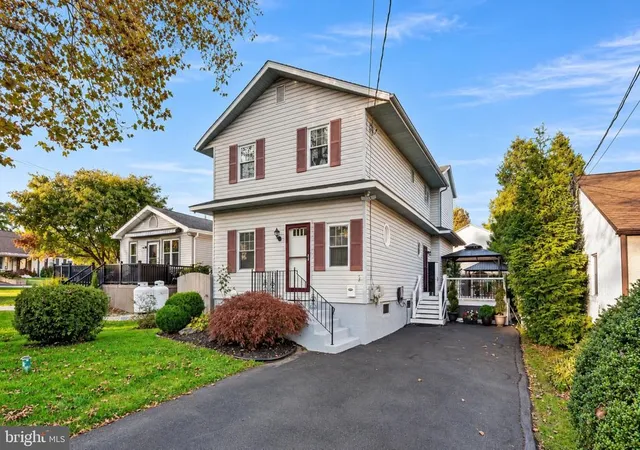
Welcome to the newly reconstructed and rebuilt colonial type home! This home boasts touches of live edge wood slab features throughout the home and gives it a unique flair here and there. The main entry at the front door welcomes you to the foyer type space, allowing access to the main floor hallway leading you back toward under stairway storage or possible built-in cabinets,ect. Keeping with the first floor, you take the hallway from the foyer area to the living/family/dining area, as well as the kitchen. You'll be pleased it has a very open concept and higher ceilings, also a generous bonus room that can be a formal dining area or den, the choice is yours! Kitchen has stainless steel appliances, new range/oven, granite countertops and cherrywood cabinets aplenty and another door accessway to the driveway. You'll notice the floors throughout the home are full waterproof vinyl plank flooring, with the exception of the bedrooms. The main primary bedroom is off the kitchen with a primary bathroom, featuring a walk-in tiled shower and vanity, shelving, storage, as well as two closets. There is a laundry room with new Washer and Dryer that also doubles as the utility room. You'll find the second bedroom located on the first floor, with carpeted floors and a closet also. The second first-floor full bathroom with tub is located right outside the second bedroom, but centrally accessible through the hallway. Take notice when passing back throughout the main living or family area, you have access to sliding glass doors to the rear yard and 10' x 12' concrete patio. Bringing you to the second floor, will also present another living or family area with a generous open layout, access to the second floor walkout deck with sliding glass doors and railings for safety. The second floor open space also includes hookups to a future wet bar or other possible ideas, per your due diligence according to the township rules and regulations, could-be second kitchen, already connected gas and water hookups, ect. Many generational possibilities if desired throughout the home. There is another laundry hookup in the utility room on the second floor with additional storage space, quite large and a dual zone heating and air conditioning system. You'll find your two additional second floor bedrooms with their own bathrooms and tiled showers, vanities, shelving and wood exposure as well. The detached garage is 22' x 32' with second floor, has plumbing and electric on both floors, first floor roughed for storage and\or work room, second floor ready for multiple ideas such as office, in-law, potential studio or small apartment capabilities, again with your due diligence and approval through the township rules and permits. Please come take a look in-person and see for yourself the beautifully appointed spacious home awaiting its new owner!
- Houzeo last checked: 8 minutes ago
- Listing updated: March 9, 2026 at 5:42 pm
- Listing Provided by: Lisa Rebuck (215) 406-5570 | Opus Elite Real Estate (215) 395-6277
- Source: Bright MLS-NJ | MLS#: PABU2101380

Property Details
Status
Pending
Type
Single Family Residence
No. of Stories
2
County
City
Neighborhood
--
Year Built
2024
HOA Fees
-
Finished Area
3,130 sqft
Lot Size
15,000 sqft lot
Basement Area
- sqft
MLS Name
Bright MLS
MLS Number
PABU2101380
MLS Status
PENDING-BRIGHT
Days on Market
202

Continue Your Journey in App
Find your dream home, receive real-time updates, and many more!
Continue Your Journey in App
Find your dream home, receive real-time updates, and many more!
Location
Facts & Features
Rooms
Bedrooms & bathrooms
Bedrooms: 4
Bathrooms: 4
Interior
Flooring
Luxury Vinyl Plank
Exterior Features
Roof Deck
Appliances
Dishwasher, Microwave, Oven/range Electric, Refrigerator
Cooling
Central A/c
Sewer
Public Sewer
Heating
Forced Air
Interior Features
Attic, Carpet, Ceiling Fan(s), Entry Level Bedroom, Dining Area, Flat, Floor Plan Open
Construction
Year Built
Year Built: 2024
Home type
Single Family Residence
Construction Materials
Vinyl Siding, Stone, Stick Built
Foundation Details
Slab
Property Condition
Excellent
Architectural Style
Colonial
Roof
Architectural Shingle
Utilities & Energy
Association Amenities
None
Parking Features
Concrete Driveway, Private
Water Source
Public
Utilities
Electric Available, Natural Gas Available, Sewer Available, Water Available
Electric
200+ Amp Service
Other Features
Lot Features
Stream/creek, Side Yard(s), Rear Yard
Patio And Porch Features
Balcony, Deck
Subdivision Name
Trevose Hgts
Price History
| Date | Event | Price |
|---|---|---|
02/11/2026 Source: | Pending | $614,999 -0.79% $196/sqft |
12/09/2025 Source: | Price Decreased | $619,900 -4.62% $198/sqft |
08/30/2025 Source: | Price Decreased | $649,900 -4.43% $208/sqft |
07/25/2025 Source: | Price Increased | $680,000 +6.27% $217/sqft |
07/25/2025 Source: | Price Increased | $639,900 +6.65% $204/sqft |

Show more
Nearby Homes



Find Homes by Property Features in Feasterville Trevose, PA


Based on information from Bright MLS through Nov 09, 2026, 09:00AM. Listing information is from various brokers who participate in the Bright MLS IDX program and not all listings may be visible on the site. The property information being provided on or through the website is for the personal, non-commercial use of consumers and such information may not be used for any purpose other than to identify prospective properties consumers may be interested in purchasing. Some properties which appear for sale on the website may no longer be available because they are for instance, under contract, sold or are no longer being offered for sale. Property information displayed is deemed reliable but is not guaranteed. IDX information is provided exclusively for personal, non-commercial use, and may not be used for any purpose other than to identify prospective properties consumers may be interested in purchasing. Information is deemed reliable but not guaranteed. © 2026 Bright MLS, Inc. All Rights Reserved. Click here for more information
 Advertising Broker: Joe Hawkins | Hawkins Real Estate Services
