Andover RE
Powered by 
- 3
- Overview
- Description
- Property Details
- Location
- Facts & Features
- Getting Around
- Nearby Homes




$345,500
Monthly Est:$1,720
 3 Beds
 1 Bath
1 full bath
 1,174sqft
1544 Cornell Dr SE, Grand Rapids City Kent, MI 49506
$345,500
$1,720/moEst:
Get Pre-Approved
Single Family Residence
Built in 1950
$-- HOA
6,534 sqft lot
$294/sq.ft
Description
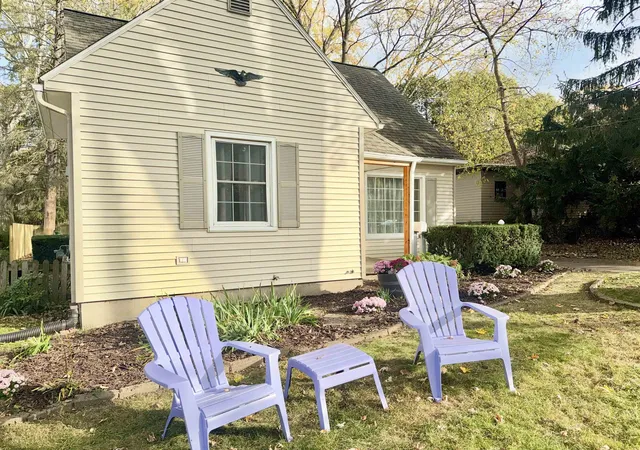
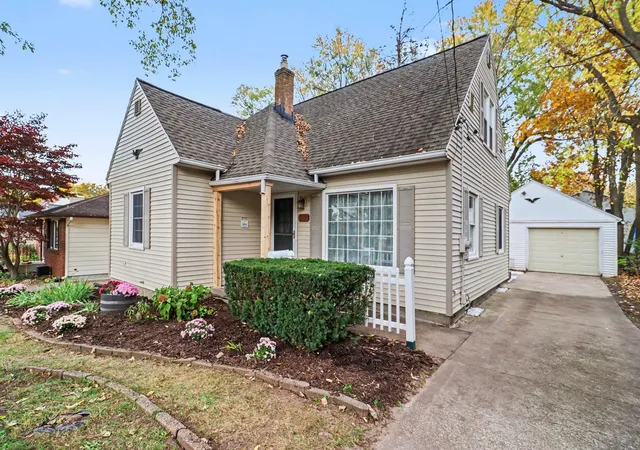
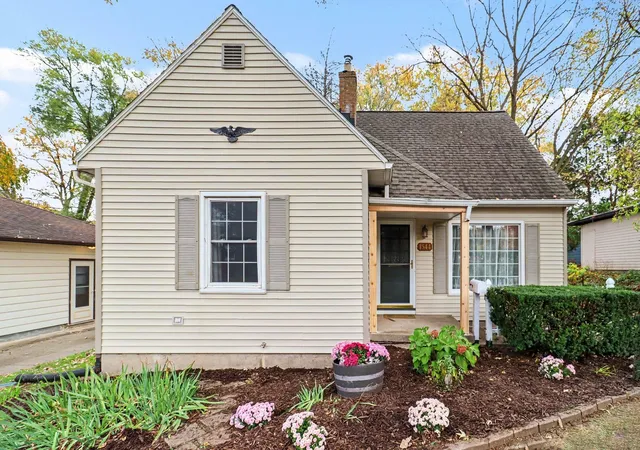
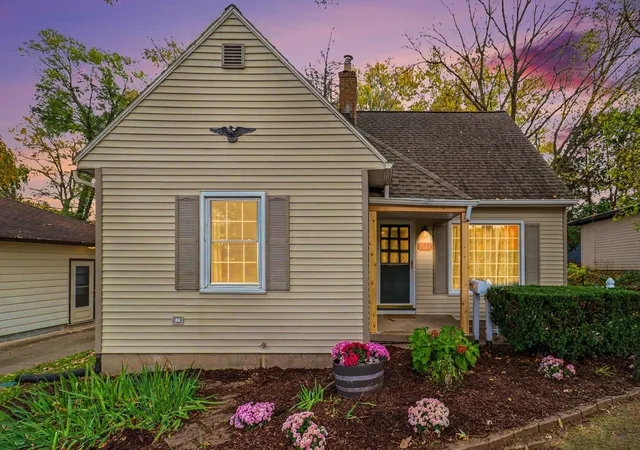
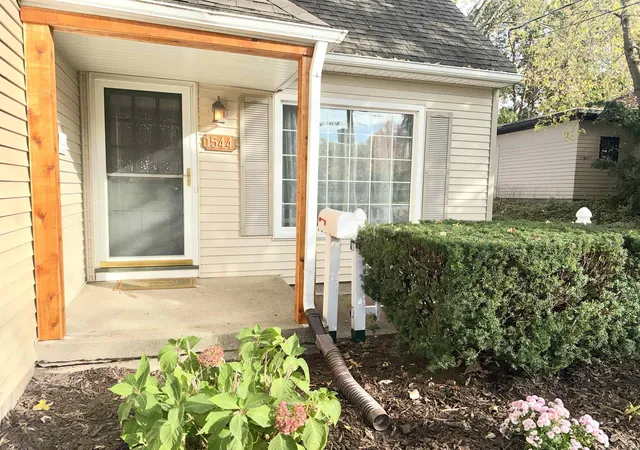
Location, charm, and outdoor entertaining! Welcome to 1544 Cornell Drive SE! From the moment you step inside, you'll feel right at home. Cozy, warm, and welcoming, this property features luxury vinyl floors and a bright kitchen that flows seamlessly into the main living space. Key features of the home include: ‚ A+ location with the possibility of EGR school of choice without EGR taxes. ‚ Low maintenance exterior with awesome curb appeal. ‚ 3 bedrooms, the primary is on the main floor, a full bath, kitchen with newer range, and a large main living room. ‚ A full basement with a unfinished rec area, newer laundry pair, new hot water heater, storage, pet shower, and ample space to expand. ‚ A partially fenced-in backyard complete with a spacious deck, garage with extra storage or work area and beautiful perennials. Conveniently situated on the southeast side of Grand Rapids blocks from East Grand Rapids, the home offers close proximity to Breton Village, Gaslight Village, Eastown, and sits right across from the Beacon Hill at Eastgate which offers Summer Celebrations and Community Concerts. Additionally, the property is supported by the active Eastgate Neighborhood Association which organizes local community gardens and seasonal events. This is a fantastic place to call home! All details are reliable, but not guaranteed. Buyers and buyer's agents should verify all information. Agent is related to the seller.
- Houzeo last checked: 26 minutes ago
- Listing updated: November 5, 2026 at 3:22 pm
- Listing Provided by: Jane L Payne | Keller Williams Northern Michigan (231) 947-8200
- Source: Realcomp MLS-MI | MLS#: 78080075106

- Originating MLS: Aspire North REALTORS
Property Details
Status
Active
Type
Single Family Residence
No. of Stories
-
County
City
Neighborhood
--
Year Built
1950
HOA Fees
-
Finished Area
1,174 sqft
Lot Size
6,534 sqft lot
Basement Area
- sqft
MLS Name
Realcomp MLS
MLS Number
78080075106
MLS Status
Active
Days on Market
1
Cumulative Days on Market
1

Continue Your Journey in App
Find your dream home, receive real-time updates, and many more!
Continue Your Journey in App
Find your dream home, receive real-time updates, and many more!
Location
Facts & Features
Rooms
Bedrooms & bathrooms
Bedrooms: 3
Bathroom: 1
Interior
Appliances
Disposal, Dryer, Microwave, Oven, Range, Washer
Cooling
Ceiling Fans
Heating
Forced Air, Natural Gas
Sewer
Shared Septic
Construction
Year Built
Year Built: 1950
Home type
Single Family Residence
Construction Materials
Aluminum Siding
Foundation Details
Basement
Utilities & Energy
Parking Features
One Car Garage, Detached, Garage
Basement
Full
Water Source
Public
Other Features
Patio And Porch Features
Deck, Porch
Disclosures
Taxes Homestead Exempt
Lot Features
Wooded
Subdivision Name
Maryburg Plat
Price History
| Date | Event | Price |
|---|---|---|
11/04/2026 Source: | Listed for Sale | $345,500 +110.29% $294/sqft |
04/17/2018 Source: | Sold | $164,300 $140/sqft |


Nearby Homes
Find Homes by Property Features in Grand Rapids City Kent, MI
Nearby New Homes For Sale


Based on information from the Board/Association of REALTORS® (alternatively, from the Realcomp II Ltd. MLS) through Nov 05, 2026, 09:15PM. All information provided is deemed reliable, but is not guaranteed to be accurate and should be independently verified. IDX provided courtesy of Realcomp II Ltd. via Andover Real Estate & Houzeo, Copyright 2026 Realcomp II Ltd. Shareholders Any use of search facilities of data on the site, other than by a consumer looking to purchase real estate, is prohibited. IDX information is provided exclusively for consumers' personal, noncommercial use and may not be used for any purpose other than to identify prospective properties consumers may be interested in purchasing. The accuracy of all information, regardless of source, is not guaranteed or warranted. All information should be independently verified. Listing Information presented by local MLS brokerage: Andover Real Estate, local REALTOR®- Scott Rubin - (248)206-3666 . Any use of search facilities of data on the site, other than by a consumer looking to purchase real estate, is prohibited. © 2024 Realcomp II Ltd. MLS. All Rights Reserved.
 Advertising Broker: Andover Real Estate | Andover Real Estate
