- Overview
- Description
- Property Details
- Location
- Facts & Features
- Getting Around
- Nearby Homes

Street View
$3,350,000
Monthly Est:$16,674
 2 Beds
 2 Baths
2 full baths
 3,200sqft
1544 County Rd 45, Salida, CO 81201
$3,350,000
$16,674/moEst:
Get Pre-Approved
Single Family Residence
Built in 2013
$-- HOA
8.72 acres lot
$1,047/sq.ft
Description
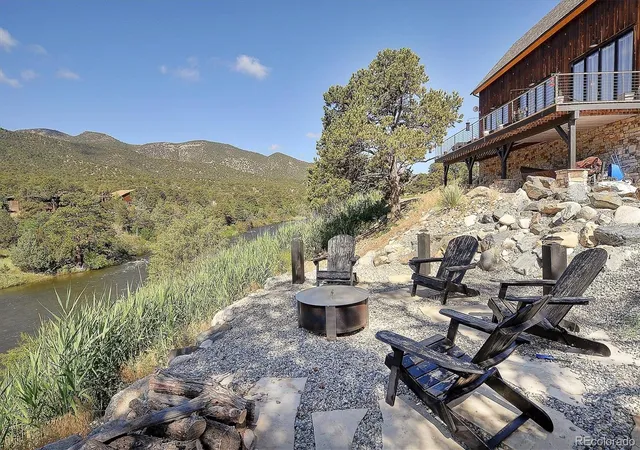
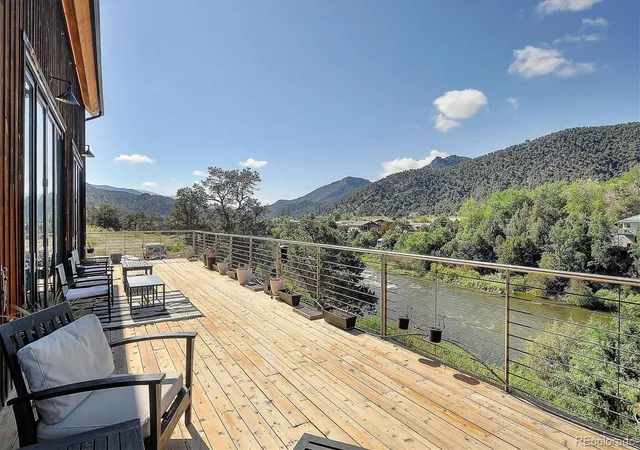
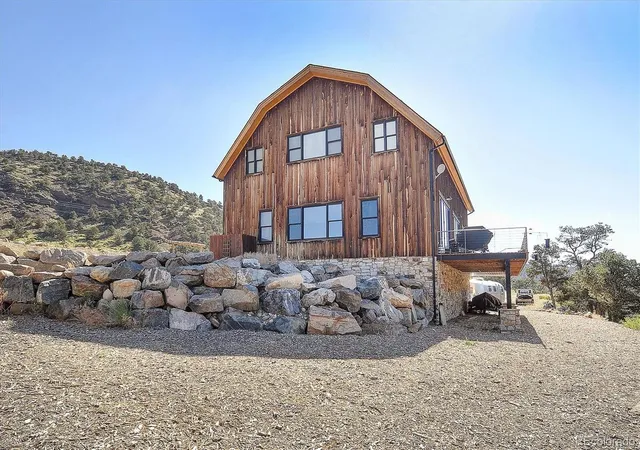
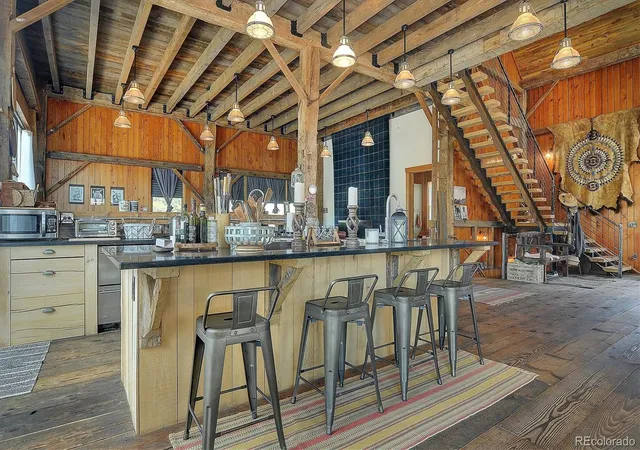
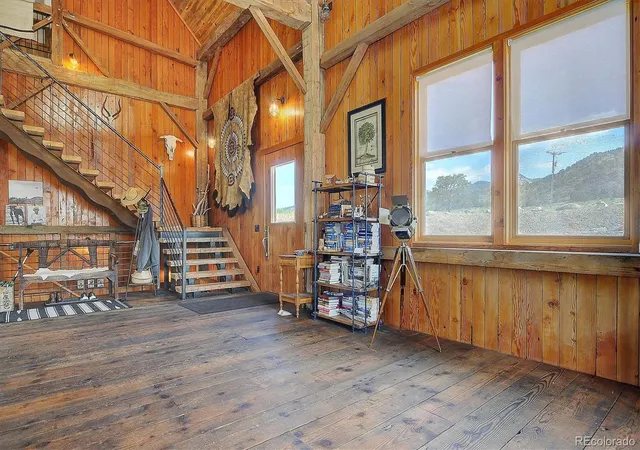
An 1870's restored barn on 1,000 feet of Arkansas River frontage. This unique real estate opportunity is a combined feature of architecture, luxury, & rustic mountain comfort. The gated property is a spacious 8.72 acres that drops you down to the home strategically built into the side of the hill. Traditional "banked barn" designs like this were classically 2 story structures utilized for efficient agriculture with entries on separate levels. Converting the historic lumber & frame into a high end residence worked perfectly with the layout of the lot & proximity to the river. When you walk into the front door, you immediately understand the craftsmanship & care that went into the original construction, then into the restoration onto this site. The beams & posts are beautifully aged dense oak, the entire floor is covered in wide plank Douglas Fir, & every inch is custom or salvaged. Most of the main living area is open with only a few posts for support. An impressive 33 foot tall stone fireplace is the star of the interior. There are large windows around the room & an entire wall of massive doors leading to the 600sqft cedar deck that overlooks the river. A bathroom on the main level has a walk in shower & double vanity. Another bath is located in the loft bedroom upstairs. It is a dreamy open concept space with a soaking claw foot tub & views of the surrounding mountains. Another private bedroom is downstairs by the attached oversized garage. Entertaining in this spot is easy. The kitchen includes GE Monogram appliances but is all low-profile to not disturb the atmosphere of the open room. This property is expandable into the adjacent 4.54 acres downstream. This parcel has beautiful access to a permitted boat ramp & hot springs that cascade into the river. An exceptional opportunity to own one of the finest homes in this part of Colorado away from crowds, but close to skiing, hiking, biking, dining & amenities.
Continue Reading- Houzeo last checked: 4 hours ago
- Listing updated: May 6, 2026 at 11:09 pm
- Listing Provided by: Jeff Post (719) 539-6682 | Century 21 Community First (719) 539-6682
- Source: DENVER (RE COLORADO) MLS-CO | MLS#: 7035908

Property Details
Status
Active
Type
Single Family Residence
No. of Stories
-
County
City
Neighborhood
--
Year Built
2013
HOA Fees
-
Finished Area
3,200 sqft
Lot Size
8.72 acres lot
Basement Area
- sqft
MLS Name
DENVER (RE COLORADO) MLS
MLS Number
7035908
MLS Status
Active
Days on Market
312

Continue Your Journey in App
Find your dream home, receive real-time updates, and many more!
Download App
Continue Your Journey in App
Find your dream home, receive real-time updates, and many more!
Location
Facts & Features
Rooms
Bedrooms & bathrooms
Bedrooms: 2
Bathrooms: 2
Living Room
Level: Main
Dining Room
Level: Main
Kitchen
Level: Main
Den
Level: Main
Bedroom
Level: Upper
Bedroom
Level: Main
Bathroom Full
Level: Upper
Bathroom Full
Level: Main
Interior
Interior Features
Ceiling Fan(s), Eat In Kitchen, Five Piece Bath, High Ceilings, Kitchen Island, Open Floorplan, Smoke Free, Wet Bar
Sewer
Septic Tank
Appliances
Bar Fridge, Cooktop, Dishwasher, Disposal, Dryer, Microwave, Oven, Range, Refrigerator
Heating
Forced Air, Wood Stove
Exterior Features
Balcony, Fire Pit, Lighting, Private Yard
Flooring
Wood
Cooling
None
Construction
Year Built
Year Built: 2013
Home type
Single Family Residence
Foundation Details
Slab
Construction Materials
Frame, Other
Architectural Style
Mountain Contemporary, Rustic
Roof
Shingle
Utilities & Energy
Basement
Partial, Walk Out Access
Water Source
Well
Utilities
Electricity Connected, Propane
Fireplace Features
Living Room
Other Features
Lot Features
Secluded
Subdivision Name
Wellsville Springs
Vegetation
Mixed, Natural State
Patio And Porch Features
Deck, Patio
Price History
| Date | Event | Price |
|---|---|---|
02/13/2026 Source: | Listed for Sale | $3,850,000 +14.93% $1,203/sqft |
02/13/2026 Source: | Price Decreased | $3,350,000 -12.99% $1,047/sqft |
01/18/2026 Source: | Listing Removed | $3,850,000 $1,203/sqft |

Nearby Homes

Find Homes by Property Features in Salida, CO

Based on information from REcolorado®, Inc.through Sep 29, 2026, 03:15PM. Not all properties were listed and/or closed by Company. This representation is based in whole or in part on content supplied by REcolorado®, Inc. REcolorado®, Inc. does not guarantee nor is it in any way responsible for its accuracy. Content maintained by REcolorado®, Inc. may not reflect all real estate activity in the market. Some IDX listings have been excluded from this website. Any use search of data on the website, other than by a consumer looking to purchase real estate, is prohibited. If Houzeo suspect “scraping” of the data has occurred, the suspicion and any evidence will be reported to the MLS. IDX information is provided exclusively for consumers' personal non-commercial use. It may not be used for any purpose other than to identify prospective properties consumers may be interested in purchasing. The data is deemed reliable but is not guaranteed by REcolorado®. The use of the IDX Data may be subject to an end user license agreement prescribed by REcolorado® as amended from time to time.
Based on information submitted to the MLS GRID as of Sep 29, 2026, 03:15PM. All data is obtained from various sources and may not have been verified by broker or MLS GRID. Supplied Open House information is subject to change without notice. All information should be independently reviewed and verified for accuracy. Properties may or may not be listed by the office/agent presenting the information. ©2026 REcolorado®, Inc. All Rights Reserved.
 Advertising Broker: Albert Gollas | Gollas and Company, Inc.


