- Overview
- Description
- Property Details
- Location
- Facts & Features
- Getting Around
- Nearby Homes

Street View
$1,099,900
Monthly Est:$5,475
 3 Beds
 3 Baths
1 full bath + 1 half bath
 2,906sqft
15441 W Sampson Rd, Littleton, CO 80127
$1,099,900
$5,475/moEst:
Get Pre-Approved
Single Family Residence
Built in 2003
$-- HOA
38.54 acres lot
$378/sq.ft
Description
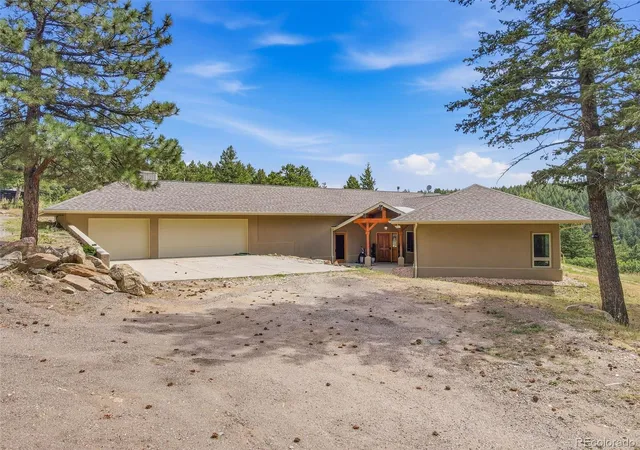
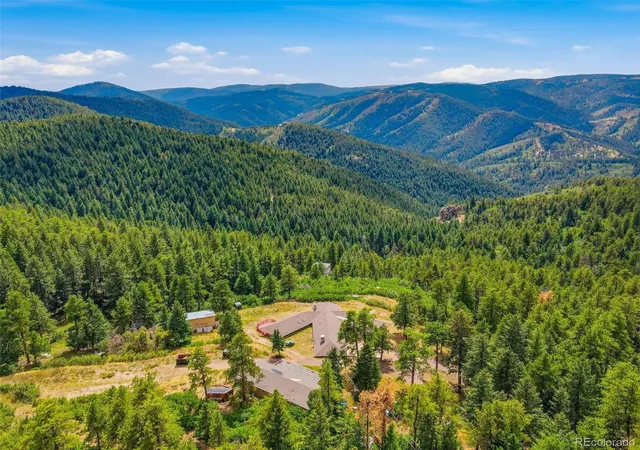
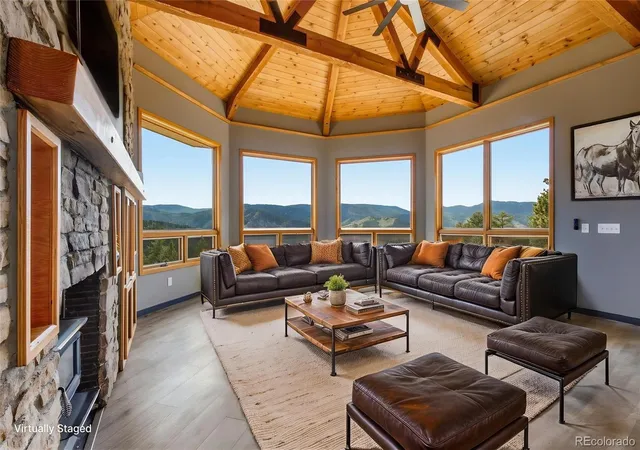
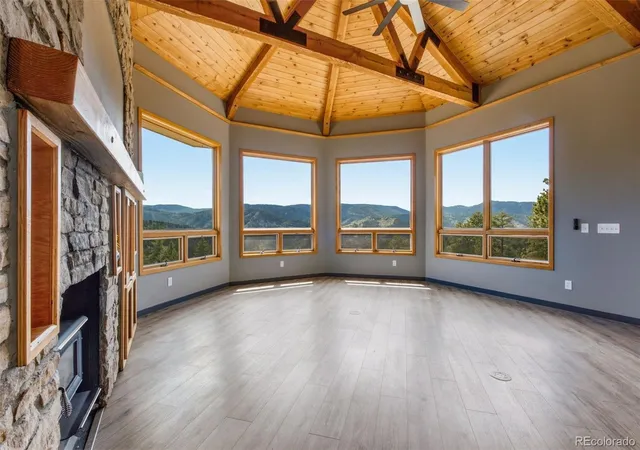
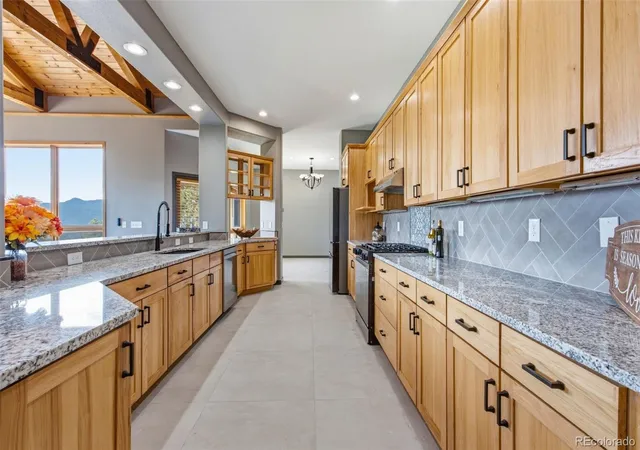
Come home to the serenity, privacy, and security of a true mountain retreat—while remaining just 23 minutes from Kipling and C-470, with convenient access to the Denver metro area, Lockheed Martin, and Johns Manville. Behind 2 security gates, this beautifully updated/upgraded, sprawling ranch-style home offers an exceptional blend of sophistication, comfort, and space. From the moment you enter, you'll notice thoughtful upgrades, including new flooring, paint, lighting, hardware, and designer finishes throughout. The gourmet kitchen features matching slab granite counters, abundant hickory shaker cabinetry with soft-close doors and drawers, and new upgraded appliances, including a five-burner gas range. A striking double-herringbone backsplash with custom inlay adds a distinctive touch. The spectacular living room features a warm wood-and-beam ceiling, wood stove, built-in entertainment system, and five picture windows framing magnificent western sunsets. Two expansive patios provide ideal spaces for entertaining or quietly enjoying the peaceful surroundings and distant views. The private south wing includes a spacious primary suite and office. The spa-inspired primary bath features dual granite-topped vanities, upgraded tile, and a large walk-in closet with three-way dressing mirror. Two additional bedrooms and an updated bath occupy the north wing, providing excellent separation for family and guests. A large laundry room, half bath, pantry, mudroom, and oversized three-car garage with workshop add exceptional functionality. The mechanical room includes 1,500 gallons of water storage. In-floor hot-water heat provides winter comfort, while a whole-house fan brings in fresh mountain air during summer. The land combines flat, gently sloping, and mountainous terrain, offering privacy, outdoor enjoyment, and endless possibilities. Enjoy the peace and security of a private mountain lifestyle without giving up access or convenience.
- Houzeo last checked: 1 minute ago
- Listing updated: October 11, 2026 at 4:27 pm
- Listing Provided by: Steve Westfall (303) 716-3633 | RE/MAX Professionals (303) 985-4555
- Source: DENVER (RE COLORADO) MLS-CO as distributed by MLS GRID | MLS#: 5851268

Property Details
Status
Active
Type
Single Family Residence
No. of Stories
-
County
City
Neighborhood
--
Year Built
2003
HOA Fees
-
Finished Area
2,906 sqft
Lot Size
38.54 acres lot
Basement Area
- sqft
MLS Name
DENVER (RE COLORADO) MLS
MLS Number
5851268
MLS Status
Active
Days on Market
65

Continue Your Journey in App
Find your dream home, receive real-time updates, and many more!
Continue Your Journey in App
Find your dream home, receive real-time updates, and many more!
Location
Facts & Features
Rooms
Bedrooms & bathrooms
Bedrooms: 3
Bathrooms: 3
Living Room
Level: Main
Kitchen
Level: Main
Dining Room
Level: Main
Bedroom
Level: Main
Bedroom
Level: Main
Bedroom
Level: Main
Office
Level: Main
Laundry
Level: Main
Bathroom Full
Level: Main
Bathroom Three Quarter
Level: Main
Bathroom Half
Level: Main
Interior
Appliances
Dishwasher, Disposal, Oven, Range Hood, Refrigerator, Self Cleaning Oven
Window Features
Double Pane Windows
Flooring
Tile, Vinyl
Exterior Features
Garden, Lighting, Private Yard, Water Feature
Interior Features
Built In Features, Ceiling Fan(s), Eat In Kitchen, Five Piece Bath, Granite Counters, Primary Suite
Cooling
Attic Fan, Other
Sewer
Septic Tank
Heating
Hot Water, Radiant, Wood Stove
Construction
Year Built
Year Built: 2003
Home type
Single Family Residence
Roof
Composition
Foundation Details
Slab
Construction Materials
Frame, Stucco
Utilities & Energy
Fireplace Features
Living Room, Wood Burning Stove
Electric
110v
Security Features
Carbon Monoxide Detector(s)
Parking Features
Concrete, Exterior Access Door, Lighted
Other Features
Lot Features
Borders Public Land, Many Trees, Mountainous
Patio And Porch Features
Covered, Front Porch, Patio
Subdivision Name
Deer Creek Canyon
Price History
| Date | Event | Price |
|---|---|---|
09/28/2026 Source: | Price Decreased | $1,099,900 -6.46% $378/sqft |
08/26/2026 Source: | Listed for Sale | $1,175,900 $405/sqft |

Getting Around 15441 W Sampson Rd
Bike Score®

Somewhat Bikeable
1/100
Walk Score®

Car-Dependent
0/100
Data provided by Redfin
Nearby Homes
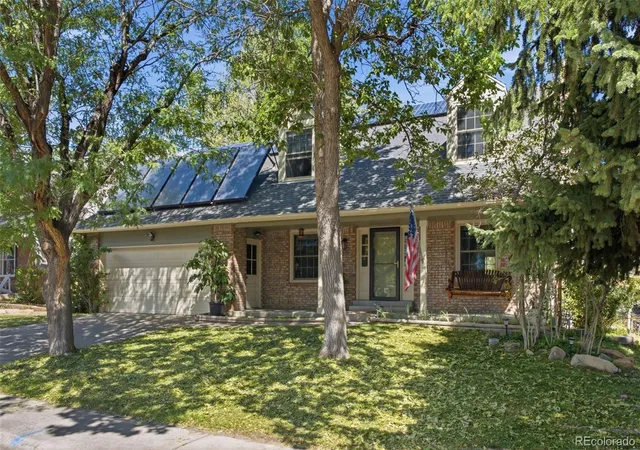
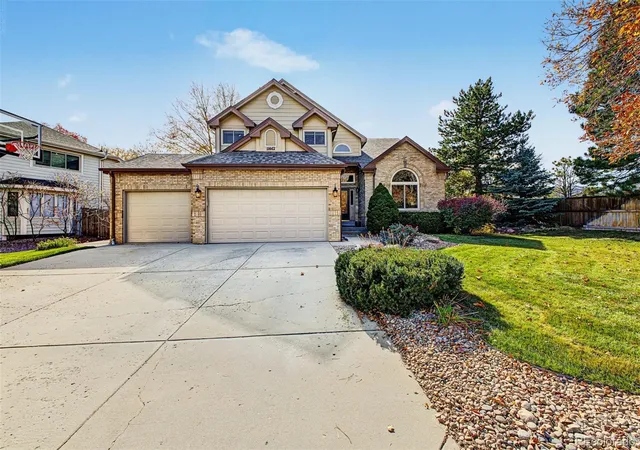
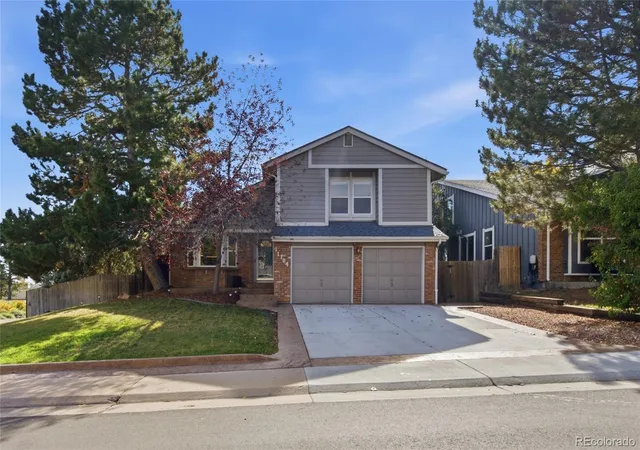
Find Homes by Property Features in Littleton, CO

Based on information from REcolorado®, Inc.through Oct 31, 2026, 01:00PM. Not all properties were listed and/or closed by Company. This representation is based in whole or in part on content supplied by REcolorado®, Inc. REcolorado®, Inc. does not guarantee nor is it in any way responsible for its accuracy. Content maintained by REcolorado®, Inc. may not reflect all real estate activity in the market. Some IDX listings have been excluded from this website. Any use search of data on the website, other than by a consumer looking to purchase real estate, is prohibited. If Houzeo suspect “scraping” of the data has occurred, the suspicion and any evidence will be reported to the MLS. IDX information is provided exclusively for consumers' personal non-commercial use. It may not be used for any purpose other than to identify prospective properties consumers may be interested in purchasing. The data is deemed reliable but is not guaranteed by REcolorado®. The use of the IDX Data may be subject to an end user license agreement prescribed by REcolorado® as amended from time to time.
Based on information submitted to the MLS GRID as of Oct 31, 2026, 01:00PM. All data is obtained from various sources and may not have been verified by broker or MLS GRID. Supplied Open House information is subject to change without notice. All information should be independently reviewed and verified for accuracy. Properties may or may not be listed by the office/agent presenting the information. ©2026 REcolorado®, Inc. All Rights Reserved.
 Advertising Broker: Albert Gollas | Gollas and Company, Inc.
