- Overview
- Description
- Property Details
- Location
- HOA Management
- Facts & Features
- Getting Around
- Nearby Homes
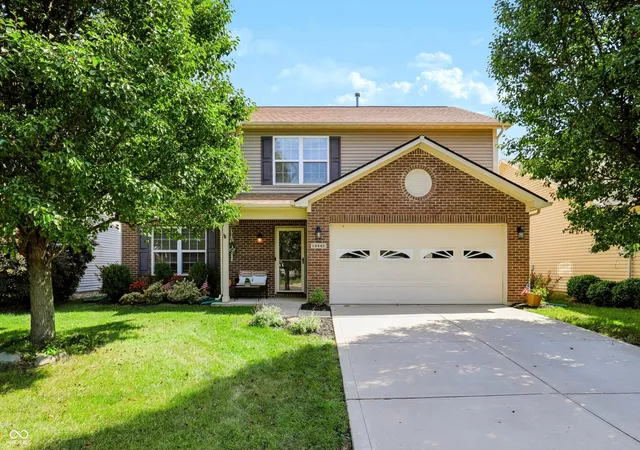
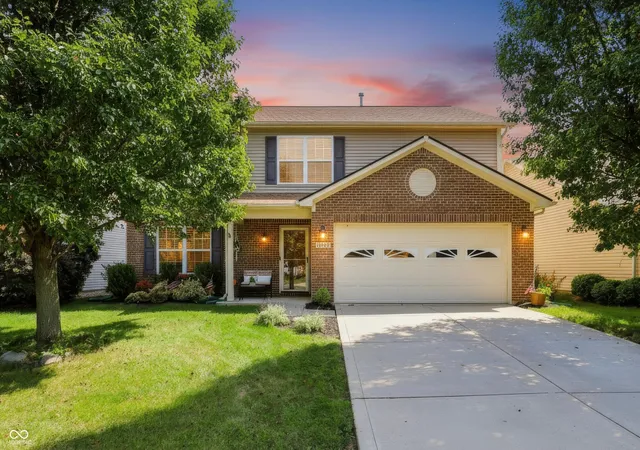
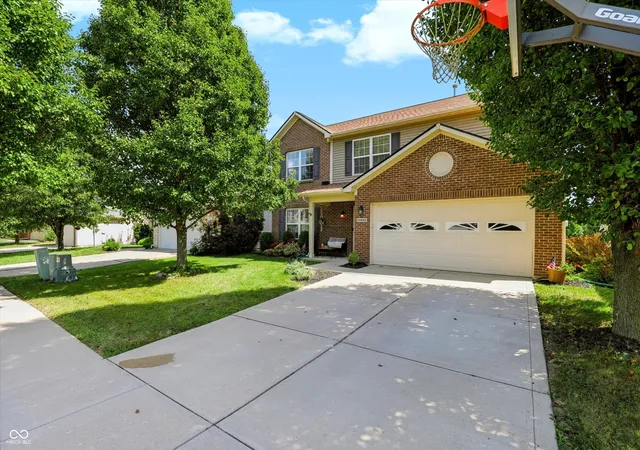
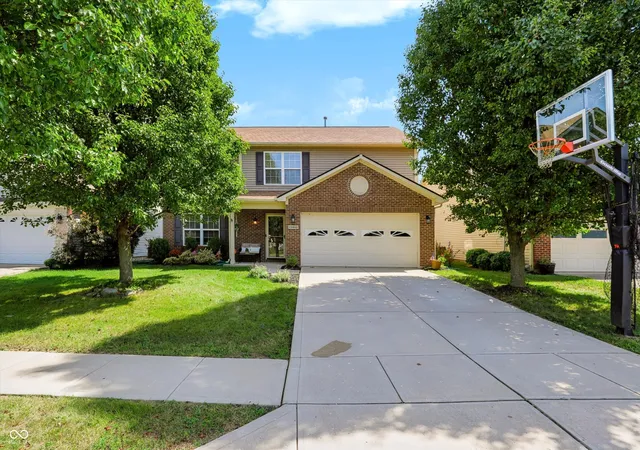
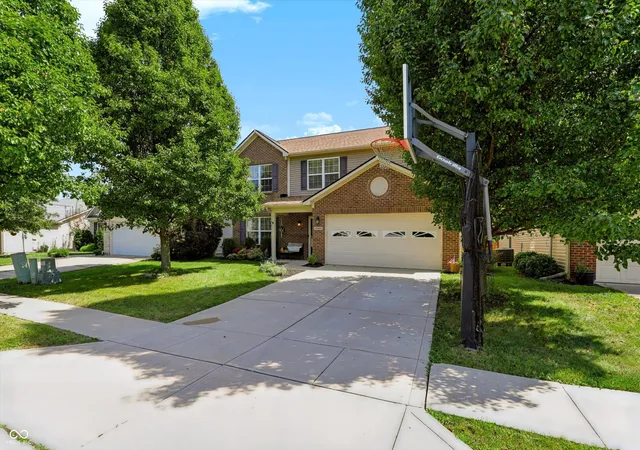


$370,000
Monthly Est:$1,842
 4 Beds
 3 Baths
2 full baths + 1 half bath
 2,280sqft
15442 Blair Ln, Noblesville, IN 46060
$370,000
$1,842/moEst:
Get Pre-Approved
Single Family Residence
Built in 2010
$43.33/mo HOA
5,227 sqft lot
$162/sq.ft
Description
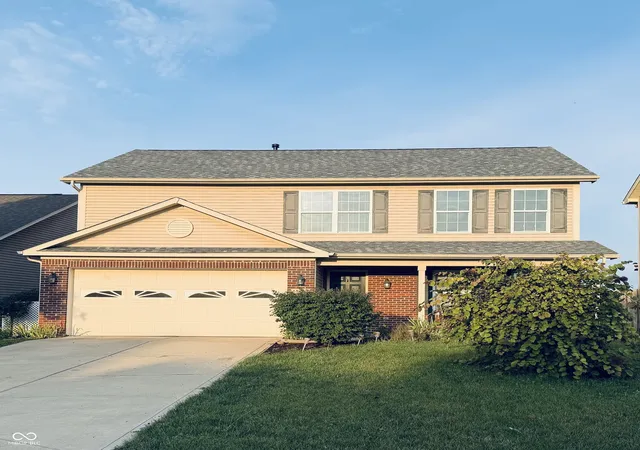
This beautiful home in Noblesville's coveted Brighton Knoll is ready for you! The inviting main level features a versatile flex room just off the entry, perfect for a formal dining room, home office, playroom, or whatever best fits your lifestyle. The large family room flows seamlessly into the eat-in kitchen, creating an ideal space for gatherings and effortless entertaining. The kitchen features beautiful wood cabinetry accented by updated black hardware and light fixtures, while LVP flooring in the high-traffic areas of the main level provides both style and easy maintenance. Newer lighting fixtures throughout the common areas add a fresh, updated touch. Upstairs, the generously sized primary suite provides a true retreat, complete with a spacious bedroom, dual sinks, a large soaking tub, separate shower, and two separate walk-in closets! Three additional bedrooms offer plenty of space for family, guests, or hobbies, with one bedroom boasting an exceptionally large walk-in closet. The conveniently located upstairs laundry room includes a washer and dryer that convey with the home, making laundry day easier. Outside, enjoy your own backyard oasis featuring a concrete patio-perfect for relaxing, grilling, or unwinding after a long day. The large two-car garage provides ample parking and storage, complete with built-in shelving to keep outdoor equipment and household essentials organized. The roof, HVAC and hot water heater are new since 2022! Conveniently located near everyday amenities, including Kroger, a nearby gas station, and Wawa, and the Ruoff Center this home combines comfort, functionality, and convenience in one great Noblesville location. Come experience all this home has to offer!
- Houzeo last checked: 1 hour ago
- Listing updated: September 29, 2026 at 1:09 pm
- Listing Provided by: Nicki Felix | Keller Williams Indpls Metro N (317) 846-6300
- Source: Metropolitan Indianapolis Board of REALTORS (MIBOR) MLS-IN | MLS#: 22111735

Property Details
Status
Active
Type
Single Family Residence
No. of Stories
-
County
City
Neighborhood
--
Year Built
2010
HOA Fees
$43.33/mo
Finished Area
2,280 sqft
Lot Size
5,227 sqft lot
Basement Area
- sqft
MLS Name
Metropolitan Indianapolis Board of REALTORS (MIBOR) MLS
MLS Number
22111735
MLS Status
Active
Days on Market
14
Cumulative Days on Market
13

Continue Your Journey in App
Find your dream home, receive real-time updates, and many more!
Download App
Continue Your Journey in App
Find your dream home, receive real-time updates, and many more!
Location
HOA Management
N/A
HOA Fees
$260/ Semi-Annually
Amenities
 Amenities and services may be covered by one or multiple associations and service providers.
 Park Playground
 Pool
Pool
 ParkPlayground
Disclaimer: Amenities are based on third-party information and may vary; buyers must independently verify all amenities, as information is deemed reliable but not guaranteed.
Facts & Features
Rooms
Bedrooms & bathrooms
Bedrooms: 4
Bathrooms: 3
Master Bedroom
Level: Upper
Area: 225.00 Square Feet
Dimensions: 15x15
Kitchen
Level: Main
Area: 130.00 Square Feet
Dimensions: 10x13
Living Room
Level: Main
Area: 156.00 Square Feet
Dimensions: 12x13
Family Room
Level: Main
Area: 280.00 Square Feet
Dimensions: 20x14
Breakfast Room
Level: Main
Area: 130.00 Square Feet
Dimensions: 10x13
Bedroom 4
Level: Upper
Area: 238.00 Square Feet
Dimensions: 17x14
Bedroom 3
Level: Upper
Area: 154.00 Square Feet
Dimensions: 14x11
Bedroom 2
Level: Upper
Area: 168.00 Square Feet
Dimensions: 12x14
Interior
Exterior Features
Playset
Cooling
Central Air
Window Features
Vinyl Windows
Interior Features
Walk In Closet(s), Hi Speed Internet Availbl, Pantry
Appliances
Dishwasher, Micro Hood, Oven, Refrigerator, Washer, Gas Water Heater
Heating
Forced Air, Natural Gas
Construction
Year Built
Year Built: 2010
Home type
Single Family Residence
Architectural Style
Traditional
Foundation Details
Slab
Construction Materials
Vinyl With Brick
Utilities & Energy
Utilities
Cable Available
Parking Features
Attached
Laundry Features
Upper Level
Water Source
Public
Association Amenities
Pool, Park, Playground
Other Features
Patio And Porch Features
Porch
Subdivision Name
Brighton Knoll
Price History
| Date | Event | Price |
|---|---|---|
09/17/2026 Source: | Listed for Sale | $370,000 +138.76% $162/sqft |
10/13/2010 Source: | Price Increased | $154,970 +1.26% $68/sqft |
10/13/2010 Source: | Sold | $153,045 $67/sqft |

Nearby Homes
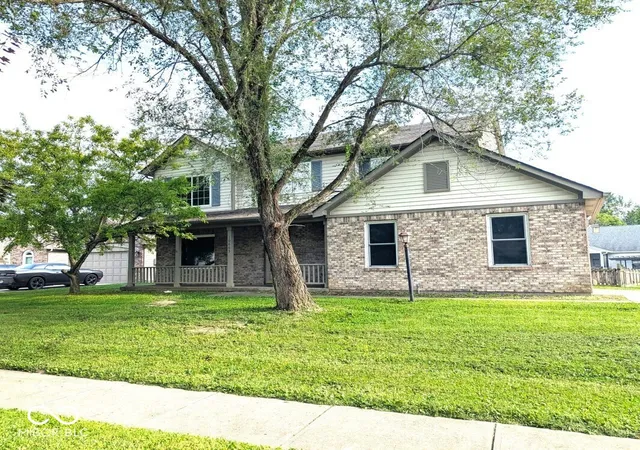
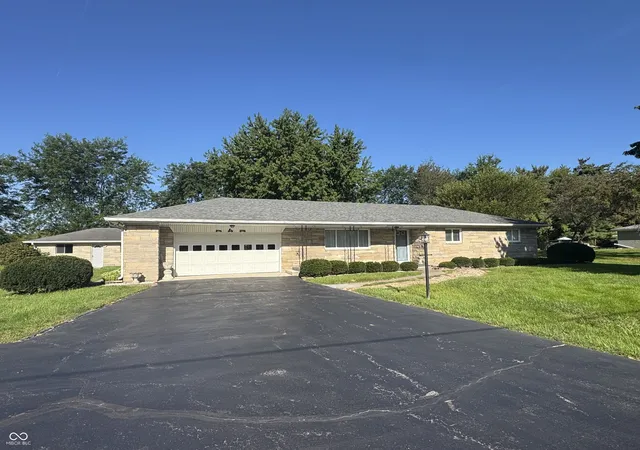
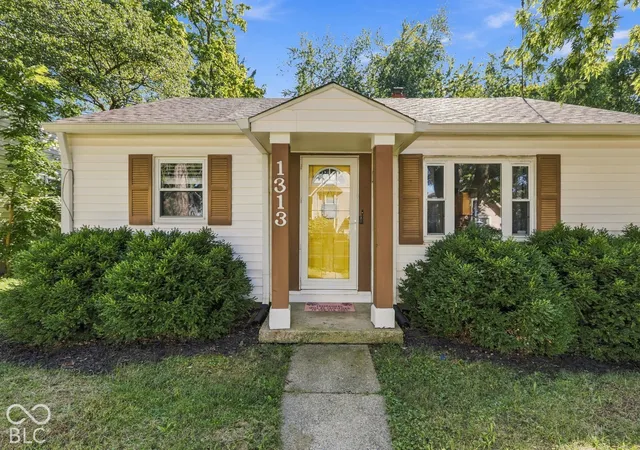
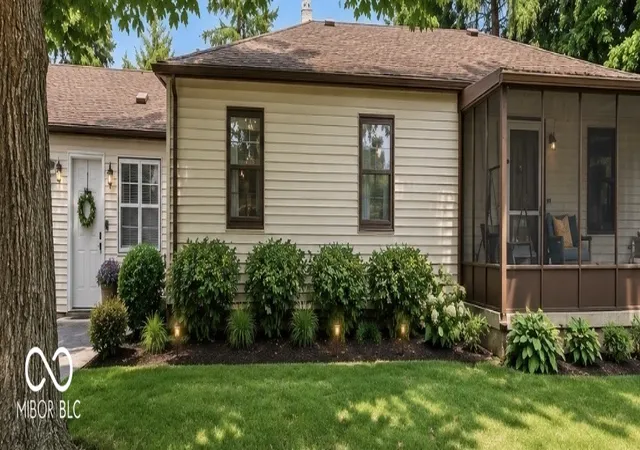
Find Homes by Property Features in Noblesville, IN
Nearby New Homes For Sale

Based on information from MIBOR REALTOR® Association through Oct 01, 2026, 05:45AM. The Broker Listing Cooperative® listing service's Listing information is deemed reliable but is not guaranteed accurate by the Broker Listing Cooperative® listing service. All data is obtained from various sources and may not have been verified by broker or Broker Listing Cooperative listing service. Supplied Open House Information is subject to change without notice. All information should be independently reviewed and verified for accuracy. Properties may or may not be listed by the office/agent presenting the information.. All Rights Reserved. © 2026 MIBOR REALTOR® Association.
 Advertising Broker: Jonah Hartsburg | Hoosier Hub Realty