Realty Solution
Powered by 
- 0
- 7
- Overview
- Description
- Property Details
- Location
- Facts & Features
- Getting Around
- Nearby Homes



Listed by: Geoffrey Hamill (909) 621-0500 DRE #00997900, Zachary Hall DRE #02213520 | Vista Sotheby's International (909) 624-1617
$1,100,000
Monthly Est:$5,475
 4 Beds
 2 Baths
2 full baths
 2,000sqft
1545 Seneca Pl, Claremont, CA 91711
$1,100,000
$5,475/moEst:
Get Pre-Approved
Single Family Residence
Built in 1963
$-- HOA
10,038 sqft lot
$550/sq.ft
Description
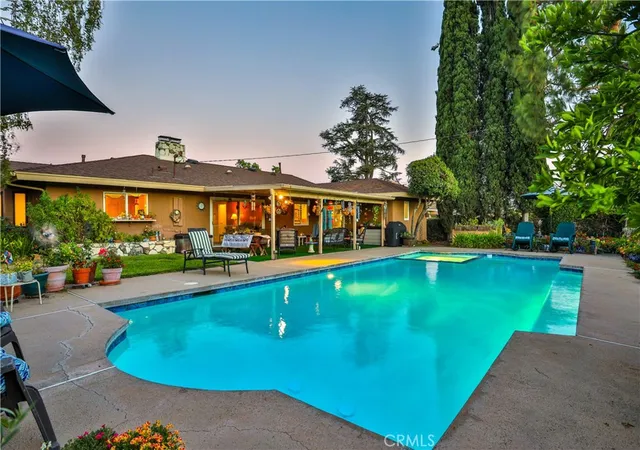
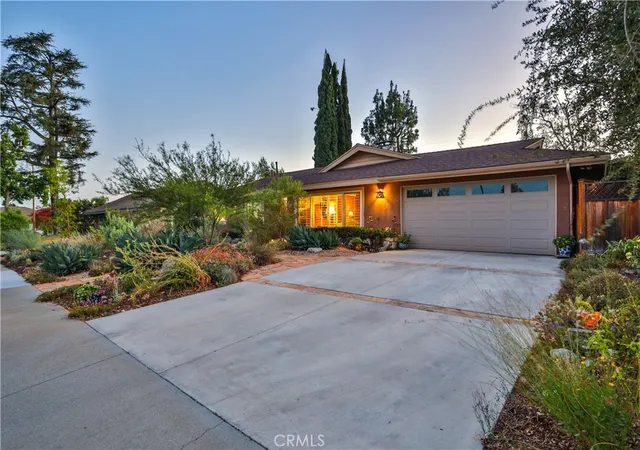
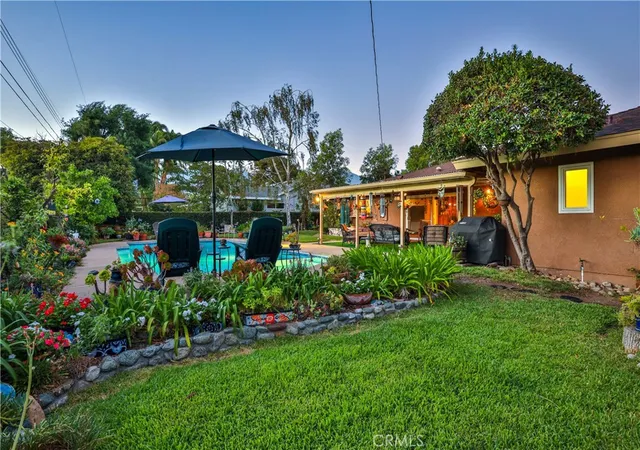
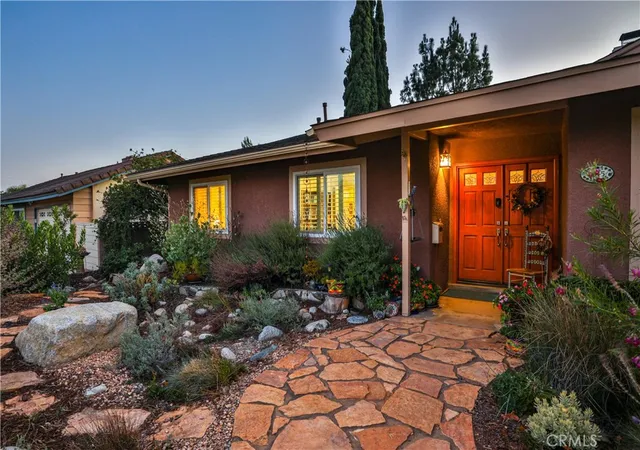
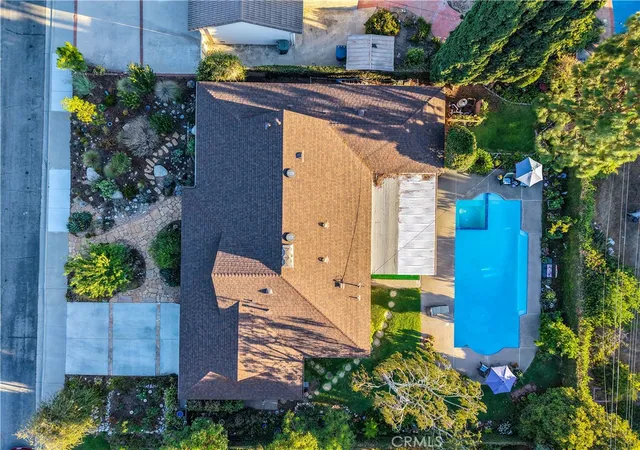
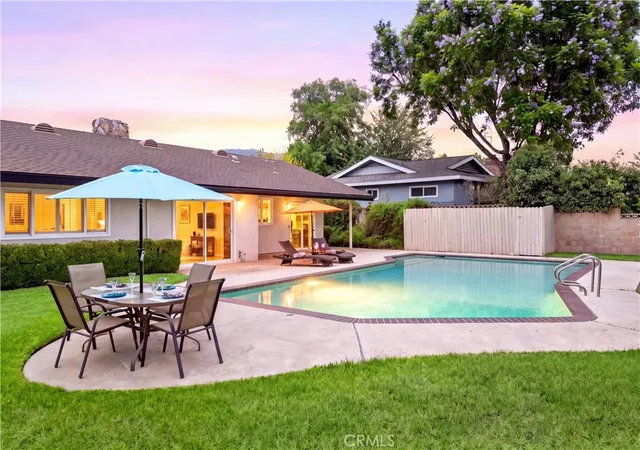
TIMELESS 4-BEDROOM SINGLE-STORY MID-CENTURY LIVING IN COVETED “CLAREMONT NORTH”. Situated on a peaceful, picturesque cul-de-sac. Quality built by Lewis Homes. Beautifully maintained and thoughtfully cared for, this inviting single-story Claremont residence offers approximately 2,000 sq. ft. of living space with four bedrooms and two bathrooms on an expansive approximately 10,000 sq. ft. lot. Light-filled interiors, hardwood-style flooring, plantation shutters, wood-paneled accents, and integrated shelving create a warm, timeless setting for comfortable living and gracious entertaining. The spacious living and family rooms are connected by a striking dual-sided natural-stone fireplace, while the family room opens directly to the covered patio and poolside retreat. The generously sized kitchen features abundant wood cabinetry, granite countertops and backsplash, recessed lighting, casual dining, and garden views. The primary suite with walk-in closet, provides direct access to the patio and backyard, while three additional bedrooms offer flexibility for family, guests, an office, or creative pursuits. Outside, a sparkling pool and spa are surrounded by lush lawn, colorful plantings, mature trees, and established gardens, complemented by an expansive covered patio ideal for dining and entertaining. The drought-conscious front landscape features sculptural succulents, natural-stone accents, a flagstone walkway, and efficient low-drip irrigation, completing this private sanctuary and exceptional expression of the Southern California lifestyle. Convenient to top rated K-12 Claremont schools, including Condit Elementary School.
- Houzeo last checked: 12 hours ago
- Listing updated: September 27, 2026 at 5:17 am
- Source: California Regional MLS-CA | MLS#: CV26164550

Property Details
Status
Active Under Contract
Type
Single Family Residence
No. of Stories
1
County
City
Neighborhood
--
Year Built
1963
HOA Fees
-
Finished Area
2,000 sqft
Lot Size
10,038 sqft lot
Basement Area
- sqft
MLS Name
California Regional MLS
MLS Number
CV26164550
MLS Status
ActiveUnderContract
Days on Market
69
Cumulative Days on Market
53

Continue Your Journey in App
Find your dream home, receive real-time updates, and many more!
Download App
Continue Your Journey in App
Find your dream home, receive real-time updates, and many more!
Location
Facts & Features
Rooms
Bedrooms & bathrooms
Bedrooms: 4
Bathrooms: 2
Interior
Exterior Features
Lighting
Sewer
Public Sewer
Flooring
Carpet, Tile, Wood
Heating
Central, Forced Air, Fireplaces
Interior Features
Built In Features, Breakfast Area, Ceiling Fans, Separate Formal Dining Room, Eat In Kitchen, Granite Counters, Stone Counters, Recessed Lighting, Storage, Tile Counters, All Bedrooms Down, Bedroom On Main Level, Entrance Foyer, Main Level Primary, Primary Suite, Walk In Closets
Appliances
Dishwasher, Electric Cooktop, Electric Oven, Electric Range, Disposal, Refrigerator, Range Hood, Water Heater
Cooling
Central Air
Window Features
Blinds, Double Pane Windows, Plantation Shutters
Construction
Year Built
Year Built: 1963
Home type
Single Family Residence
Construction Materials
Drywall, Stucco
Roof
Composition, Shingle
Architectural Style
Traditional
Foundation Details
Slab
Utilities & Energy
Security Features
Carbon Monoxide Detectors, Smoke Detectors
Parking Features
Concrete, Direct Access, Door Single, Driveway, Garage Faces Front, Garage, On Site, Paved, Private
Fireplace Features
Family Room, Living Room, Multi Sided, Wood Burning
Pool Features
In Ground, Private
Laundry Features
Inside, In Garage
Utilities
Cable Available, Cable Connected, Electricity Available, Electricity Connected, Natural Gas Available, Natural Gas Connected, Phone Available, Sewer Available, Sewer Connected, Water Available, Water Connected
Electric
Electricity On Property, Volts220
Water Source
Private
Other Features
Disclosures
Home Warranty
Patio And Porch Features
Concrete, Covered, Patio, Porch
Lot Features
Back Yard, Cul De Sac, Drip Irrigation Bubblers, Front Yard, Garden, Greenbelt, Sprinklers In Rear, Sprinklers In Front, Lawn, Landscaped, Paved, Rectangular Lot, Sprinkler System, Yard
Community Features
Curbs, Street Lights, Suburban, Sidewalks
Price History
| Date | Event | Price |
|---|---|---|
09/26/2026 Source: | Contingent (Active Under Contract) | $1,100,000 $550/sqft |
08/04/2026 Source: | Listed for Sale | $1,100,000 $550/sqft |

Nearby Homes




Find Homes by Property Features in Claremont, CA


Based on information from California Regional Multiple Listing Service, Inc. as of Oct 12, 2026, 10:30AM and /or other sources. All data, including all measurements and calculations of area, is obtained from various sources and has not been, and will not be, verified by broker or MLS. All information should be independently reviewed and verified for accuracy. Properties may or may not be listed by the office/agent presenting the information. Information being provided is for consumers’ personal, non-commercial use and may not be used for any purpose other than to identify prospective properties consumers may be interested in purchasing. This website may not include listings or property addresses of sellers who have directed their listing brokers to withhold their listing or their property address from display on the Internet. © 2026 California Regional Multiple Listing Service. All Rights Reserved.
 Advertising Broker: William Johnson DRE #01463271 | William Johnson Brokerage