

- Overview
- Description
- Property Details
- Location
- Facts & Features
- Getting Around
- Nearby Homes
Listed by: David Raposa (323) 573-4202 DRE #00905218 | City Living Realty (213) 747-1337
$1,180,000
Monthly Est:$5,873
 4 Beds

2 full baths + 1 half bath
 2,766sqft
1546 4th, Los Angeles, CA 90019
$1,180,000
$5,873/moEst:
Single Family Residence
Built in 1908
$-- HOA
7,000 sqft lot
$427/sq.ft
Description
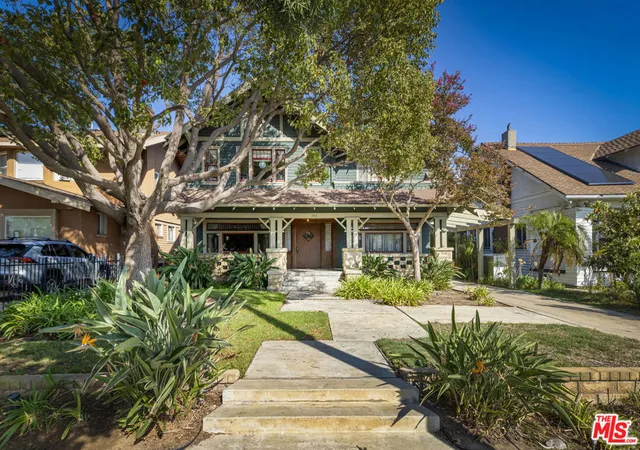
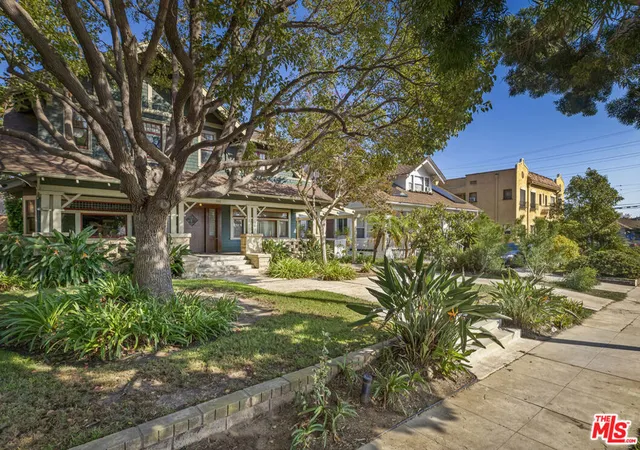
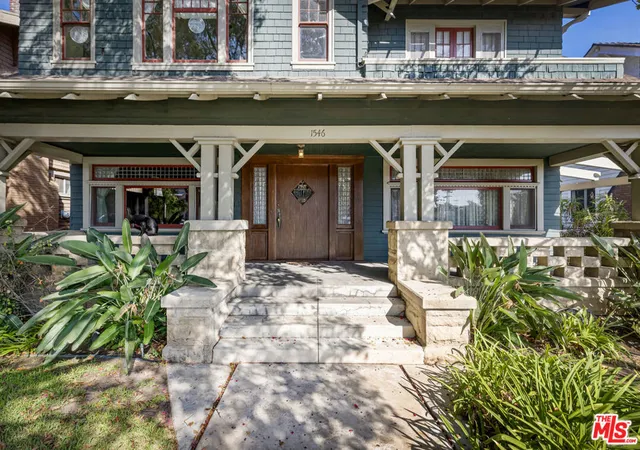
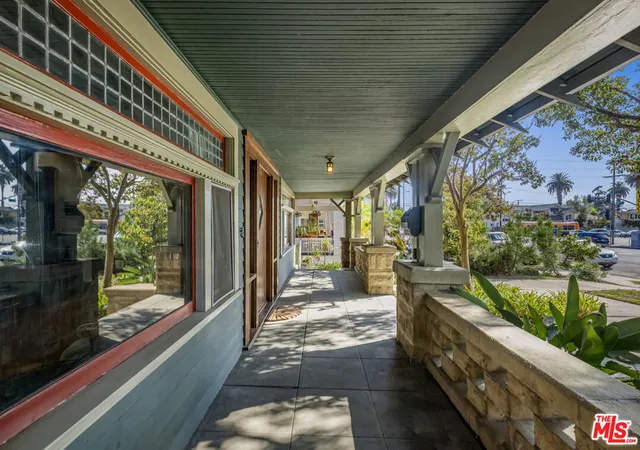
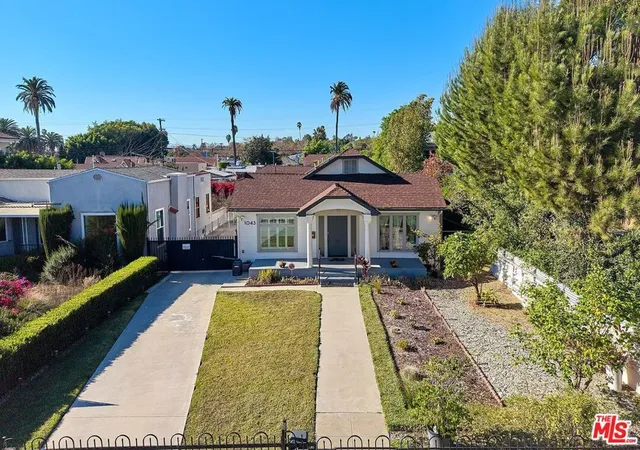
Lovingly maintained, classic 1908 Craftsman home! Increasingly rare opportunity to purchase move-in condition historical home with intact period features, including unpainted woodwork in main rooms, such as crown moldings, wainscoting, plate rails, and beamed ceilings; built-in cabinetry (china cabinet and multiple bookcases); stained and leaded glass in dining room, living room and library; original period light fixtures; hardwood floors; working pocket doors; and cast stone fireplace and yet also updated, with solar (including new inverter save on electric costs!), wiring for car charger, and central AC on second floor. This property qualifies for the "Hello Home" mortgage program that offers a $20,000 grant for down payment, or closing costs, or interest rate buydown. The deep front yard invites you onto the impressive front porch. From here, step through a wide original Craftsman door with beveled glass and two flanking leaded glass side panels. Inside, the center entry hall features a built-in seat bench and an open, multi-landing staircase to the second floor. To the left of the entry hall are pocket doors leading to the impressive formal dining room; to the right is another set of pocket doors leading to the living room and library with multiple bookcases and built-in drop-down desk. The cheerful breakfast room also has a built-in china cabinet; it overlooks the rear deck and yard and is open to the kitchen. Upstairs, a generous primary bedroom suite currently combines two bedrooms plus a substantial walk-in closet (with its own sink) and rear sunroom / dressing room with three more closets. This suite has French doors that open to a front outdoor balcony. The bedroom suite also opens directly to the main and very spacious tiled bathroom with claw foot tub. Two other bedrooms and a second full bathroom are also upstairs. A room used currently as a second floor laundry/flex space could be converted into another cozy bedroom if desired. Access to the large deck and verdant rear yard is through a full utility room; here there is also a half-bathroom. The oversized, two-car garage currently has a workbench and storage areas. But why always drive? Nearby Venice Boulevard has bike lanes and a bus line from DTLA to the beach. This central Arlington Heights location provides easy access to Culver City, Hollywood, K-Town, and Downtown L.A. Close to Pasta Sisters, Surfas, El Cholo's, Truffle Brothers/Spaccio Salumeria, and all the popular Adams Boulevard eating experiences. This home is historically protected: It is a Contributor to the Arlington Heights Character Residential District, and has been identified by SurveyLA as individually eligible for listing in the National Register of Historic Places, writing that it "exemplifies the tenets of the Arts & Crafts Movement."
- Houzeo last checked: 5 minutes ago
- Listing updated: November 13, 2026 at 10:16 pm
- Source: California Regional MLS-CA | MLS#:

Property Details
Status
Active
Type
Single Family Residence
No. of Stories
2
County
City
Neighborhood
Year Built
1908
HOA Fees
-
Finished Area
2,766 sqft
Lot Size
7,000 sqft lot
Basement Area
- sqft
MLS Name
California Regional MLS
MLS Number
26107824
MLS Status
Active
Days on Market
9
Continue Your Journey in App
Find your dream home, receive real-time updates, and many more!
Location
Facts & Features
Rooms
Bedrooms & bathrooms
Bedrooms: 4
Bathrooms: 3
Interior
Sewer
Other, Sewer Tap Paid
Interior Features
Beamed Ceilings, Crown Molding, Paneling Wainscoting, Dressing Area, Utility Room
Window Features
Stained Glass
Flooring
Wood
Cooling
Central Air
Heating
Central, Forced Air
Appliances
Dishwasher, Range, Refrigerator, Dryer, Washer
Construction
Year Built
Year Built: 1908
Home type
Single Family Residence
Architectural Style
Craftsman
Roof
Composition, Shingle
Construction Materials
Clapboard, Wood Siding
Utilities & Energy
Laundry Features
Upper Level
Parking Features
Door Multi, Driveway, Garage
Fireplace Features
Living Room
Water Source
Public
Pool Features
None
Other Features
Patio And Porch Features
Deck, Front Porch
Subdivision Name
Central Arlington Heights
Disclosures
Historical
Price History
| Date | Event | Price |
|---|---|---|
11/12/2026 Source: | Listed for Sale | $1,180,000 $427/sqft |

Find Homes by Property Features in Los Angeles, CA


Based on information from California Regional Multiple Listing Service, Inc. as of Nov 22, 2026, 10:45PM and /or other sources. All data, including all measurements and calculations of area, is obtained from various sources and has not been, and will not be, verified by broker or MLS. All information should be independently reviewed and verified for accuracy. Properties may or may not be listed by the office/agent presenting the information. Information being provided is for consumers’ personal, non-commercial use and may not be used for any purpose other than to identify prospective properties consumers may be interested in purchasing. This website may not include listings or property addresses of sellers who have directed their listing brokers to withhold their listing or their property address from display on the Internet. © 2026 California Regional Multiple Listing Service. All Rights Reserved.
 Advertising Broker: William Johnson DRE #01463271 | William Johnson Brokerage