- Overview
- Description
- Property Details
- Location
- HOA Management
- Facts & Features
- Getting Around
- Nearby Homes
 New Construction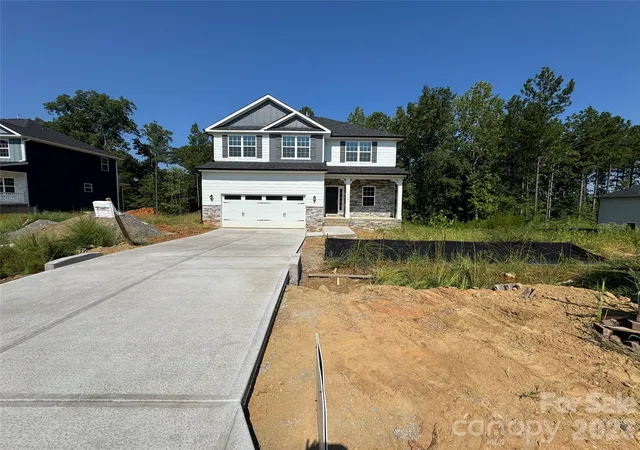
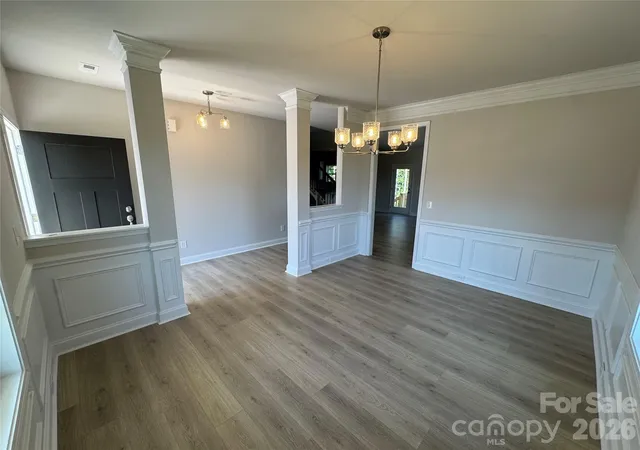

Street View
$457,750
Monthly Est:$2,278
 4 Beds
 3 Baths
2 full baths + 1 half bath
 2,307sqft
1546 Autumn Ln #119, York, SC 29745
$457,750
$2,278/moEst:
Get Pre-Approved
Single Family Residence
Built in 2026
$25/mo HOA
1 acre lot
$198/sq.ft
Description
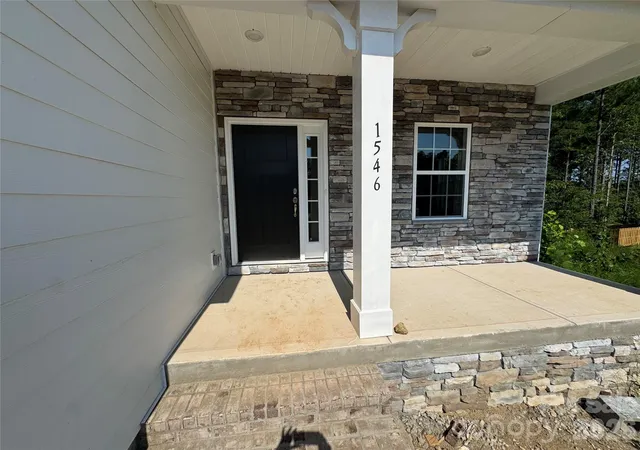
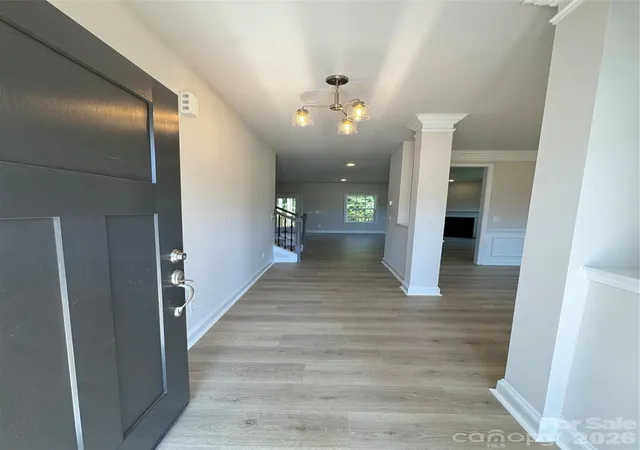
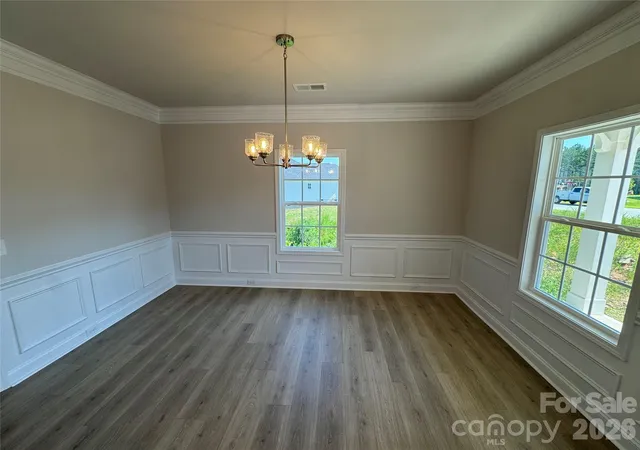
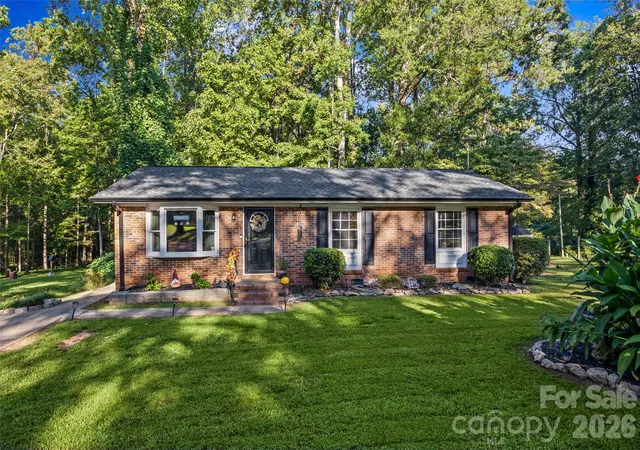
Nestled on a picturesque 1-acre homesite, this exceptional 4-bedroom home offers the perfect combination of luxury, comfort, and everyday functionality. Thoughtfully designed with modern living in mind, the spacious kitchen is truly the heart of the home, featuring elegant white cabinetry, stunning quartz countertops, a large peninsula ideal for gathering and entertaining, a sleek gas range, and a stylish white 4x16 brick-lay tile backsplash. Upstairs, a generously sized walk-in storage closet provides valuable space for seasonal décor, luggage, and everyday organization. The private primary suite serves as a relaxing retreat, highlighted by a spa-inspired bathroom complete with a beautiful 12x24 ceramic tile shower, an oversized garden tub, and designer finishes. All bathrooms feature ceramic tile flooring, offering both durability and timeless appeal. Additional upscale touches include a hardwood staircase handrail accented with elegant iron balusters, adding warmth and sophistication throughout the home. Step outside to the expansive deck, where you can enjoy peaceful mornings, outdoor entertaining, or simply take in the beauty and privacy of your spacious 1-acre homesite. With premium finishes, generous storage, flexible living spaces, and room to enjoy both indoors and out, this stunning home delivers the perfect balance of style, comfort, and convenience. Exceptional builder incentives available. Ask about our flexible financing options that can be tailored to your needs- including opportunities to reduce interest rates, assist with pre-paids and/or move-in packages. Closing costs are already paid with use of preferred lender. Only $1000 down to write contract. Adams Homes loves working with Buyers Agents. Contact Kirsten Tammelleo at 704 654 1866 for details and incentives. This amazing newly constructed home will give you peace of mind with included 1, 2 and 10-year structural warranty. We look forwarded to seeing you and welcoming you home.
- Houzeo last checked: 12 hours ago
- Listing updated: October 5, 2026 at 12:31 am
- Listing Provided by: Kirsten Tammelleo (704) 654-1866 | Adams Homes Realty-NC, Inc. (704) 558-4527
- Source: Canopy MLS | MLS#: 4389898

Property Details
Status
Active
Type
Single Family Residence
No. of Stories
-
County
City
Neighborhood
--
Year Built
2026
HOA Fees
$25/mo
Finished Area
2,307 sqft
Lot Size
1 acre lot
Basement Area
- sqft
MLS Name
Canopy MLS
MLS Number
4389898
MLS Status
Active
Days on Market
122
Cumulative Days on Market
59

Continue Your Journey in App
Find your dream home, receive real-time updates, and many more!
Download App
Continue Your Journey in App
Find your dream home, receive real-time updates, and many more!
Location
HOA Management
N/A
HOA Fees
$300/ Annually
Disclaimer: Amenities are based on third-party information and may vary; buyers must independently verify all amenities, as information is deemed reliable but not guaranteed.
Facts & Features
Rooms
Bedrooms & bathrooms
Bedrooms: 4
Bathrooms: 3
Interior
Heating
Natural Gas
Flooring
Carpet, Tile, Vinyl
Sewer
Septic Installed
Window Features
Insulated Window(s)
Cooling
Central Air
Appliances
Dishwasher, Disposal, Gas Range, Oven
Interior Features
Attic Stairs Pulldown, Kitchen Island, Open Floorplan, Pantry, Walk In Closet(s)
Construction
Year Built
Year Built: 2026
Home type
Single Family Residence
Roof
Architectural Shingle
Architectural Style
Contemporary, Transitional
Construction Materials
Brick Partial, Hardboard Siding, Stone Veneer, Wood
Foundation Details
Crawl Space
Utilities & Energy
Fireplace Features
Family Room
Utilities
Cable Available, Electricity Connected, Natural Gas
Security Features
Carbon Monoxide Detector(s), Smoke Detector(s)
Laundry Features
Electric Dryer Hookup, Laundry Room, Upper Level, Washer Hookup
Parking Features
Driveway
Water Source
Well
Other Features
Lot Features
Wooded
Patio And Porch Features
Deck, Front Porch
Subdivision Name
Lauren Pines
Price History
| Date | Event | Price |
|---|---|---|
08/19/2026 Source: | Listed for Sale | $457,750 -4.19% $198/sqft |
08/19/2026 Source: | Price Decreased | $477,750 -3.04% $207/sqft |
06/18/2026 Source: | Listing Removed | $492,750 $214/sqft |
06/05/2026 Source: | Listed for Sale | $492,750 $214/sqft |

Nearby Homes

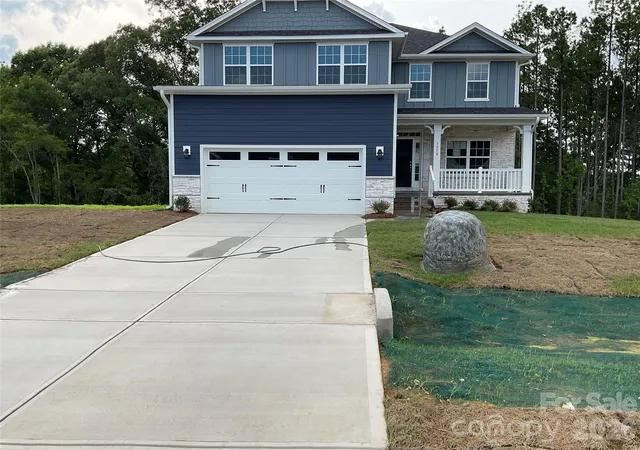
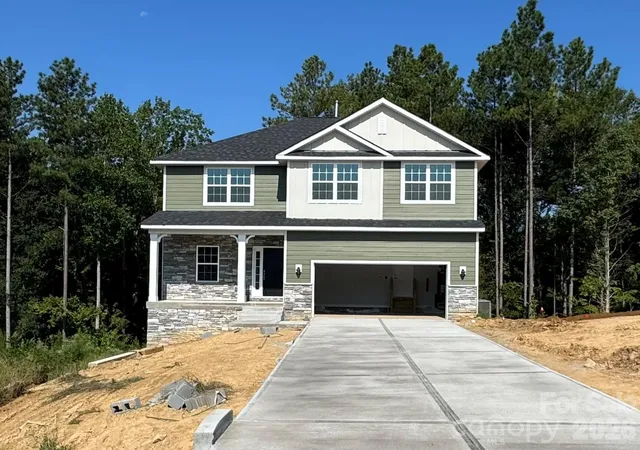
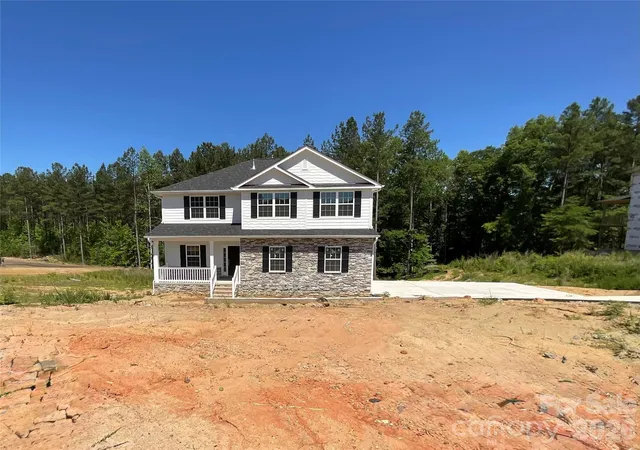
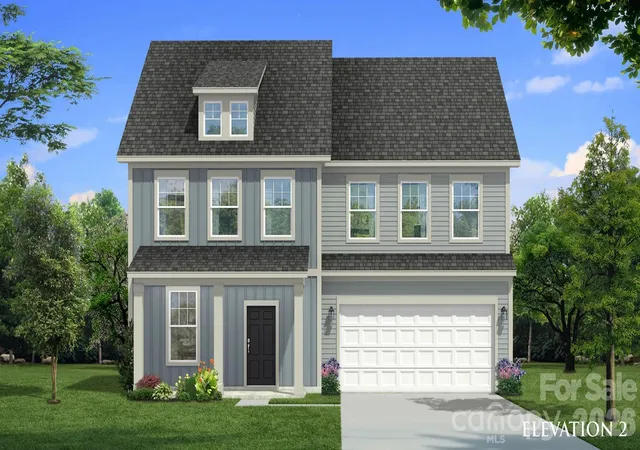
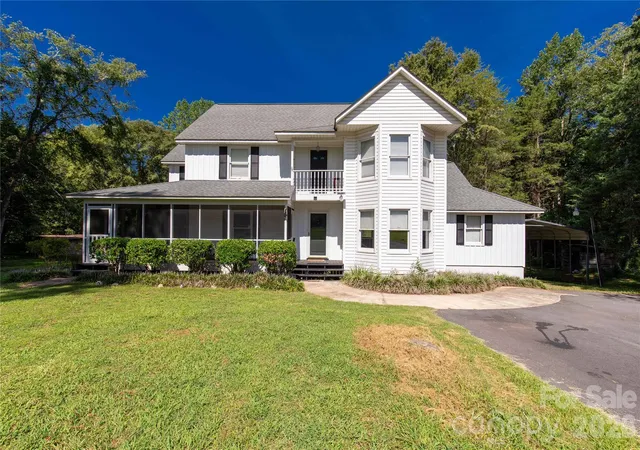
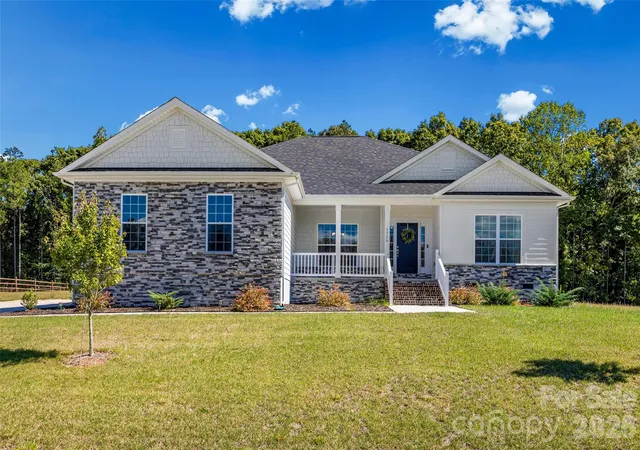
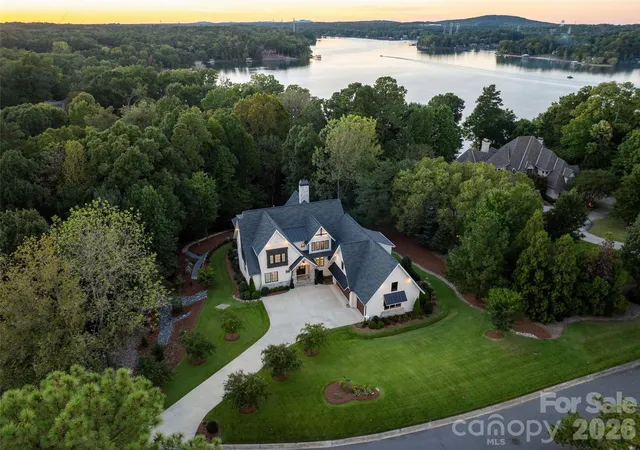

Find Homes by Property Features in York, SC
Nearby New Homes For Sale

Based on information submitted to the MLS GRID from Canopy MLS through Oct 02, 2026, 09:00AM. All data is obtained from various sources and may not have been verified by the broker or MLS GRID. Supplied Open House Information is subject to change without notice. All information should be independently reviewed and verified for accuracy. Properties may or may not be listed by the office/agent presenting the information. IDX information is provided exclusively for consumers’ personal, noncommercial use. It may not be used for any purpose other than to identify prospective properties which the consumers may be interested in purchasing. The data is deemed reliable but is not guaranteed by MLS GRID. The use of the MLS GRID Data may be subject to an end-user license agreement prescribed by the Member Participant’s applicable MLS, if any, and as amended from time to time. ©2026 Canopy MLS. All Rights Reserved.
 Advertising Broker: Nicholas Huscroft | Chosen Realty