- Overview
- Description
- Property Details
- Location
- HOA Management
- Facts & Features
- Getting Around
- Nearby Homes
 New Construction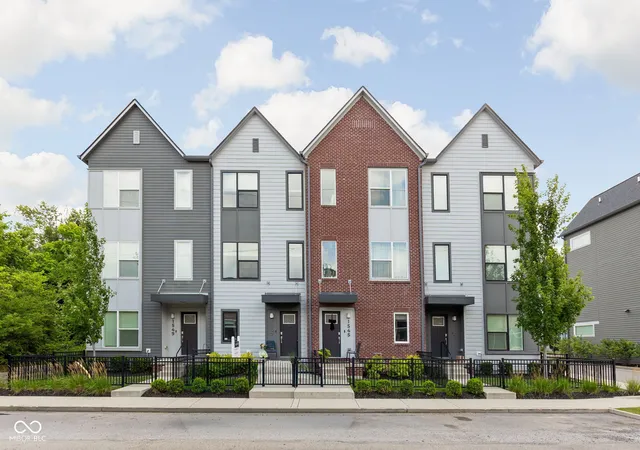
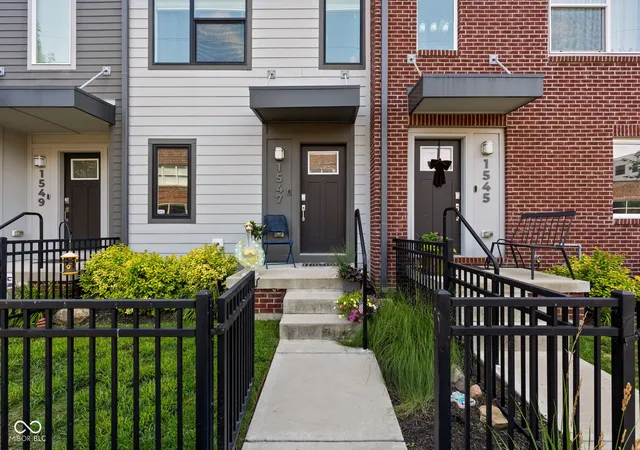

Street View
$350,000
Monthly Est:$1,742
 2 Beds
 3 Baths
2 full baths + 1 half bath
 1,369sqft
1547 Yandes St, Indianapolis, IN 46202
$350,000
$1,742/moEst:
Get Pre-Approved
Townhouse
Built in 2021
$150/mo HOA
828 sqft lot
$256/sq.ft
Description
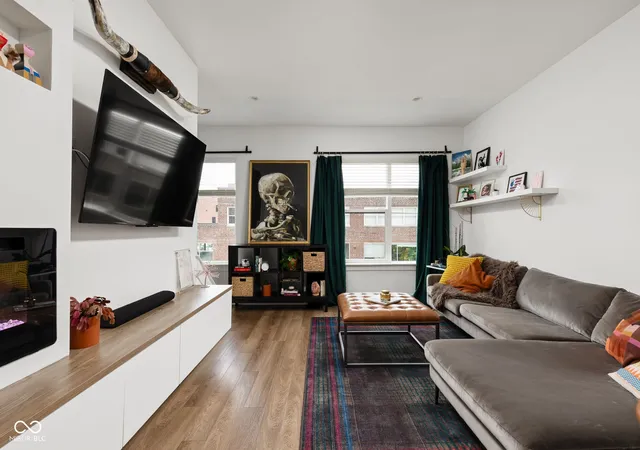
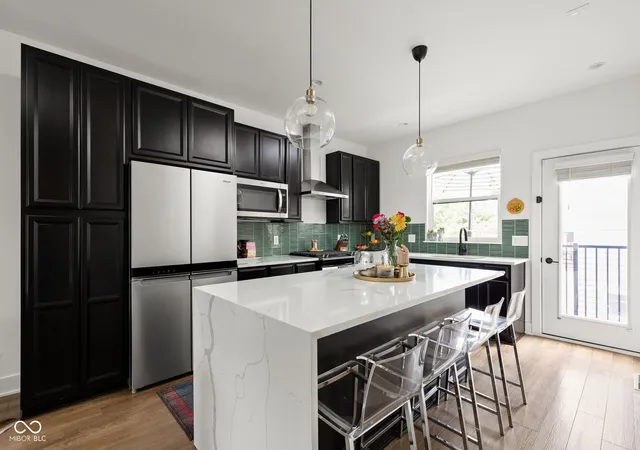
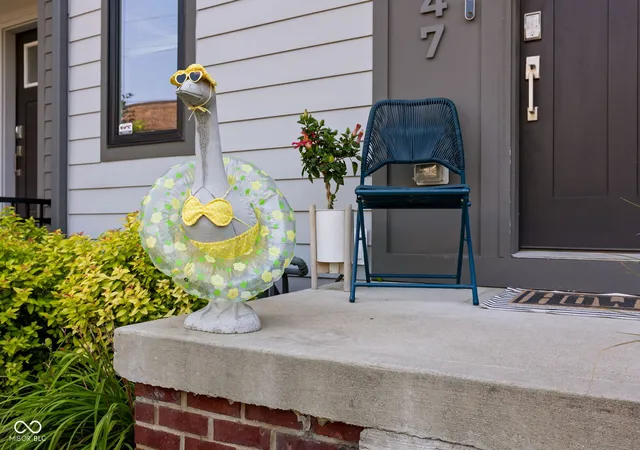
THIS HOME COMES WITH A 2/1 TEMP. RATE BUYDOWN, reducing buyer's interest rate by 2% the first year of their loan and 1% the second year. 1547 Yandes Street. This well-maintained, move-in-ready, 2 bed/2.5 bath home is ready for its 2nd owner. Built in 2021, this townhome delivers modern style, sleek finishes & effortless downtown living. 1547 is a neighborhood standout starting with it's fenced yard. The seller thoughtfully designed all details of the home. Added unique features including custom closets and built-ins by California Closets. Heaps of natural sunlight pouring in. A versatile flex space offers endless possibilities-home office, playroom, lounge, workout area, or guest space. Stylish lighting & finishes add comfort & contemporary character throughout. On the 2nd floor, the open-concept layout creates an inviting flow, anchored by an oversized kitchen island that provides generous prep space, seating & the perfect setting for entertaining. The seller went above & beyond in the kitchen, which features a chef's kitchen; chef-grade appliances, a waterfall countertop on the four-seat oversized island, a stunning backsplash, & ample cabinet space. The addition of a built-in electric fireplace adds ambiance and coziness. Head to the 3rd floor to find both bedrooms. The spacious primary bedroom has double sinks, a spa-like shower & a thoughtfully designed, customized built-out closet. The 2nd bedroom is also an ensuite w/ another custom closet. Between the bedrooms is your washer & dryer to save steps & offer ease. Don't miss the coveted, oversized 1 car garage-rare in downtown living, that offers extra square footage, & lots of opportunity for storage. The neighborhood includes amazing neighbors, a common space with dog park, but is also steps away from anything you could possibly need. Located by Provider Coffee, Greeks Pizzeria, the Monon Trail, a huge park/splash pad & minutes to Bottleworks, Mass Ave, & unbeatable access to some of the city's best.
- Houzeo last checked: 6 hours ago
- Listing updated: October 6, 2026 at 3:14 pm
- Listing Provided by: Kalliopi Nikou | @properties (317) 489-3441
- Source: Metropolitan Indianapolis Board of REALTORS (MIBOR) MLS-IN | MLS#: 22105400

Property Details
Status
Active
Type
Townhouse
No. of Stories
-
County
City
Neighborhood
Year Built
2021
HOA Fees
$150/mo
Finished Area
1,369 sqft
Lot Size
828 sqft lot
Basement Area
- sqft
MLS Name
Metropolitan Indianapolis Board of REALTORS (MIBOR) MLS
MLS Number
22105400
MLS Status
Active
Days on Market
83
Cumulative Days on Market
82

Continue Your Journey in App
Find your dream home, receive real-time updates, and many more!
Download App
Continue Your Journey in App
Find your dream home, receive real-time updates, and many more!
Location
HOA Management
N/A
HOA Fees
$150/ Monthly
Amenities
 Amenities and services may be covered by one or multiple associations and service providers.
 Maintenance
 Park Playground
 Snow Removal
 Association Builder Controls
Lawncare
Management
Entrance Common
Disclaimer: Amenities are based on third-party information and may vary; buyers must independently verify all amenities, as information is deemed reliable but not guaranteed.
Facts & Features
Rooms
Bedrooms & bathrooms
Bedrooms: 2
Bathrooms: 3
Kitchen
Level: Main
Area: 156.00 Square Feet
Dimensions: 13x12
Bonus Room
Level: Main
Area: 126.00 Square Feet
Dimensions: 9x14
Bedroom 2
Level: Upper
Area: 120.00 Square Feet
Dimensions: 10x12
Master Bedroom
Level: Upper
Area: 140.00 Square Feet
Dimensions: 10x14
Living Room
Level: Main
Area: 264.00 Square Feet
Dimensions: 22x12
Interior
Cooling
Central Air
Interior Features
High Ceilings
Heating
High Efficiency (90%+ Afue ), Gas
Appliances
Gas Cooktop, Dishwasher, Dryer, Electric Water Heater, Disposal, Exhaust Fan, Microwave, Gas Oven, Range Hood, Refrigerator, Washer
Exterior Features
Lighting, Smart Lock(s)
Construction
Year Built
Year Built: 2021
Home type
Townhouse
Construction Materials
Brick, Cement Siding
Foundation Details
Poured Concrete, Slab
Architectural Style
Contemporary
Utilities & Energy
Water Source
Public
Parking Features
Attached
Security Features
Smoke Detector(s)
Laundry Features
Upper Level
Utilities
Natural Gas Available
Fireplace Features
Electric
Association Amenities
Dog Park, Maintenance, Maintenance Grounds, Management, Snow Removal
Other Features
Community Features
Curbs, Park, Sidewalks, Street Lights
Lot Features
Sidewalks
Patio And Porch Features
Deck, Porch
Subdivision Name
Millside
Price History
| Date | Event | Price |
|---|---|---|
07/17/2026 Source: | Listed for Sale | $357,000 +2.00% $261/sqft |
07/17/2026 Source: | Price Decreased | $350,000 -1.96% $256/sqft |
07/13/2026 Source: | Coming Soon | $357,000 $261/sqft |
07/13/2026 Source: | Off Market | $357,000 +14.86% $261/sqft |
09/06/2021 Source: | Price Increased | $310,806 +4.96% $227/sqft |

Show more
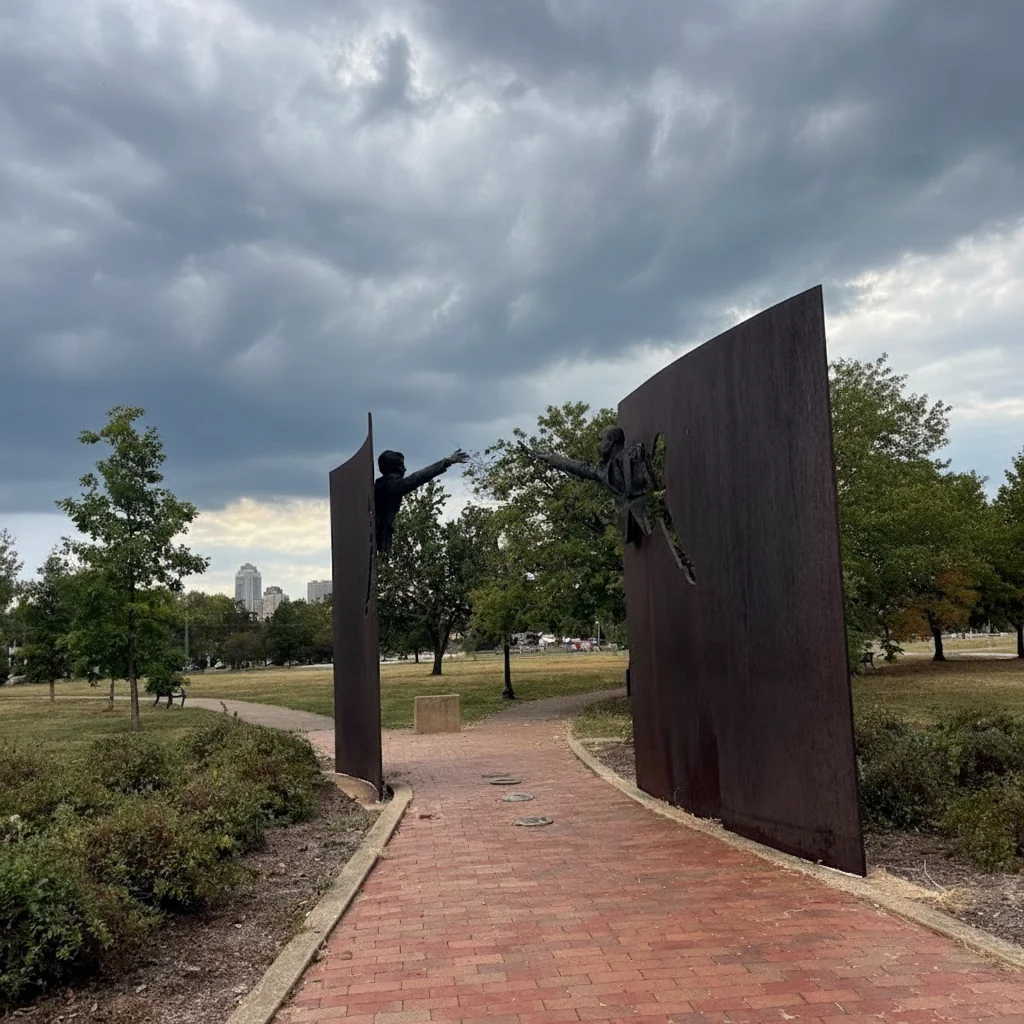
Martindale - Brightwood Ranks #157 in Indianapolis, IN

Homes

Rental Prices

Median Home Price
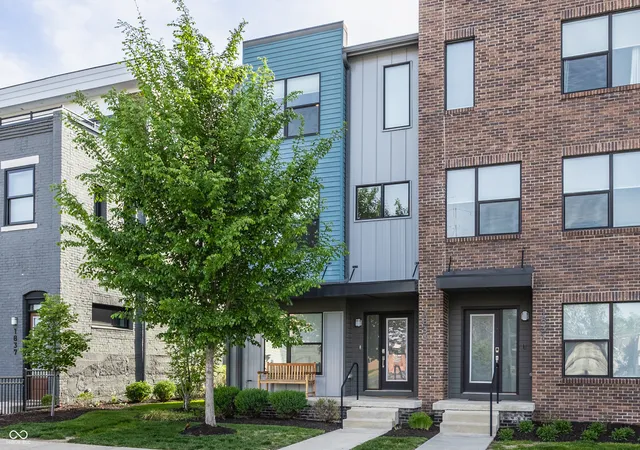
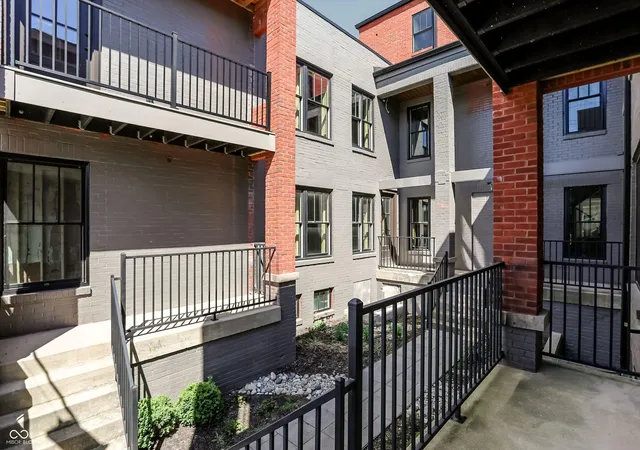
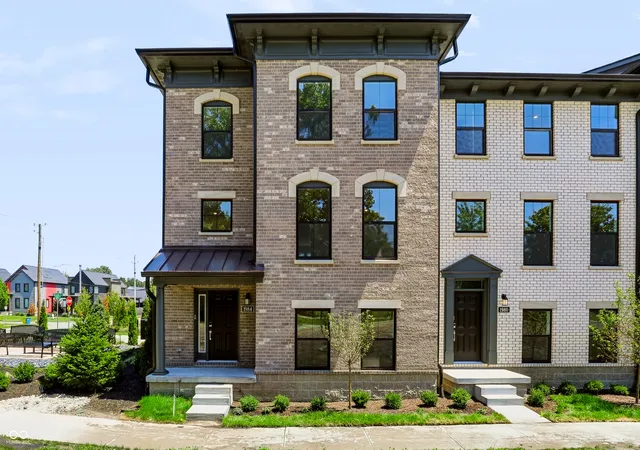
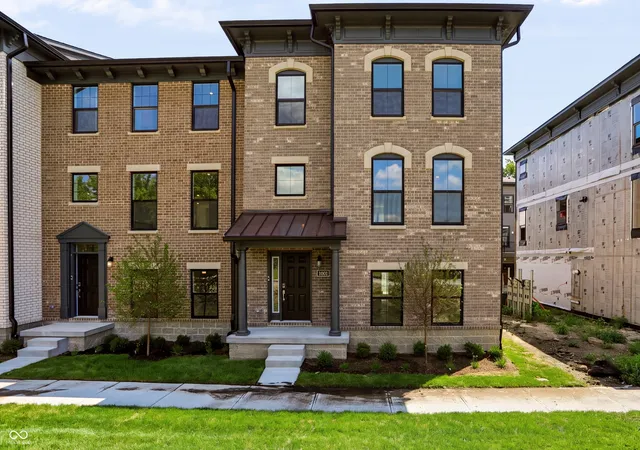
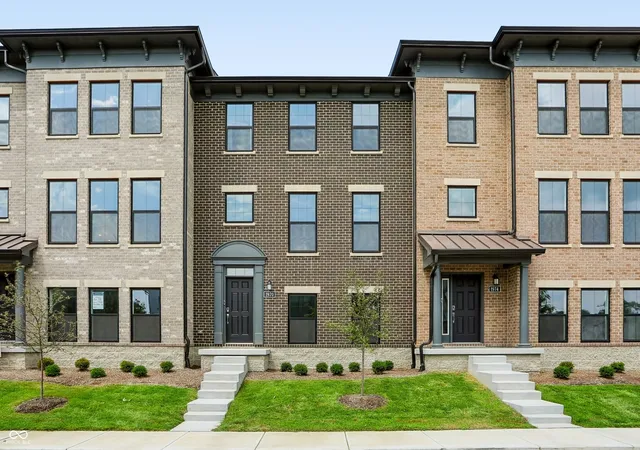
Nearby Homes
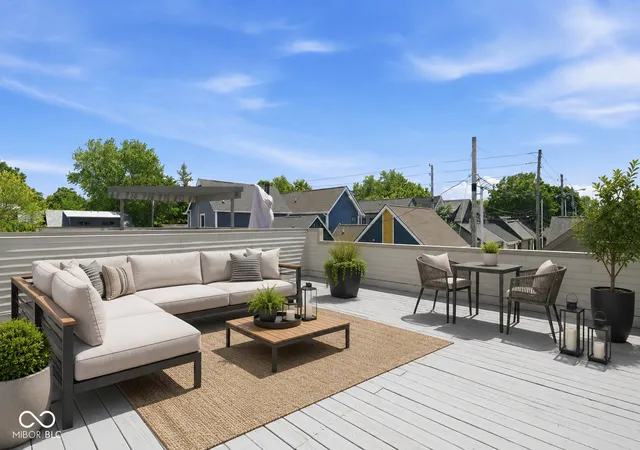
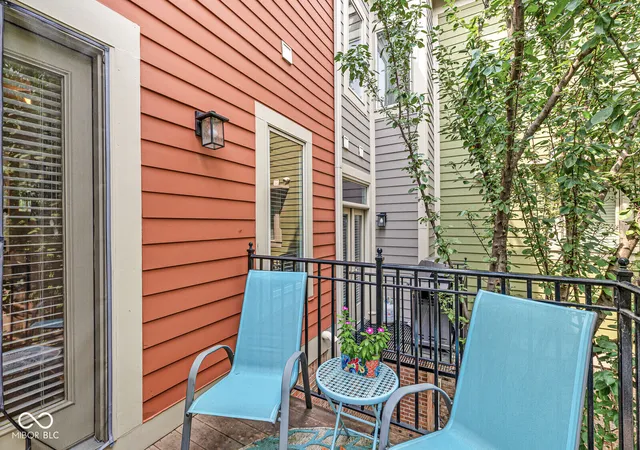
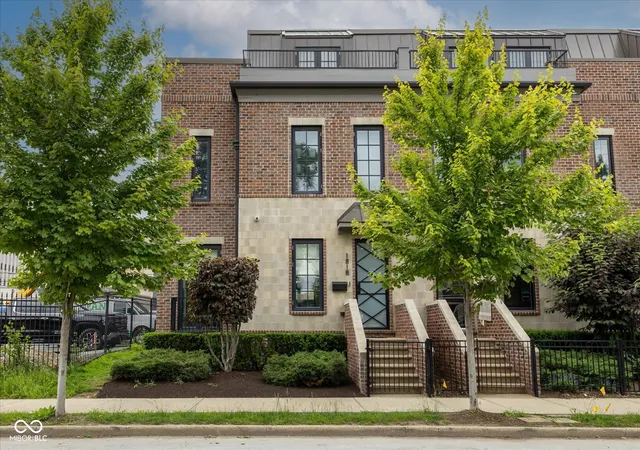

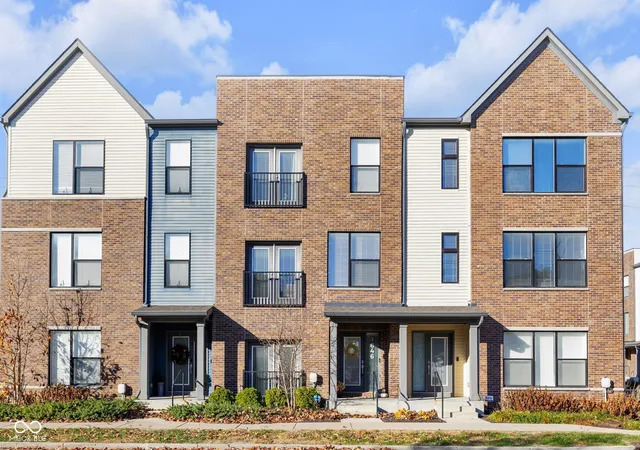
Find Homes by Property Features in Indianapolis, IN
Nearby New Homes For Sale

Based on information from MIBOR REALTOR® Association through Oct 08, 2026, 11:00AM. The Broker Listing Cooperative® listing service's Listing information is deemed reliable but is not guaranteed accurate by the Broker Listing Cooperative® listing service. All data is obtained from various sources and may not have been verified by broker or Broker Listing Cooperative listing service. Supplied Open House Information is subject to change without notice. All information should be independently reviewed and verified for accuracy. Properties may or may not be listed by the office/agent presenting the information.. All Rights Reserved. © 2026 MIBOR REALTOR® Association.
 Advertising Broker: Jonah Hartsburg | Hoosier Hub Realty