- Overview
- Description
- Property Details
- Location
- HOA Management
- Facts & Features
- Getting Around
- Nearby Homes
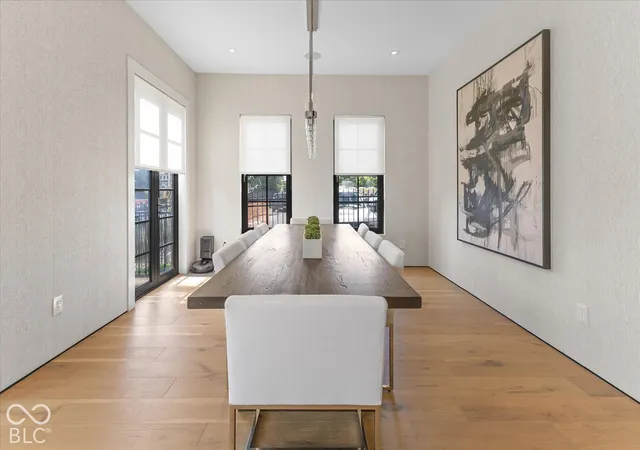

Street View
$750,000
Monthly Est:$3,733
 3 Beds
 4 Baths
2 full baths + 2 half baths
 4,173sqft
1818 N Pennsylvania St, Indianapolis, IN 46202
$750,000
$3,733/moEst:
Get Pre-Approved
Townhouse
Built in 2018
$373.33/mo HOA
3,441 sqft lot
$180/sq.ft
Description
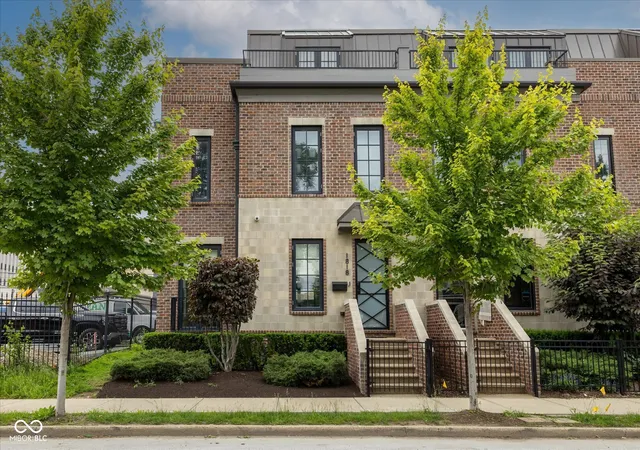
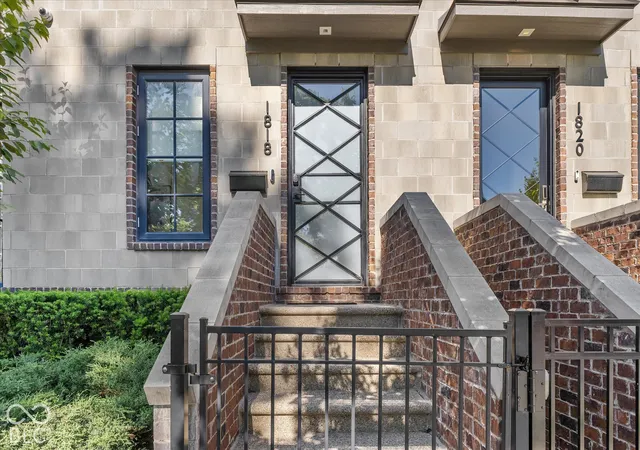
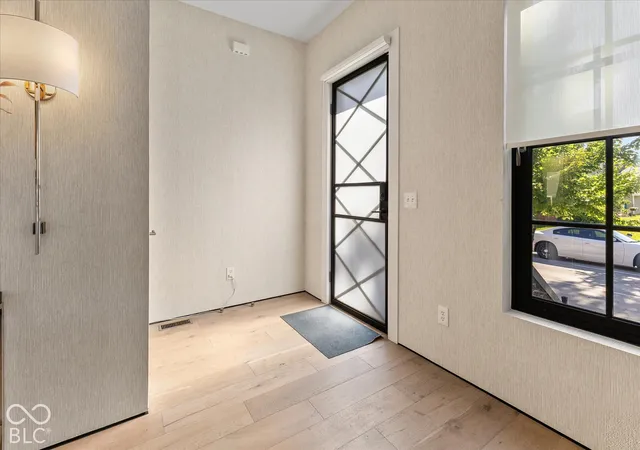
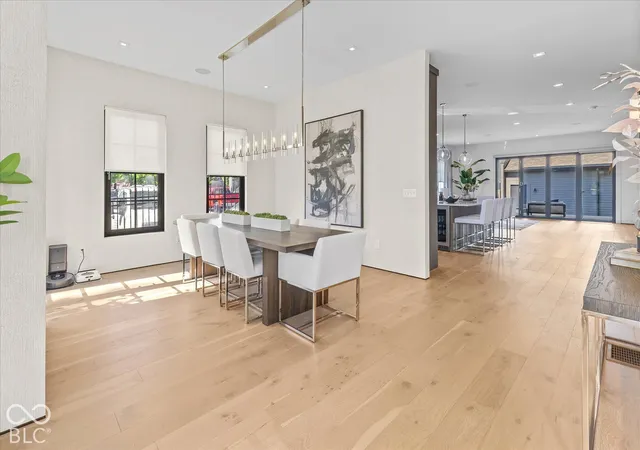
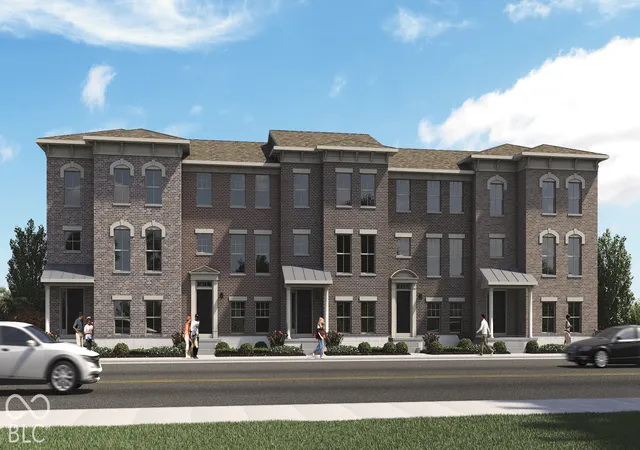
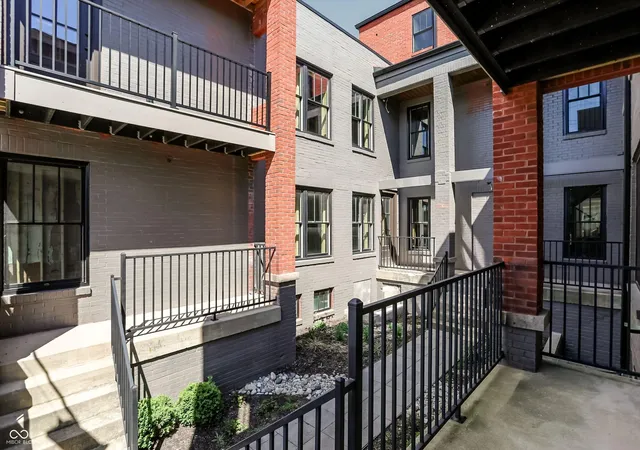
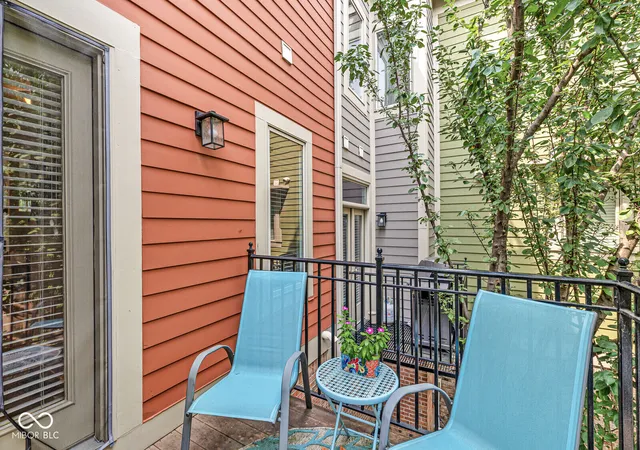
**SELLER OFFERING A SIGNIFICANT BUYER INCENTIVE!** Welcome to 1818 N Pennsylvania Street, a designer-furnished townhome in Penn Row at Herron-Morton, offering more than 4,000 square feet near Downtown Indianapolis, Mass Ave, and Bottleworks. Inside, 12-foot ceilings, wide-plank white oak floors, and abundant natural light create an inviting setting for everyday living and entertaining. The chef's kitchen features Caesarstone quartz countertops, a marble backsplash, commercial-grade refrigerator and freezer, double ovens, a wine cooler, custom cabinetry, and an oversized island. The living room offers a fireplace and built-in Bose surround sound, while a dedicated theater room is ready for movie nights. The primary suite includes a custom walk-in closet and a spacious bath with dual vanities and an oversized tiled shower. A finished lower level, motorized blinds, and an attached two-car garage add flexibility and convenience. Outside, enjoy downtown skyline views from the rooftop terrace or relax in the private turf backyard with its deck. **The seller is willing to offer a significant buyer credit toward closing costs or consider a purchase price reduction, subject to offer terms and lender approval.** Choose the option that best fits your plans and come experience this distinctive Herron-Morton residence.
- Houzeo last checked: 2 minutes ago
- Listing updated: September 24, 2026 at 10:09 pm
- Listing Provided by: Jackie Phillips-Stackman , Rew Van Wyck | New Quantum Realty Group (317) 210-2770
- Source: Metropolitan Indianapolis Board of REALTORS (MIBOR) MLS-IN as distributed by MLS GRID | MLS#: 22094364

Property Details
Status
Active
Type
Townhouse
No. of Stories
-
County
City
Neighborhood
Year Built
2018
HOA Fees
$373.33/mo
Finished Area
4,173 sqft
Lot Size
3,441 sqft lot
Basement Area
- sqft
MLS Name
Metropolitan Indianapolis Board of REALTORS (MIBOR) MLS
MLS Number
22094364
MLS Status
Active
Days on Market
213
Cumulative Days on Market
133

Continue Your Journey in App
Find your dream home, receive real-time updates, and many more!
Continue Your Journey in App
Find your dream home, receive real-time updates, and many more!
Location
HOA Management
N/A
HOA Fees
$1,120/ Quarterly
Amenities
 Amenities and services may be covered by one or multiple associations and service providers.
 Snow Removal
 Maintenance
 Other
Association Home Owners
Lawncare
Disclaimer: Amenities are based on third-party information and may vary; buyers must independently verify all amenities, as information is deemed reliable but not guaranteed.
Facts & Features
Rooms
Bedrooms & bathrooms
Bedrooms: 3
Bathrooms: 4
Master Bedroom
Level: Upper
Area: 225.00 Square Feet
Dimensions: 15 x 15
Bedroom 2
Level: Upper
Area: 168.00 Square Feet
Dimensions: 14 x 12
Bedroom 3
Level: Upper
Area: 182.00 Square Feet
Dimensions: 14 x 13
Dining Room
Level: Main
Area: 247.00 Square Feet
Dimensions: 13 x 19
Kitchen
Level: Main
Area: 252.00 Square Feet
Dimensions: 14 x 18
Bonus Room
Level: Basement
Area: 390.00 Square Feet
Dimensions: 15 x 26
Home Theatre
Level: Basement
Area: 720.00 Square Feet
Dimensions: 30 x 24
Interior
Heating
Natural Gas
Interior Features
Bath Sinks Double Main, Hi Speed Internet Availbl, Eat In Kitchen, Pantry, Smart Thermostat, Wired For Sound
Exterior Features
Balcony, Fire Pit
Window Features
Screens, Vinyl Windows, Skylight(s)
Appliances
Gas Cooktop, Dishwasher, Double Oven, Refrigerator
Cooling
Central Air
Flooring
Hardwood
Construction
Year Built
Year Built: 2018
Home type
Townhouse
Architectural Style
Contemporary
Foundation Details
Concrete Perimeter
Construction Materials
Brick, Cultured Stone
Utilities & Energy
Water Source
Public
Basement
Ceiling 9+ Feet, Finished, Storage Space
Fireplace Features
Gas Starter
Association Amenities
Maintenance Grounds, Maintenance, Snow Removal
Parking Features
Detached
Utilities
Cable Available, Natural Gas Connected
Other Features
Lot Features
City Lot, Sidewalks, Street Lights, Trees Small (under 20 Ft), See Remarks
Community Features
Sidewalks, Suburban
Subdivision Name
Penn Row
Patio And Porch Features
Rooftop
Price History
| Date | Event | Price |
|---|---|---|
06/04/2026 Source: | Listed for Sale | $770,000 +2.67% $185/sqft |
06/04/2026 Source: | Price Decreased | $750,000 -3.85% $180/sqft |
05/29/2026 Source: | Listing Removed | $780,000 $187/sqft |
04/30/2026 Source: | Pending | $780,000 $187/sqft |
04/09/2026 Source: | Listed for Sale | $780,000 -2.49% $187/sqft |

Show more
Nearby Homes
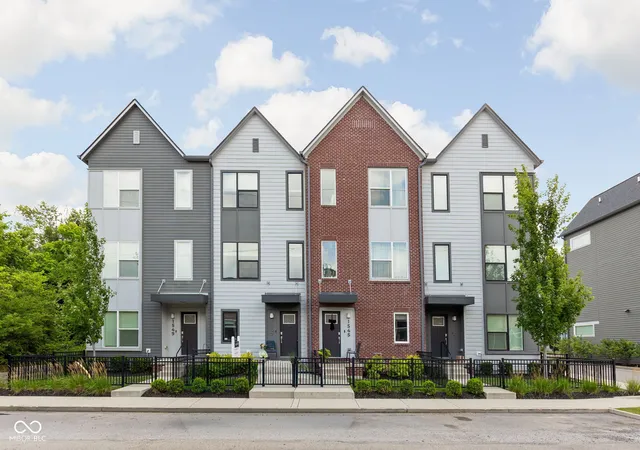
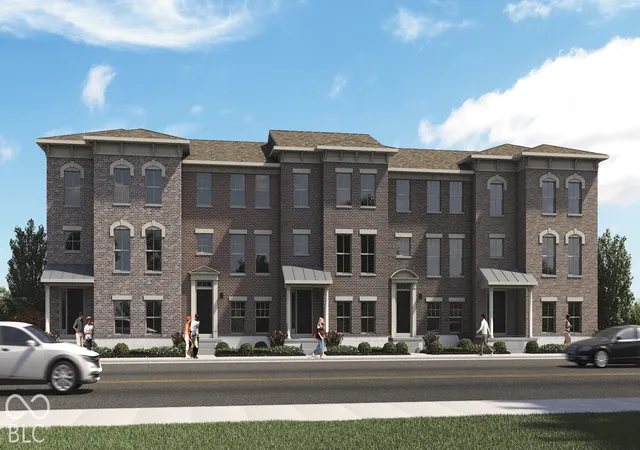
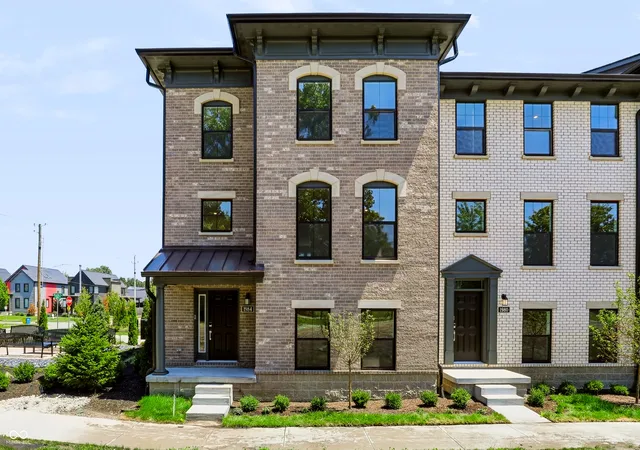
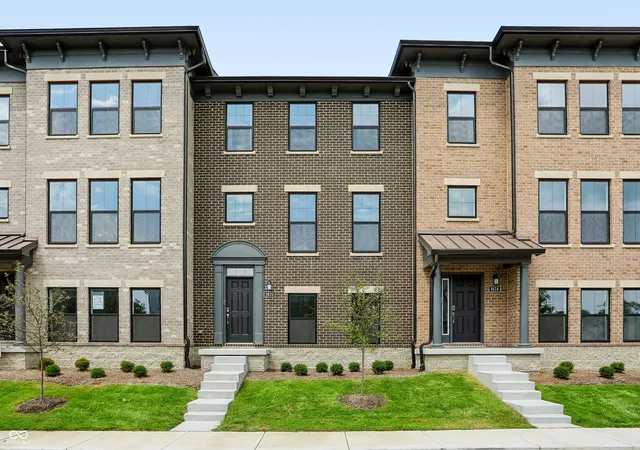
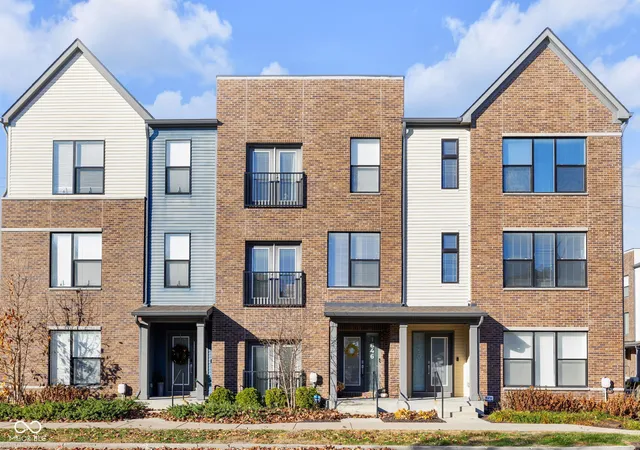
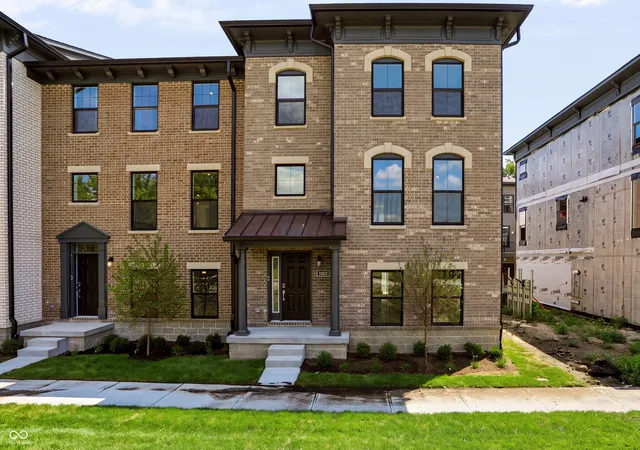
Find Homes by Property Features in Indianapolis, IN
Nearby New Homes For Sale

Based on information from MIBOR REALTOR® Association through Nov 08, 2026, 05:45AM as submitted to and distributed by MLS GRID. The Broker Listing Cooperative® listing service's Listing information is deemed reliable but is not guaranteed accurate by the Broker Listing Cooperative® listing service. All data is obtained from various sources and may not have been verified by broker or Broker Listing Cooperative listing service. Supplied Open House Information is subject to change without notice. All information should be independently reviewed and verified for accuracy. Properties may or may not be listed by the office/agent presenting the information. IDX information is provided exclusively for consumers personal non-commercial use. It may not be used for any purpose other than to identify prospective properties consumers may be interested in purchasing. The data is deemed reliable but is not guaranteed by MLS GRID. The use of the MLS GRID Data may be subject to an end-user license agreement prescribed by the Member Participant’s applicable MLS, if any, and as amended from time to time. All Rights Reserved. © 2026 MIBOR REALTOR® Association.
 Advertising Broker: Jonah Hartsburg | Hoosier Hub Realty
