- Overview
- Description
- Property Details
- Location
- HOA Management
- Facts & Features
- Getting Around
- Nearby Homes
 Hot


Street View
$205,000
Monthly Est:$1,020
 2 Beds
 2 Baths
2 full baths
 1,505sqft
1548 Butler Ct #301, Florence, KY 41042
$205,000
$1,020/moEst:
Get Pre-Approved
Condominium
Built in 2000
$456.67/mo HOA
0.02 acre lot
$136/sq.ft
Description
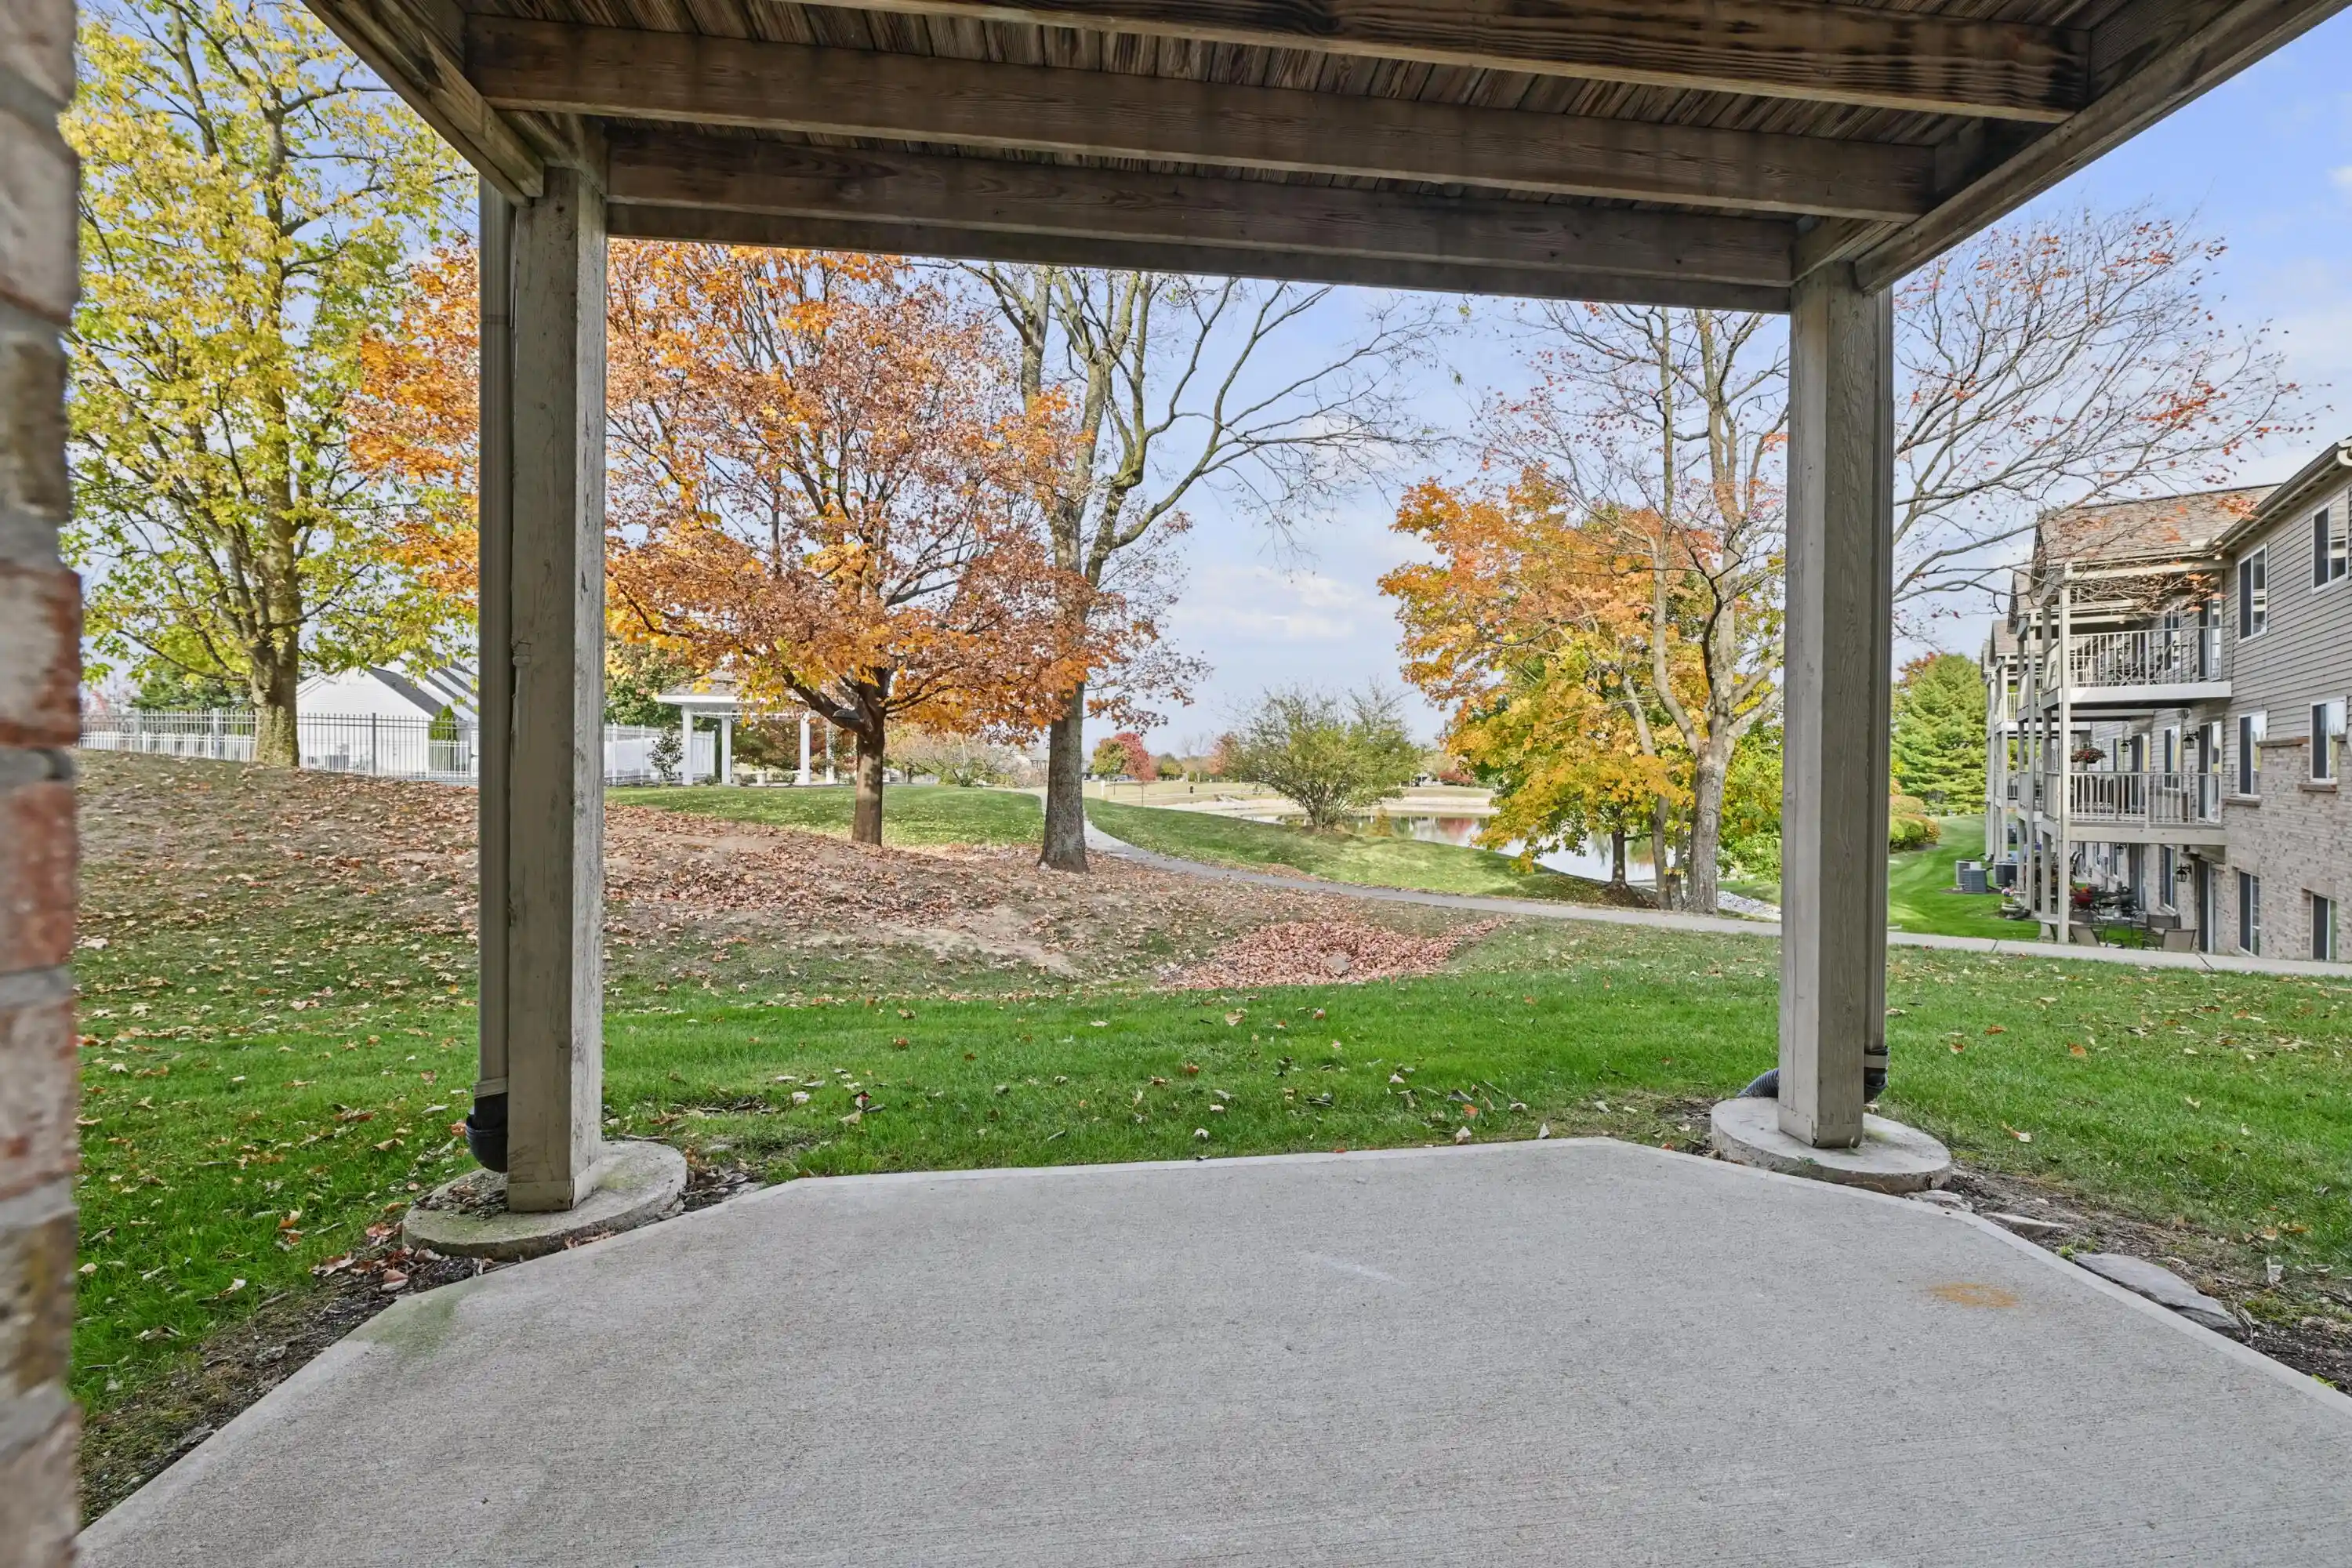
Updated, move-in-ready top-floor end unit in Tara at Plantation Pointe! Located in the last building on a quiet cul-de-sac, this condo offers just over 1,500 sq. ft., 2 full baths, and a flexible 2 bedroom layout with a large office that can serve as a third bedroom. Features include cathedral ceilings, LVP flooring, granite countertops, updated fixtures, an open layout, abundant storage, and an included washer and dryer. Enjoy a private covered deck, secured building entry, and an attached 1-car garage with loft storage. HOA includes water; Florence property taxes include trash collection. Community amenities include 2 pools, 2 clubhouses, fitness and rental spaces, green space, sidewalks, and 2 stocked fishing ponds. School District: Erpenbeck/Ockerman/Ryle. Convenient to shopping, highways, medical offices, Union Publix, and Union Promenade, and so much more.
- Houzeo last checked: 0 minutes ago
- Listing updated: October 28, 2026 at 7:43 pm
- Listing Provided by: Traci Browne (859) 916-1052 DRE #219038 | eXp Realty, LLC (888) 624-6448
- Source: Northern Kentucky Multiple Listing Service | MLS#: 646578

This condo is in:
 Clubhouse
 Fitness Center
 Walking & Jogging Trails
 Playground
 Swimming Pool
Property Details
Status
Active
Type
Condominium
No. of Stories
-
County
City
Neighborhood
--
Year Built
2000
HOA Fees
$456.67/mo
Finished Area
1,505 sqft
Lot Size
0.02 acre lot
Basement Area
- sqft
MLS Name
Northern Kentucky Multiple Listing Service
MLS Number
646578
MLS Status
Active
Days on Market
51
Cumulative Days on Market
47

Continue Your Journey in App
Find your dream home, receive real-time updates, and many more!
Continue Your Journey in App
Find your dream home, receive real-time updates, and many more!
Location
HOA Management
N/A
HOA Fees
$441/ Monthly
N/A
HOA Fees
$188/ Annually
Amenities
 Amenities and services may be covered by one or multiple associations and service providers.
 Lawn Care
 Club House
 Snow Removal
 Parking
 Sewer
 Water
 Pool
 Gym
 Trash Pickup
 Pest Control
 Maintenance
 Insurance
 Lake Year Round
Management
See Remarks
Disclaimer: Amenities are based on third-party information and may vary; buyers must independently verify all amenities, as information is deemed reliable but not guaranteed.
Facts & Features
Rooms
Bedrooms & bathrooms
Bedrooms: 2
Bathrooms: 2
Interior
Interior Features
Walk In Closet(s), Track Lighting, Storage, Pantry, Open Floorplan, High Speed Internet, Granite Counters, Double Vanity, Chandelier, Cathedral Ceiling(s), Ceiling Fan(s), High Ceilings
Sewer
Public Sewer
Window Features
Insulated Windows, Vinyl Frames
Heating
Forced Air, Electric
Appliances
Stainless Steel Appliance(s), Electric Range, Dishwasher, Disposal, Dryer, Microwave, Refrigerator, Washer
Cooling
Central Air
Construction
Year Built
Year Built: 2000
Home type
Condominium
Construction Materials
Brick, Vinyl Siding
Roof
Metal, Shingle
Architectural Style
Traditional
Foundation Details
Poured Concrete
Utilities & Energy
Water Source
Public
Utilities
Cable Available
Laundry Features
Electric Dryer Hookup, Upper Level, Washer Hookup
Fireplace Features
Wood Burning
Association Amenities
Parking, Landscaping, Lake Year Round, Pool, Clubhouse, Fitness Center, Management
Parking Features
Attached, Driveway, Garage, Garage Door Opener, Garage Faces Front, Off Street
Other Features
Subdivision Name
Tara At Plantation Pointe
Patio And Porch Features
Covered, Deck, Porch
Price History
| Date | Event | Price |
|---|---|---|
10/28/2026 Source: | Price Decreased | $205,000 -2.38% $136/sqft |
09/30/2026 Source: | Price Increased | $210,000 +2.44% $140/sqft |
09/11/2026 Source: | Listed for Sale | $205,000 -4.65% $136/sqft |
09/11/2026 Source: | Price Increased | $215,000 +19.51% $143/sqft |
07/08/2022 Source: | Price Increased | $179,900 +67.12% $120/sqft |

Show more
Nearby Homes



Find Homes by Property Features in Florence, KY
Nearby New Homes For Sale

Based on information from the Northern Kentucky Multiple Listing Service, Inc. through Nov 01, 2026, 07:00PM. Information is provided exclusively for consumers’ personal, non-commercial use. It may not be used for any purpose other than to identify prospective properties that consumers may be interested in purchasing. The data is deemed reliable but is not guaranteed accurate by the MLS. This website may not include listings or property addresses of sellers who have directed their listing brokers to withhold their listing or their property address from display on the Internet. © 2026 Northern Kentucky Multiple Listing Service, Inc. All Rights Reserved.
 Advertising Broker: Donna Mink | Mink Realty
