- Overview
- Description
- Property Details
- Location
- HOA Management
- Facts & Features
- Getting Around
- Nearby Homes





$4,795,000
Monthly Est:$23,866
 6 Beds
 7 Baths
1 full bath + 2 half baths
 7,419sqft
15480 Dinosaur Ridge Rd, Morrison, CO 80465
$4,795,000
$23,866/moEst:
Get Pre-Approved
Single Family Residence
Built in 2019
$-- HOA
2.56 acres lot
$646/sq.ft
Description
For the buyer who refuses to choose between the city and the wild.
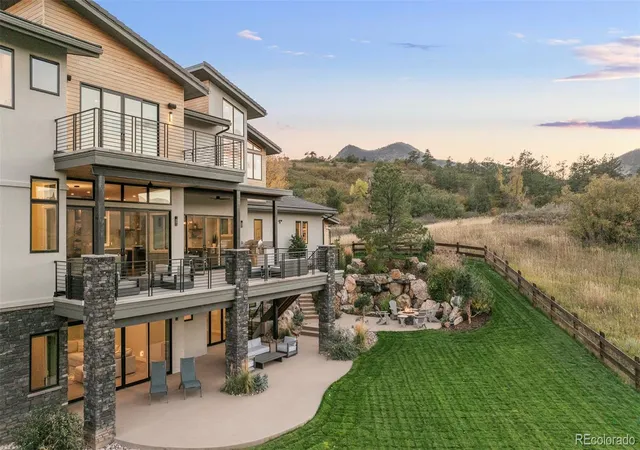
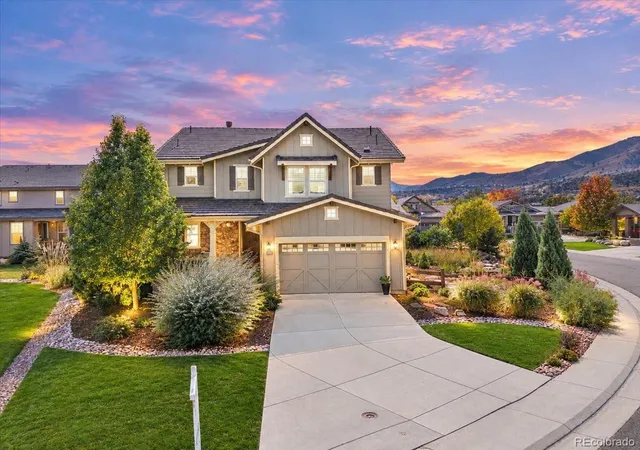
Some homes are defined by their square footage. This one is defined by what you see from it. Perched on 2.56 private acres in the coveted Montane enclave, 15480 Dinosaur Ridge Road frames unobstructed views of Red Rocks Amphitheater and the Dakota Ridge hogback — a front-row seat to one of Colorado's most iconic landscapes, rendered in floor-to-ceiling glass from nearly every principal room.
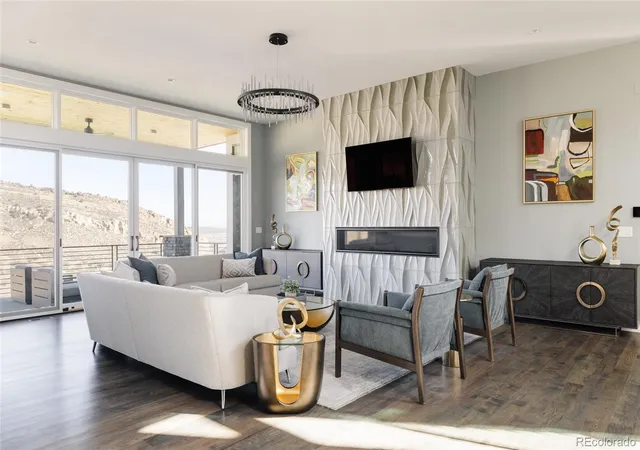
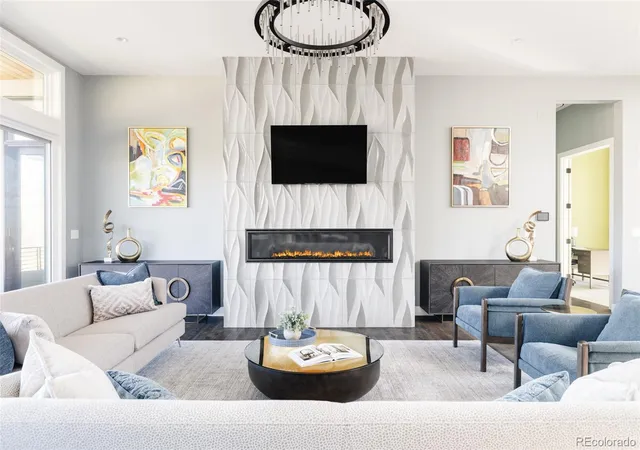
Built in 2019, this 7,419 SF mountain-modern estate was designed without compromise. Six bedroom suites, seven baths, and a flowing open-concept floorplan anchor a home that moves effortlessly between grand entertaining and genuine everyday comfort. The great room rises to soaring ceilings and opens directly to an expansive deck where the view corridor reaches the amphitheater's natural stone formations. The chef's kitchen — with professional-grade appliances, a generous island, and custom cabinetry — anchors the main level, designed equally for a quiet Tuesday morning and a dinner party of forty.
The primary suite is its own retreat: a spa-caliber bath, walk-in closets, and a private deck facing the ridge. Below, a fully finished lower level offers a media room, fitness space, guest accommodations, and direct access to the outdoor living areas — a fire pit terrace, massive water feature and multiple covered spaces that make the Colorado seasons genuinely livable.
Step outside your door and onto the Dakota Ridge Trail system. Red Rocks Country Club sits minutes away. Deer Creek Canyon and Chatfield Reservoir are in easy reach. Yet downtown Denver is a 25-minute drive — a commute that feels like a daily gift. Positioned at the end of a quiet cul-de-sac, the property offers the privacy of a mountain retreat without sacrificing a single urban amenity.
This is not simply a home in Morrison. This is a lifestyle — one that very few properties anywhere in the Denver metro can honestly offer.
- Houzeo last checked: 7 minutes ago
- Listing updated: September 30, 2026 at 8:22 pm
- Listing Provided by: Luke Corbitt (303) 949-8104 , Katie Corbitt | Milehimodern (303) 876-1073
- Source: DENVER (RE COLORADO) MLS-CO | MLS#: 9560975

Property Details
Status
Active
Type
Single Family Residence
No. of Stories
-
County
City
Neighborhood
--
Year Built
2019
HOA Fees
-
Finished Area
7,419 sqft
Lot Size
2.56 acres lot
Basement Area
- sqft
MLS Name
DENVER (RE COLORADO) MLS
MLS Number
9560975
MLS Status
Active
Days on Market
347

Continue Your Journey in App
Find your dream home, receive real-time updates, and many more!
Download App
Continue Your Journey in App
Find your dream home, receive real-time updates, and many more!
Location
HOA Management
Lyons Ridge Metropolitan District
HOA Fees
$-/ None
Disclaimer: Amenities are based on third-party information and may vary; buyers must independently verify all amenities, as information is deemed reliable but not guaranteed.
Facts & Features
Rooms
Bedrooms & bathrooms
Bedrooms: 6
Bathrooms: 7
Great Room
Level: Main
Dining Room
Level: Main
Kitchen
Level: Main
Bathroom Half
Level: Main
Bedroom
Level: Main
Office
Level: Main
Laundry
Level: Main
Bathroom Three Quarter
Level: Main
Mud Room
Level: Main
Bedroom
Level: Upper
Bathroom Full
Level: Upper
Bedroom
Level: Upper
Bedroom
Level: Upper
Bathroom Three Quarter
Level: Upper
Bathroom Three Quarter
Level: Upper
Family Room
Level: Upper
Laundry
Level: Upper
Bonus Room
Level: Basement
Bedroom
Level: Basement
Bedroom
Level: Basement
Bathroom Half
Level: Basement
Gym
Level: Basement
Bathroom Three Quarter
Level: Basement
Interior
Heating
Forced Air
Exterior Features
Balcony, Barbecue, Fire Pit, Gas Grill, Lighting, Private Yard, Rain Gutters, Water Feature
Flooring
Carpet, Tile, Wood
Appliances
Bar Fridge, Cooktop, Dishwasher, Disposal, Dryer, Microwave, Oven, Range Hood, Refrigerator, Washer
Cooling
Central Air
Sewer
Public Sewer
Window Features
Window Coverings, Window Treatments
Interior Features
Audio/video Controls, Built In Features, Eat In Kitchen, Entrance Foyer, Five Piece Bath, High Ceilings, High Speed Internet, In Law Floorplan, Kitchen Island, Open Floorplan, Pantry, Primary Suite, Smoke Free, Sound System, Vaulted Ceiling(s), Walk In Closet(s), Wet Bar
Construction
Year Built
Year Built: 2019
Home type
Single Family Residence
Construction Materials
Frame, Stucco, Wood Siding
Roof
Concrete, Membrane
Architectural Style
Mountain Contemporary
Foundation Details
Slab, Structural
Utilities & Energy
Parking Features
Asphalt, Circular Driveway, Exterior Access Door, Finished Garage, Floor Coating
Utilities
Cable Available, Electricity Connected, Internet Access (wired), Natural Gas Connected
Basement
Bath/stubbed, Exterior Entry, Finished, Full, Interior Entry, Walk Out Access
Security Features
Carbon Monoxide Detector(s), Security System, Smoke Detector(s), Video Doorbell
Laundry Features
Sink
Fireplace Features
Living Room, Outside, Primary Bedroom
Water Source
Public
Other Features
Subdivision Name
Montane
Patio And Porch Features
Covered, Deck, Front Porch, Patio
Lot Features
Cul De Sac, Foothills, Landscaped, Master Planned, Meadow, Mountainous, Open Space, Secluded, Sloped, Sprinklers In Front, Sprinklers In Rear
Price History
| Date | Event | Price |
|---|---|---|
06/04/2026 Source: | Price Decreased | $4,795,000 -4.00% $646/sqft |
11/04/2025 Source: | Listed for Sale | $4,995,000 $673/sqft |
11/04/2025 Source: | Price Decreased | $4,995,000 -0.10% $673/sqft |
11/01/2025 Source: | Listing Removed | $5,000,000 $674/sqft |
07/25/2025 Source: | Listed for Sale | $5,000,000 $674/sqft |

Show more
Nearby Homes
Find Homes by Property Features in Morrison, CO

Based on information from REcolorado®, Inc.through Oct 18, 2026, 08:45PM. Not all properties were listed and/or closed by Company. This representation is based in whole or in part on content supplied by REcolorado®, Inc. REcolorado®, Inc. does not guarantee nor is it in any way responsible for its accuracy. Content maintained by REcolorado®, Inc. may not reflect all real estate activity in the market. Some IDX listings have been excluded from this website. Any use search of data on the website, other than by a consumer looking to purchase real estate, is prohibited. If Houzeo suspect “scraping” of the data has occurred, the suspicion and any evidence will be reported to the MLS. IDX information is provided exclusively for consumers' personal non-commercial use. It may not be used for any purpose other than to identify prospective properties consumers may be interested in purchasing. The data is deemed reliable but is not guaranteed by REcolorado®. The use of the IDX Data may be subject to an end user license agreement prescribed by REcolorado® as amended from time to time.
Based on information submitted to the MLS GRID as of Oct 18, 2026, 08:45PM. All data is obtained from various sources and may not have been verified by broker or MLS GRID. Supplied Open House information is subject to change without notice. All information should be independently reviewed and verified for accuracy. Properties may or may not be listed by the office/agent presenting the information. ©2026 REcolorado®, Inc. All Rights Reserved.
 Advertising Broker: Albert Gollas | Gollas and Company, Inc.
