- Overview
- Description
- Property Details
- Location
- HOA Management
- Facts & Features
- Getting Around
- Nearby Homes




$829,900
Monthly Est:$4,131
 4 Beds
 3 Baths
3 full baths
 3,060sqft
1549 Lewis Rd, Leesburg, FL 34748
$829,900
$4,131/moEst:
Get Pre-Approved
Single Family Residence
Built in 2023
$33/mo HOA
1.38 acres lot
$271/sq.ft
Description
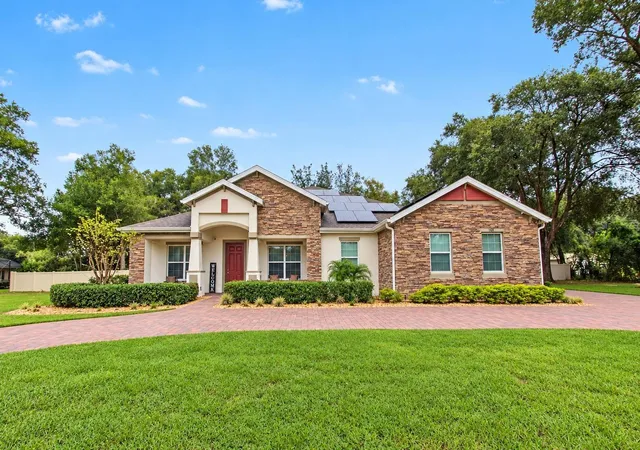
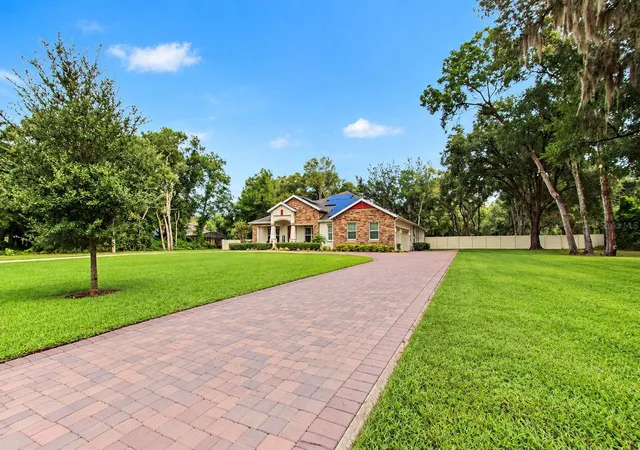
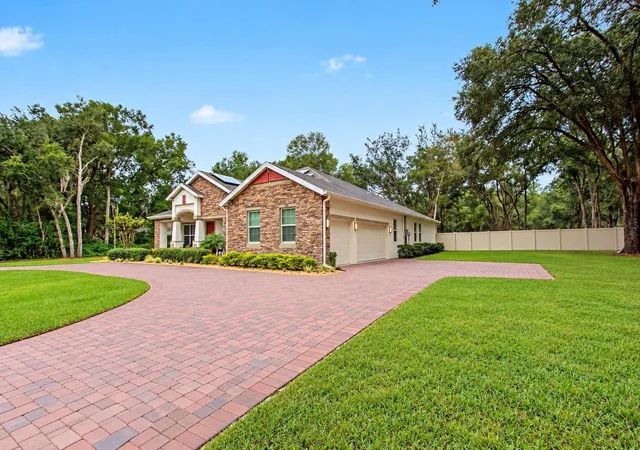
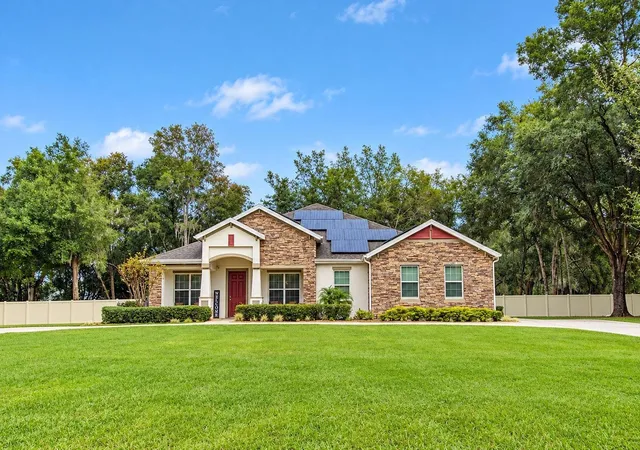
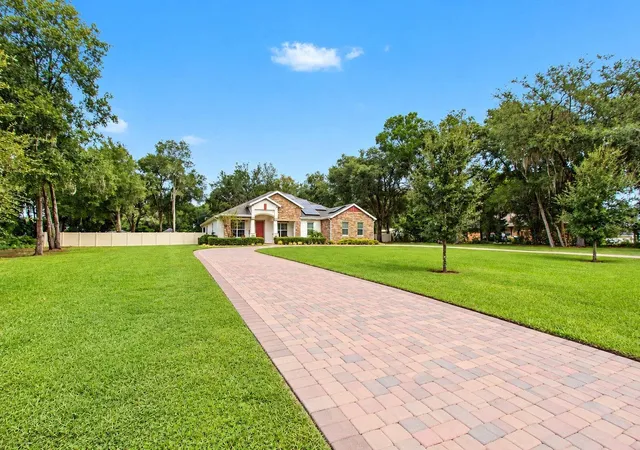
MODERN LIVING WITH 1.38 ACRES OF SPACE TO CALL YOUR OWN! Welcome to 1549 Lewis Road in Fruitland Park, where you can enjoy the comfort of a newer home without giving up the space and privacy you've been looking for! Built in 2023, this beautiful 4-bedroom, 3-bathroom home offers 3,060 square feet of living space, a newly added fence, an oversized 3-car garage, and a spacious circular driveway. Located in the desirable Wingspread community, the property features mature trees, beautiful landscaping, and plenty of room to spread out.
Step inside to discover high ceilings, elegant tray details, 8-foot doors, and beautiful wood-look porcelain tile flooring throughout with no carper! The home has been further enhanced with fresh interior paint, all-new interior lighting, and new ceiling fans, creating a bright and welcoming atmosphere. The spacious floor plan includes a dedicated home office, formal dining room, and an inviting living area that flows into the kitchen. Featuring a large center island, granite countertops, stainless steel appliances, double ovens, and abundant cabinetry, this kitchen is perfect for everyday living and entertaining. The split-bedroom layout offers added privacy, while the primary suite features a spacious walk-in closet with custom organization and a beautifully designed bathroom with dual vanities, a soaking tub, and an oversized shower with rainfall showerhead and body jets. Thoughtful accessibility features include accommodations in all three bathrooms, along with a ramp and handrail at the garage entry. An oversized laundry room with cabinetry and a utility sink adds everyday convenience.
Step outside and you'll see what makes this property special! The oversized screened-in patio overlooks the expansive backyard, offering the perfect setting to relax, entertain, or simply enjoy the peaceful surroundings. With 1.38 acres, a newly added fence, and no direct rear neighbors, there's plenty of room for outdoor activities, pets, and gardening.
The impressive list of recent upgrades includes an LTS full-color interior and exterior security camera system, exterior Trimlight lighting along the roofline, fresh interior paint, new interior lighting and ceiling fans, and a freshly painted garage with newly epoxied floors. Additional property features include solar panels for the Tesla charging station, a Trane HVAC system with UV air filtration, city water and low HOA fees. A professionally curated turnkey furniture package is also available for separate purchase, offering buyers the opportunity to enjoy a beautifully furnished home from day one!
Conveniently located near shopping, dining, and The Villages, this home offers an exceptional combination of space, modern upgrades, and privacy. With its impressive features, spacious layout, and 1.38 acres of land, this is a property you'll want to experience in person. Schedule your private showing today!
- Houzeo last checked: 4 minutes ago
- Listing updated: November 6, 2026 at 11:48 am
- Listing Provided by: Madison Wilson (352) 391-8686 | COLDWELL BANKER REALTY (813) 253-2444
- Source: Stellar MLS-FL as distributed by MLS GRID | MLS#: TB8564896

Property Details
Status
Active
Type
Single Family Residence
No. of Stories
1
County
City
Neighborhood
--
Year Built
2023
HOA Fees
$33/mo
Finished Area
3,060 sqft
Lot Size
1.38 acres lot
Basement Area
- sqft
MLS Name
Stellar MLS
MLS Number
TB8564896
MLS Status
Active
Days on Market
1
Cumulative Days on Market
1

Continue Your Journey in App
Find your dream home, receive real-time updates, and many more!
Continue Your Journey in App
Find your dream home, receive real-time updates, and many more!
Location
HOA Management
WINGSPREAD OWNERS ASSOC BETSY BARBIEUX
HOA Fees
$33/ Monthly
Disclaimer: Amenities are based on third-party information and may vary; buyers must independently verify all amenities, as information is deemed reliable but not guaranteed.
Facts & Features
Rooms
Bedrooms & bathrooms
Bedrooms: 4
Bathrooms: 3
Great Room
Level: First
Area: 1518.00 Square Feet
Dimensions: 46x33
Primary Bedroom
Level: First
Area: 323.00 Square Feet
Dimensions: 17x19
Kitchen
Level: First
Area: 165.00 Square Feet
Dimensions: 11x15
Primary Bathroom
Level: First
Bedroom 2
Level: First
Area: 169.00 Square Feet
Dimensions: 13x13
Bedroom 3
Level: First
Area: 187.00 Square Feet
Dimensions: 17x11
Bedroom 4
Level: First
Area: 154.00 Square Feet
Dimensions: 14x11
Balcony/Porch/Lanai
Level: First
Area: 252.00 Square Feet
Dimensions: 18x14
Foyer
Level: First
Area: 78.00 Square Feet
Dimensions: 6x13
Dining Room
Level: First
Area: 143.00 Square Feet
Dimensions: 11x13
Interior
Sewer
Septic Tank
Interior Features
Ceiling Fans(s), Crown Molding, Eat In Kitchen, Kitchen/family Room Combo, Open Floorplan, Primary Bedroom Main Floor, Solid Wood Cabinets, Split Bedroom, Stone Counters, Tray Ceiling(s), Walk In Closet(s)
Cooling
Central Air
Flooring
Tile
Heating
Electric
Exterior Features
Private Yard
Appliances
Cooktop, Dishwasher, Disposal, Dryer, Microwave, Range, Refrigerator, Washer, Water Softener
Construction
Year Built
Year Built: 2023
Home type
Single Family Residence
Construction Materials
Block, Stucco
Architectural Style
Contemporary
Foundation Details
Slab
Roof
Shingle
Utilities & Energy
Parking Features
Circular Driveway, Driveway, Electric Vehicle Charging Station(s), Golf Cart Parking
Utilities
Cable Available, Electricity Available, Water Available
Laundry Features
Laundry Room
Water Source
Public
Other Features
Patio And Porch Features
Covered, Patio, Porch, Rear Porch, Screened
Vegetation
Mature Landscaping, Oak Trees, Trees/landscaped
Subdivision Name
Fruitland Park Wingspread Sub
Lot Features
Cleared, Landscaped, Level
Price History
| Date | Event | Price |
|---|---|---|
11/05/2026 Source: | Listed for Sale | $829,900 +13.68% $271/sqft |
07/17/2026 Source: | Sold | $730,000 -1.34% $239/sqft |
06/26/2026 Source: | Pending | $739,900 -1.35% $242/sqft |
06/02/2026 Source: | Listed for Sale | $750,000 +1.37% $245/sqft |
06/02/2026 Source: | Price Increased | $739,900 +13.29% $242/sqft |

Show more
Nearby Homes
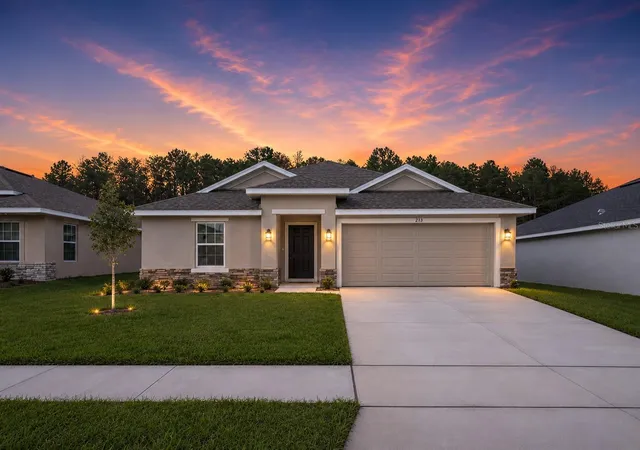
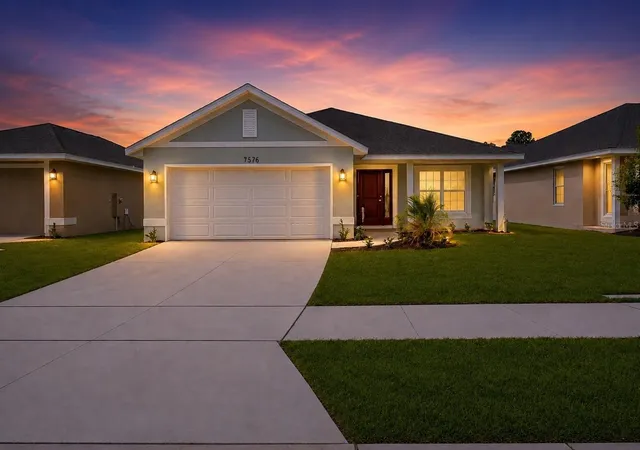
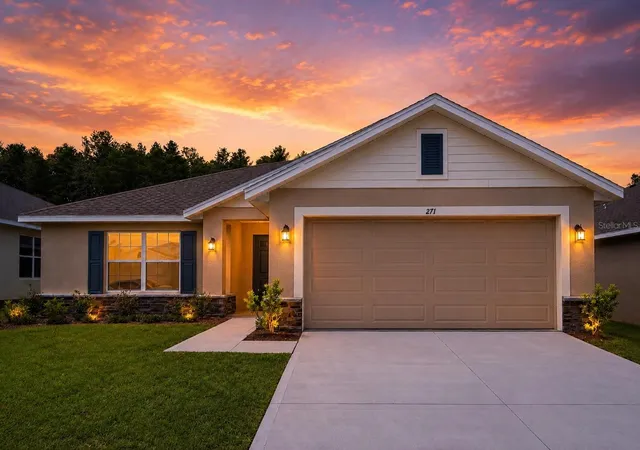
Find Homes by Property Features in Leesburg, FL
Nearby New Homes For Sale

Based on information from Stellar MLS® through Nov 07, 2026, 02:00AM as submitted to and distributed by MLS GRID. All data is obtained from various sources and may not have been verified by the broker or MLS GRID. Supplied Open House Information is subject to change without notice. All information should be independently reviewed and verified for accuracy. Properties may or may not be listed by the office/agent presenting the information. IDX information is provided exclusively for consumers’ personal non-commercial use. It may not be used for any purpose other than to identify prospective properties consumers may be interested in purchasing. The data is deemed reliable but is not guaranteed by MLS GRID. The use of the MLS GRID Data may be subject to an end-user license agreement prescribed by the Member Participant’s applicable MLS, if any, and as amended from time to time. © 2026 Stellar MLS. All Rights Reserved.
 Advertising Broker: Fred McGill | Simple Showing, Inc
