- Overview
- Description
- Property Details
- Location
- HOA Management
- Facts & Features
- Getting Around
- Nearby Homes

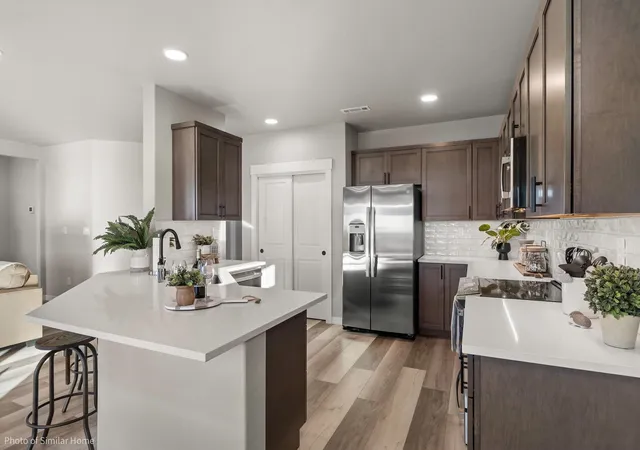


$529,990
Monthly Est:$2,638
 3 Beds
 2 Baths
 1,574sqft
1549 W 67th Avenue, Spokane, WA 99224
$529,990
$2,638/moEst:
Get Pre-Approved
Single Family Residence
Built in 2026
$43.75/mo HOA
7,603 sqft lot
$337/sq.ft
Description
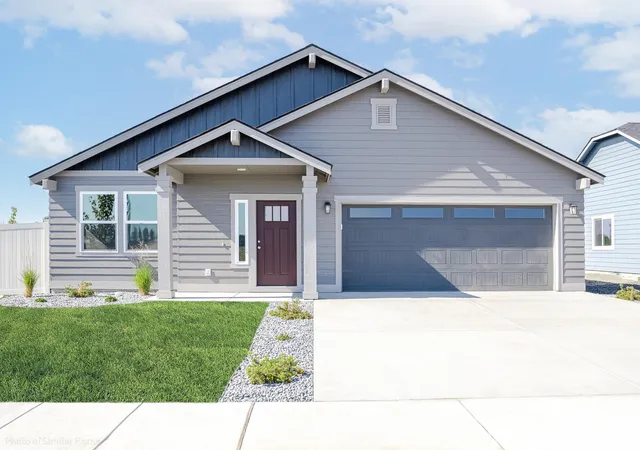
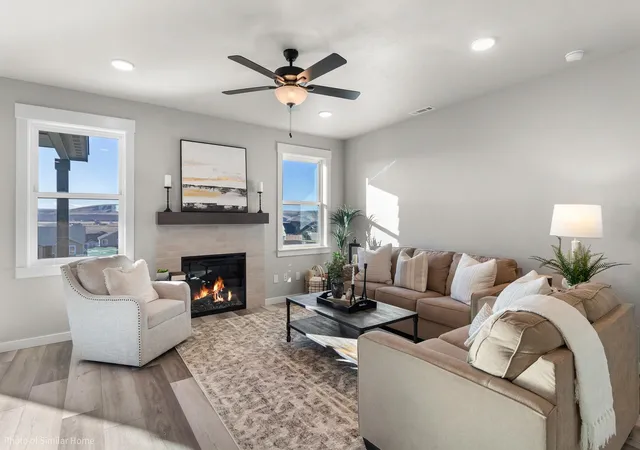
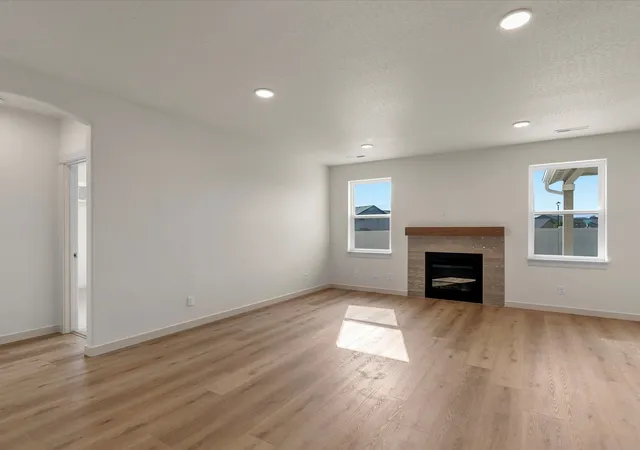
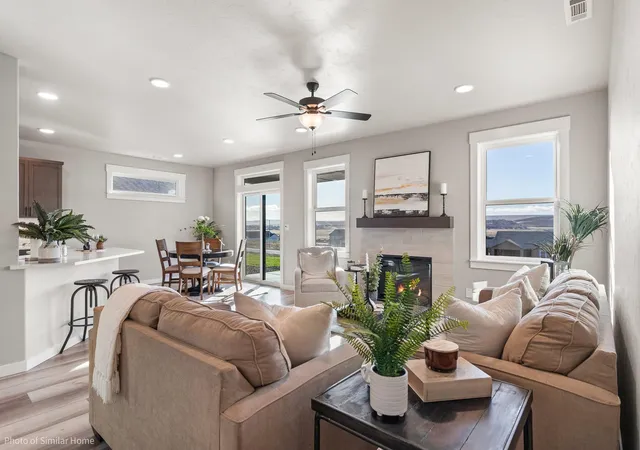
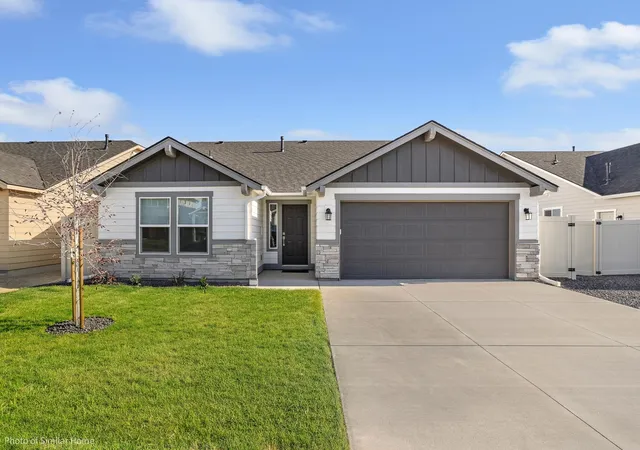
*Now with FULL Fencing & Landscaping! Seller is also offering up to $10,000 of concessions for interest rate buydown, closing costs, and/or price reduction.* The Hudson makes 1574 sf feel generous with its spacious layout. Wide hallways and 9ft ceilings throughout welcome you into the home, leading into the open-concept kitchen, living, and dining room. Quartz countertops and LVP throughout, gas fireplace, additional cabinetry, covered patio, and extended 2-car garage are some of the great features within this home. Two guest bedrooms and shared guest bath are at the front of the home, with the private primary suite tucked away at the back of the home, with a deluxe en-suite with dual vanity, tiled walk-in shower, linen storage, private water closet, and large walk-in closet. Stock Photos - home completion in January/February, contact Audrey to schedule showings of a staged model Hudson!
- Houzeo last checked: 31 minutes ago
- Listing updated: October 28, 2026 at 3:01 pm
- Listing Provided by: Audrey Soukup | New Home Star Washington, LLC (406) 231-0482
- Source: Spokane MLS-WA as distributed by MLS GRID | MLS#: 202621995

Property Details
Status
Active
Type
Single Family Residence
No. of Stories
1
County
City
Neighborhood
Year Built
2026
HOA Fees
$43.75/mo
Finished Area
1,574 sqft
Lot Size
7,603 sqft lot
Basement Area
- sqft
MLS Name
Spokane MLS
MLS Number
202621995
MLS Status
Active
Days on Market
92

Continue Your Journey in App
Find your dream home, receive real-time updates, and many more!
Continue Your Journey in App
Find your dream home, receive real-time updates, and many more!
Location
HOA Management
N/A
HOA Fees
$525/ Annually
Disclaimer: Amenities are based on third-party information and may vary; buyers must independently verify all amenities, as information is deemed reliable but not guaranteed.
Facts & Features
Rooms
Bedrooms & bathrooms
Bedrooms: 3
Bathrooms: 2
First Floor
Level: First
Interior
Appliances
Gas Range, Dishwasher, Disposal, Microwave, Hard Surface Counters
Cooling
Central Air
Interior Features
Pantry
Heating
Gas, Forced Air, Heat Pump
Construction
Year Built
Year Built: 2026
Home type
Single Family Residence
Construction Materials
Masonite
Architectural Style
Contemporary
Foundation Details
Vapor Barrier
Roof
Composition
Utilities & Energy
Parking Features
Attached
Fireplace Features
Gas
Basement
Crawl Space
Other Features
Subdivision Name
The Summit
Lot Features
Sprinkler Partial
Price History
| Date | Event | Price |
|---|---|---|
08/02/2026 Source: | Price Increased | $529,990 +1.92% $337/sqft |
08/01/2026 Source: | Price Decreased | $519,990 -1.89% $330/sqft |
08/01/2026 Source: | Listed for Sale | $529,990 $337/sqft |

Nearby Homes



Find Homes by Property Features in Spokane, WA
Nearby New Homes For Sale


Based on information from the Spokane Association of REALTORS® through Nov 01, 2026, 10:45AM. IDX information is provided exclusively for consumers’ personal, non-commercial use, that it may not be used for any purpose other than to identify prospective properties consumers may be interested in purchasing. Information is deemed reliable but is not guaranteed accurate. ©2026 Spokane Association of REALTORS®. All Rights Reserved.
 Advertising Broker: Christy Lee-Naumann | Real Estate by You LLC
