- Overview
- Description
- Property Details
- Location
- HOA Management
- Facts & Features
- Getting Around
- Nearby Homes



$494,990
Monthly Est:$2,464
 3 Beds
 2 Baths
 1,408sqft
1560 W 67Th Ave, Spokane, WA 99224
$494,990
$2,464/moEst:
Get Pre-Approved
Single Family Residence
Built in 2026
$43.75/mo HOA
6,801 sqft lot
$352/sq.ft
Description
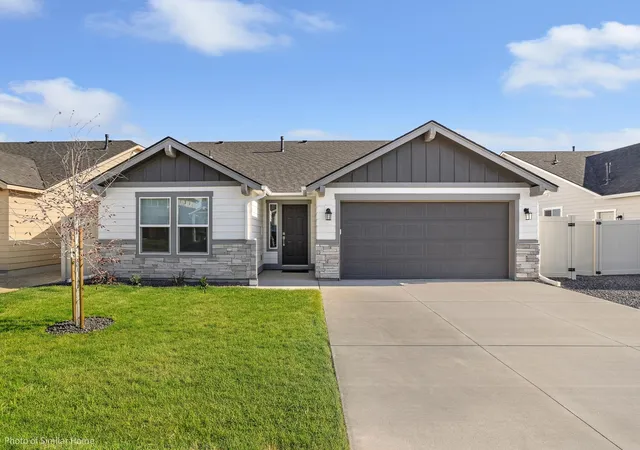
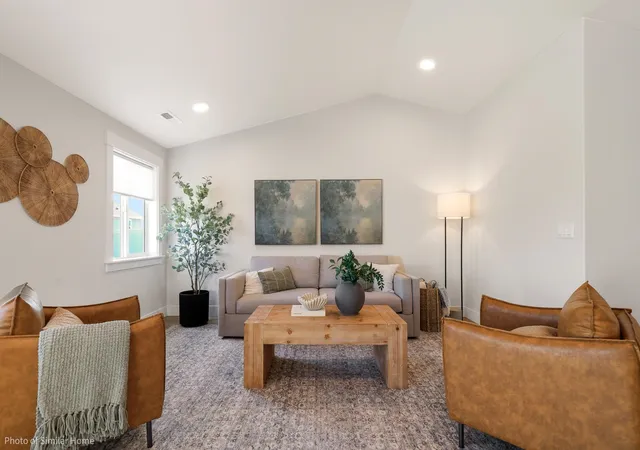
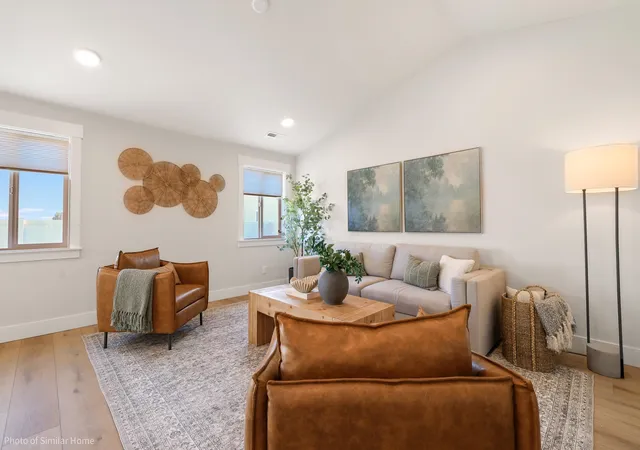
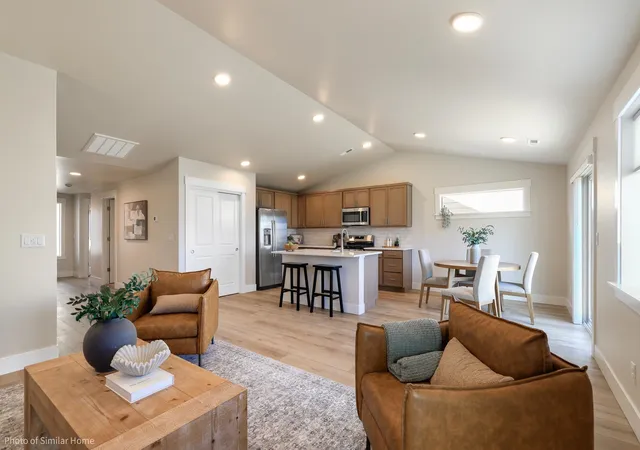
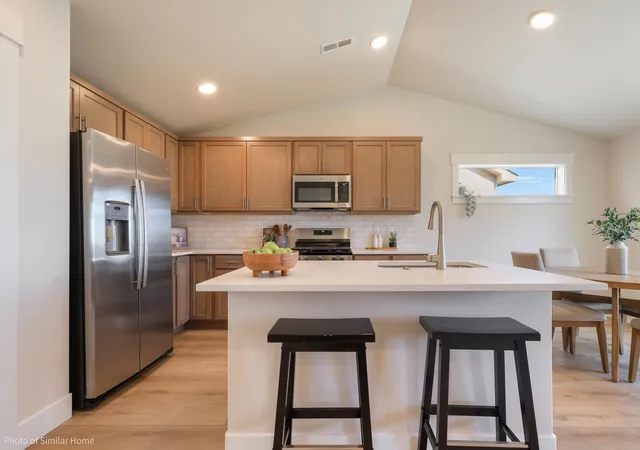
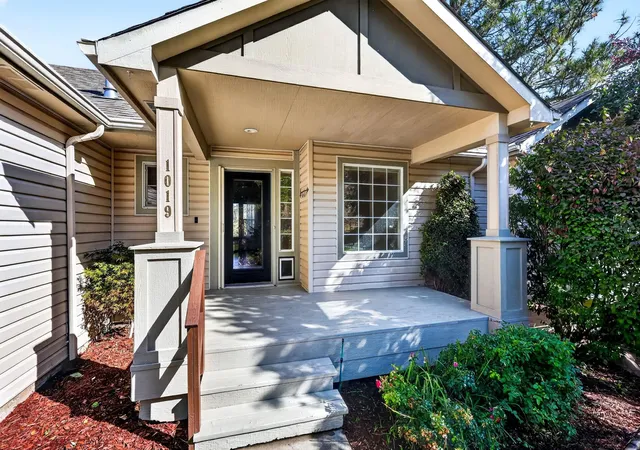
*Seller is offering up to $10,000 of concessions for interest rate buydown, closing costs, and/or price reduction.* The 1408 square foot Edgewood is a mid-sized home catering to those who value both comfort and efficiency in a single level home. An award-winning designed kitchen, featuring a breakfast bar and ample counter space, overlooks both the spacious living and dining rooms with vaulted ceilings. Quartz countertops and LVP throughout, matte black hardware, extra cabinetry for storage, and a gas fireplace are some of the great features in this home. The separate main suite affords you privacy and features two large closets in addition to a dual vanity ensuite. The two guest bedrooms share a full bathroom and complete this design-smart home plan. A covered patio and extended garage maximize your outdoor living space and storage solutions. Stock Photos - estimated completion early spring 2027, contact Audrey to schedule showings!
- Houzeo last checked: 32 minutes ago
- Listing updated: October 28, 2026 at 6:35 am
- Listing Provided by: Audrey Soukup | New Home Star Washington, LLC (406) 231-0482
- Source: Spokane MLS-WA | MLS#: 202623040

Property Details
Status
Active
Type
Single Family Residence
No. of Stories
1
County
City
Neighborhood
Year Built
2026
HOA Fees
$43.75/mo
Finished Area
1,408 sqft
Lot Size
6,801 sqft lot
Basement Area
- sqft
MLS Name
Spokane MLS
MLS Number
202623040
MLS Status
Active
Days on Market
67

Continue Your Journey in App
Find your dream home, receive real-time updates, and many more!
Continue Your Journey in App
Find your dream home, receive real-time updates, and many more!
Location
HOA Management
N/A
HOA Fees
$525/ Annually
Disclaimer: Amenities are based on third-party information and may vary; buyers must independently verify all amenities, as information is deemed reliable but not guaranteed.
Facts & Features
Rooms
Bedrooms & bathrooms
Bedrooms: 3
Bathrooms: 2
First Floor
Level: First
Interior
Appliances
Gas Range, Dishwasher, Disposal, Microwave, Hard Surface Counters
Window Features
Vinyl Frames
Interior Features
Smart Thermostat, Kitchen Island, Cathedral Ceiling(s)
Heating
Electric, Forced Air, Heat Pump
Cooling
Central Air
Construction
Year Built
Year Built: 2026
Home type
Single Family Residence
Foundation Details
Vapor Barrier
Construction Materials
Masonite
Architectural Style
Ranch, Craftsman
Roof
Composition
Utilities & Energy
Parking Features
Attached, Garage Door Opener
Fireplace Features
Insert
Basement
Crawl Space
Other Features
Subdivision Name
The Summit
Patio And Porch Features
Patio
Lot Features
Sprinkler Automatic, Level, Open Lot
Price History
| Date | Event | Price |
|---|---|---|
08/22/2026 Source: | Listed for Sale | $494,990 $352/sqft |

Getting Around 1560 W 67Th Ave
Bike Score®

Somewhat Bikeable
15/100
Walk Score®

Car-Dependent
0/100
Transit Score®

No Nearby Transit
0/100
Data provided by Redfin
Nearby Homes



Find Homes by Property Features in Spokane, WA
Nearby New Homes For Sale


Based on information from the Spokane Association of REALTORS® through Oct 28, 2026, 06:45AM. IDX information is provided exclusively for consumers’ personal, non-commercial use, that it may not be used for any purpose other than to identify prospective properties consumers may be interested in purchasing. Information is deemed reliable but is not guaranteed accurate. ©2026 Spokane Association of REALTORS®. All Rights Reserved.
 Advertising Broker: Christy Lee-Naumann | Real Estate by You LLC
