Andover RE
Powered by 
- 0
- 12
- Overview
- Description
- Property Details
- Location
- Facts & Features
- Getting Around
- Nearby Homes
 Hot
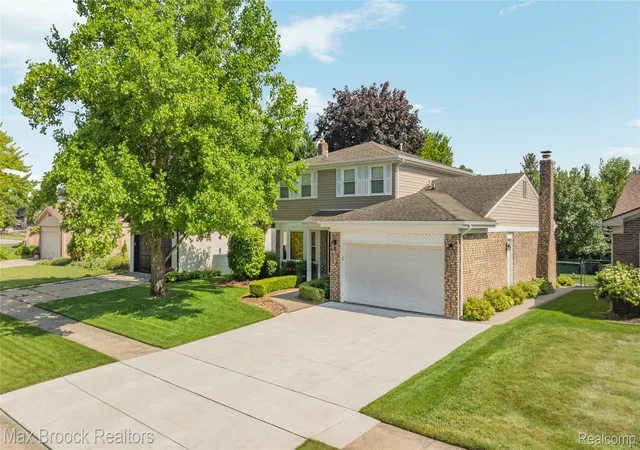

Street View
$385,000
Monthly Est:$1,916
 4 Beds
 3 Baths
2 full baths + 1 half bath
 2,780sqft
15490 Uthers St, Clinton Township, MI 48038
$385,000
$1,916/moEst:
Get Pre-Approved
Single Family Residence
Built in 1979
$-- HOA
0.17 acre lot
$138/sq.ft
Description
Multiple offers received. Highest and Best offers due Monday, July 20 at 10:00am. Pride in Ownership. This home has been loved and well-maintained. When something needed fixing, it was fixed. When something needed updating, it was updated. And it was done professionally. This house exudes cleanliness and care. Even just pulling up to the front, the landscaping and newly poured driveway will set the tone for the whole home. As you walk through the front door, on the left sits a room separate from the rest of the house. This quiet space can be a second living room, home office, or library for you book worms. On your right is an updated half bath and hallway that opens to the great room. This space allows you to stay connected with everyone in the home. Prepare meals while engaging with your guests sitting in the dining room. Keep an eye on the young ones as they play in the family room. Cozy up to a warm fire with your loved ones in the colder months. When it gets warm outside, slide open the door wall and let the breeze flow through the house. Enjoy the beautiful stamped concrete patio and run around the well-manicured lawn. Upstairs are all the bedrooms and two newly updated bathrooms – one at the landing to share with three bedrooms and the other in the primary bedroom. Pride in ownership extends on all levels with clean carpets, new baseboards and trim, and professionally painted walls. Even the mudroom is gorgeous with built-in storage lockers and a laundry room. And with laundry on the main floor, you can actually enjoy the fully finished basement. This home is turn-key and ready for its next loving owner.
- Houzeo last checked: 10 minutes ago
- Listing updated: August 2, 2026 at 4:26 am
- Listing Provided by: Austin Bateman (248) 977-9811 | Max Broock, REALTORS-Royal Oak (248) 548-9100
- Source: Realcomp MLS-MI | MLS#: 20261050360

- Originating MLS: Realcomp II Ltd
Property Details
Status
Pending
Type
Single Family Residence
No. of Stories
-
County
City
Neighborhood
--
Year Built
1979
HOA Fees
-
Finished Area
2,780 sqft
Lot Size
0.17 acre lot
Basement Area
- sqft
MLS Name
Realcomp MLS
MLS Number
20261050360
MLS Status
Pending
Days on Market
111
Cumulative Days on Market
5

Continue Your Journey in App
Find your dream home, receive real-time updates, and many more!
Download App
Continue Your Journey in App
Find your dream home, receive real-time updates, and many more!
Location
Facts & Features
Rooms
Bedrooms & bathrooms
Bedrooms: 4
Bathrooms: 3
Interior
Sewer
Public Sewer
Appliances
Dishwasher, Disposal, Dryer, Free Standing Gas Range, Free Standing Refrigerator, Microwave, Washer
Cooling
Central Air
Heating
Forced Air, Natural Gas
Construction
Year Built
Year Built: 1979
Home type
Single Family Residence
Roof
Asphalt
Architectural Style
Colonial
Construction Materials
Brick, Vinyl Siding
Foundation Details
Basement, Poured
Utilities & Energy
Fireplace Features
Gas
Water Source
Public
Laundry Features
Laundry Room
Parking Features
Two Car Garage, Attached, Driveway, Garage Door Opener
Basement
Finished, Interior Entry
Pool Features
None
Other Features
Subdivision Name
Severini Estates Sub 1
Disclosures
Taxes Homestead Exempt
Patio And Porch Features
Covered, Patio, Porch
Price History
| Date | Event | Price |
|---|---|---|
08/13/2026 Source: | Sold | $395,000 +2.60% $142/sqft |
07/20/2026 Source: | Pending | $385,000 $138/sqft |
07/17/2026 Source: | Listed for Sale | $385,000 $138/sqft |
07/15/2026 Source: | Coming Soon | $385,000 +2.67% $138/sqft |
07/01/2024 Source: | Sold | $375,000 $135/sqft |


Nearby Homes
Find Homes by Property Features in Clinton Township, MI


Based on information from the Board/Association of REALTORS® (alternatively, from the Realcomp II Ltd. MLS) through Oct 21, 2026, 03:00PM. All information provided is deemed reliable, but is not guaranteed to be accurate and should be independently verified. IDX provided courtesy of Realcomp II Ltd. via Andover Real Estate & Houzeo, Copyright 2026 Realcomp II Ltd. Shareholders Any use of search facilities of data on the site, other than by a consumer looking to purchase real estate, is prohibited. IDX information is provided exclusively for consumers' personal, noncommercial use and may not be used for any purpose other than to identify prospective properties consumers may be interested in purchasing. The accuracy of all information, regardless of source, is not guaranteed or warranted. All information should be independently verified. Listing Information presented by local MLS brokerage: Andover Real Estate, local REALTOR®- Scott Rubin - (248)206-3666 . Any use of search facilities of data on the site, other than by a consumer looking to purchase real estate, is prohibited. © 2024 Realcomp II Ltd. MLS. All Rights Reserved.
 Advertising Broker: Andover Real Estate | Andover Real Estate
