- Overview
- Description
- Property Details
- Location
- HOA Management
- Facts & Features
- Getting Around
- Nearby Homes


$1,499,000
Monthly Est:$7,461
 4 Beds
 3 Baths
3 full baths
 2,550sqft
15490 Whispering Willow Dr, Wellington, FL 33414
$1,499,000
$7,461/moEst:
Get Pre-Approved
Single Family Residence
Built in 1998
$110/mo HOA
10,018.8 sqft lot
$588/sq.ft
Description
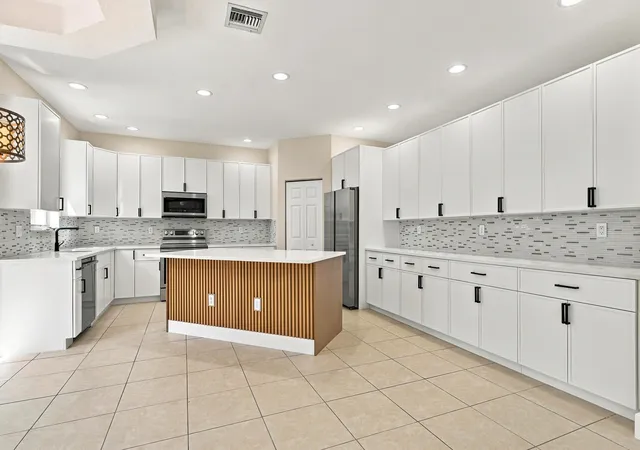
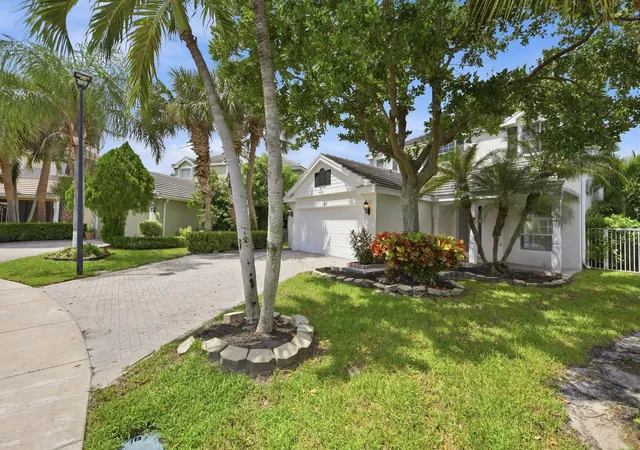
Looking for the level of finish, craftsmanship, and European design you would expect in a multi-million dollar property? This is it. At 15490 Whispering Willow Drive, nearly every element has been thoughtfully selected, customized and elevated to create a level of luxury that is rarely found at this price point. Meticulously designed and exceptionally finished, this 4-bedroom, 3-bathroom luxury home offers approximately 2,550 sf of living space on an oversized 10,000+ sf lot. Just about everywhere you look, you'll find something custom. The attention to detail begins with the solid imported wood front door and continues throughout with designer imported doors and hardware, Italian and Spanish stone, custom Italian cabinetry, Sicilian art wallpaper, Kohler fixtures, Porcelanosa vanities and mirrors, custom closets and Hunter Douglas shades. The kitchen is truly a showpiece, featuring top-of-the-line Miele appliances, an induction cooktop and Smart Oven, all surrounded by beautifully crafted cabinetry and European finishes. The home's thoughtful design extends outdoors, where a private saltwater pool creates an inviting setting for relaxing and entertaining. Full-impact windows and doors provide peace of mind while allowing natural light to fill the home. A two-car garage, LG washer and dryer, 2022 roof, 2021 AC and water heater add to the home's functionality. Set in one of Wellington's most desirable areas just off Southern Boulevard, this home offers easy access to Wellington's renowned equestrian lifestyle, premier golf courses, shopping, dining and more. Located in a family-friendly neighborhood within a five-minute walk of Binks Forest Elementary and the highly sought-after Binks A-rated school district, the location is as exceptional as the home itself. The combination of quality, craftsmanship, sophisticated European design makes this a rare opportunity to own a truly one-of-a-kind property.
- Houzeo last checked: 9 minutes ago
- Listing updated: October 10, 2026 at 12:24 pm
- Listing Provided by: Sam Sachi DRE #3462442, Emily Jennifer Ionescu (954) 305-5072 DRE #3490582 | EXP Realty LLC (888) 883-8509
- Source: Beaches MLS-FL | MLS#: B26082892

Property Details
Status
Active
Type
Single Family Residence
No. of Stories
1
County
City
Neighborhood
Year Built
1998
HOA Fees
$110/mo
Finished Area
2,550 sqft
Lot Size
10,018.8 sqft lot
Basement Area
- sqft
MLS Name
Beaches MLS
MLS Number
B26082892
MLS Status
Active
Days on Market
8
Cumulative Days on Market
9

Continue Your Journey in App
Find your dream home, receive real-time updates, and many more!
Download App
Continue Your Journey in App
Find your dream home, receive real-time updates, and many more!
Location
HOA Management
Pine Trace at Binks Forest
HOA Fees
$330/ Quarterly
Amenities
 Amenities and services may be covered by one or multiple associations and service providers.
 Park Playground
 Sewer
Sewer
 Walk path
Disclaimer: Amenities are based on third-party information and may vary; buyers must independently verify all amenities, as information is deemed reliable but not guaranteed.
Facts & Features
Rooms
Bedrooms & bathrooms
Bedrooms: 4
Bathrooms: 3
Interior
Sewer
Public Sewer
Interior Features
Built In Features, Closet Cabinetry, Dining Area, Separate Formal Dining Room, Dual Sinks, Entrance Foyer, High Ceilings, Kitchen Island, Kitchen Dining Combo, Custom Mirrors, Pantry, Sitting Area In Primary, Split Bedrooms, Storage, Separate Shower, Tub Shower, Bar, Walk In Closets
Window Features
Blinds, Drapes, Sliding, Storm Windows
Cooling
Central Air, Electric
Flooring
Ceramic Tile, Tile, Wood
Heating
Central, Electric
Exterior Features
Lighting, Outdoor Living Area
Appliances
Cooktop, Dryer, Dishwasher, Electric Cooktop, Electric Range, Disposal, Microwave, Oven, Refrigerator, Washer
Construction
Year Built
Year Built: 1998
Home type
Single Family Residence
Property Condition
Resale, Updated Remodeled
Roof
Tile
Architectural Style
Contemporary, European, Ranch
Construction Materials
Cbs Concrete Block Structure, Block, Concrete, Stucco
Utilities & Energy
Laundry Features
Washer Hookup, Electric Dryer Hookup, Inside, Main Level, Laundry Room, Laundry Tub, In Unit, Sink
Water Source
Public
Utilities
Cable Connected, Electricity Connected, Sewer Available, Water Available
Pool Features
Fenced, Heated, In Ground, Pool Equipment, Private, Salt Water
Security Features
Security System
Electric
Phases3
Association Amenities
Playground, Sidewalks
Parking Features
Attached Carport, Attached, Concrete, Covered, Carport, Driveway, Garage, Garage Door Opener, Guest, See Remarks
Other Features
Subdivision Name
Pine Trace At Binks Forest
Lot Features
Oversized Lot, Less Than Quarter Acre
Patio And Porch Features
Covered, Deck, Patio, Terrace
Community Features
Home Owners Association
Price History
| Date | Event | Price |
|---|---|---|
10/01/2026 Source: | Listed for Sale | $1,499,000 -4.83% $588/sqft |
07/17/2025 Source: | Off Market | $1,575,000 $618/sqft |
02/16/2025 Source: | Listed for Sale | $1,575,000 +117.54% $618/sqft |
09/11/2023 Source: | Price Decreased | $724,000 -5.24% $284/sqft |
07/07/2023 Source: | Sold | $764,000 $300/sqft |

Nearby Homes


Find Homes by Property Features in Wellington, FL
Nearby New Homes For Sale


IDX information is provided exclusively for consumers’ personal, non-commercial use, that it may not be used for any purpose other than to identify prospective properties consumers may be interested in purchasing, and that the data is deemed reliable but is not guaranteed accurate by BeachesMLS. All listings featuring the BMLS logo are provided by BeachesMLS, Inc. This data is not verified for authenticity or accuracy and may not reflect all real estate activity in the market. Based on information © 2026 BeachesMLS, Inc. All Rights Reserved.
 Advertising Broker: Moe Mossa (Savvy Avenue) | Savvy Avenue, LLC