Andover RE
Powered by 
- 0
- 6
- Overview
- Description
- Property Details
- Location
- Facts & Features
- Getting Around
- Nearby Homes



$1,499,000
Monthly Est:$7,461
 5 Beds
 6 Baths
4 full baths + 2 half baths
 5,840sqft
15495 E Pettengill Rd, Empire, MI 49630
$1,499,000
$7,461/moEst:
Get Pre-Approved
Single Family Residence
Built in 1999
$-- HOA
11.68 acres lot
$257/sq.ft
Description
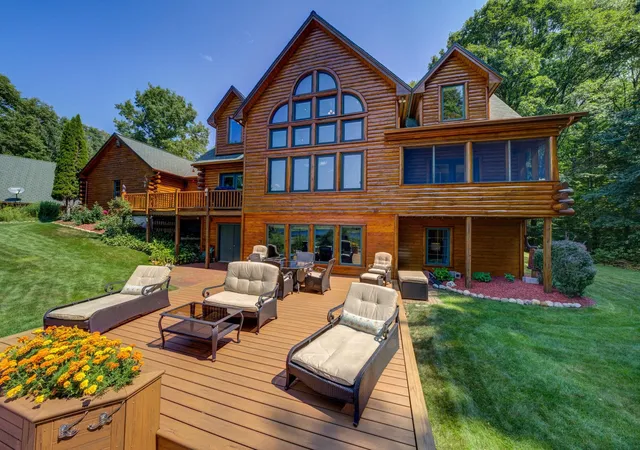
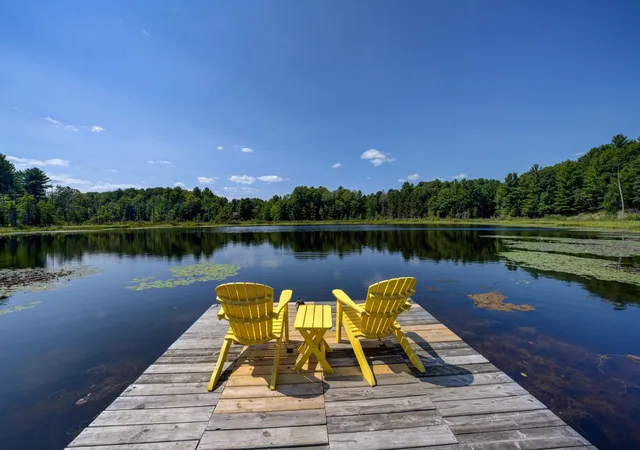
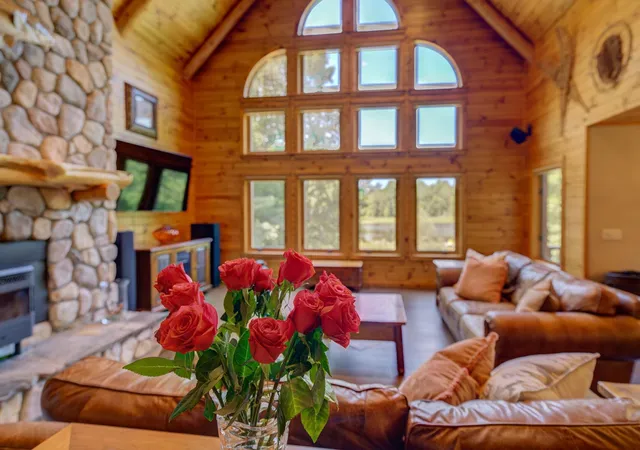
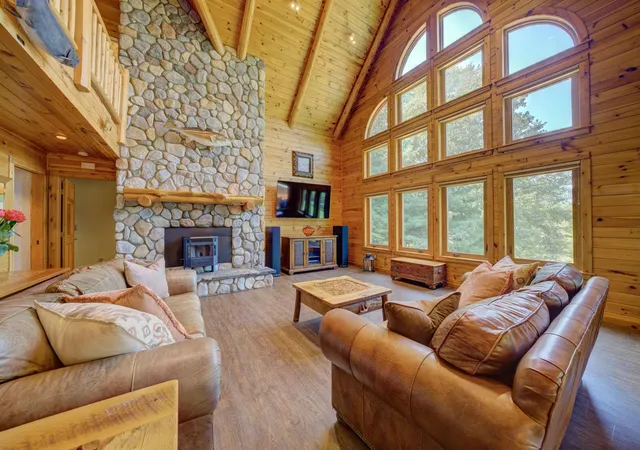
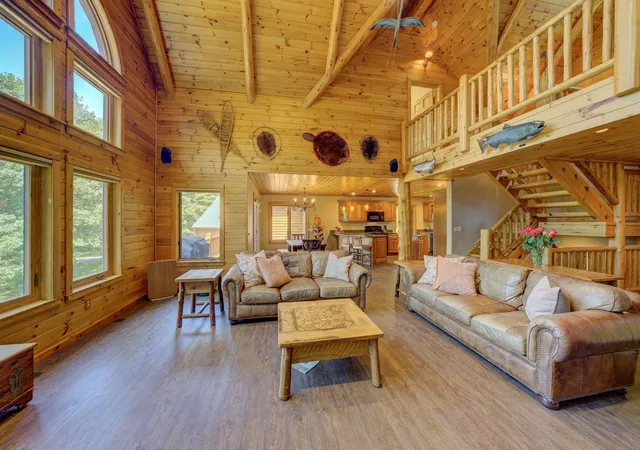
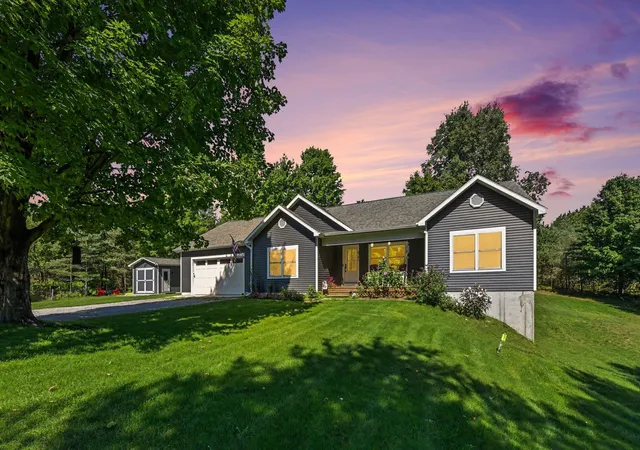
Discover the privacy and natural beauty of this exceptional log home with 1,400 feet of private frontage on Courson Lake, spanning Leelanau and Benzie Counties. Surrounded by peaceful woods and pristine landscape, this waterfront retreat is perfect for fishing from your dock, relaxing by the water and stargazing-yet conveniently located approximately 20 minutes from Lake Michigan in multiple directions, including Empire to the west, Good Harbor to the north and the Traverse City area to the east. Enjoy easy access to M-22, local wineries and distilleries, Sleeping Bear Dunes National Lakeshore, Glen Arbor, Empire and breathtaking Empire Bluffs. Garey Lake State Forest is steps away, with Michigans Shore-to-Shore Trail for hiking and horseback riding and nearby snowmobile trails for winter recreation. The home features warm knotty pine ceilings, a primary suite with heated bath floor and private screened porch, lake views from all four bedrooms and surround sound throughout the home, sauna, garage and decks. A solid-cedar sauna with traditional hot rocks, separate sink and oversized rain shower creates a spa-like retreat. Multiple lakeside decks offer beautiful spaces to entertain and enjoy peaceful sunsets over private lake shared with neighbor. A detached garage features a workshop with half bath and 10' doors for cars, boats and recreational equipment. Above is a guest house ideal for family, friends or potential rental income. Driveway, detached garage and guest-house floors have radiant heat systems ready for connection to a boiler. Privacy gates serve both driveways. Main house: 4,340 finished sq. ft., 4 BR/3.5 BA. Detached garage/guest house: 1,500 finished sq. ft. studio with full bath plus workshop with half bath. Benzie Co.: 4.56 acres; Leelanau Co.: 7.12 acres; acreage includes a portion of Courson Lake.
- Houzeo last checked: 1 hour ago
- Listing updated: October 7, 2026 at 11:22 am
- Listing Provided by: Melanie Schaub , Tim Schaub | Schaub Team Premier Realty (231) 674-5950
- Source: Realcomp MLS-MI | MLS#: 78080072535

- Originating MLS: Aspire North REALTORS
Property Details
Status
Active
Type
Single Family Residence
No. of Stories
-
County
City
Neighborhood
--
Year Built
1999
HOA Fees
-
Finished Area
5,840 sqft
Lot Size
11.68 acres lot
Basement Area
- sqft
MLS Name
Realcomp MLS
MLS Number
78080072535
MLS Status
Active
Days on Market
53
Cumulative Days on Market
49

Continue Your Journey in App
Find your dream home, receive real-time updates, and many more!
Download App
Continue Your Journey in App
Find your dream home, receive real-time updates, and many more!
Location
Facts & Features
Rooms
Bedrooms & bathrooms
Bedrooms: 5
Bathrooms: 6
Interior
Sewer
Septic Tank
Appliances
Dishwasher, Disposal, Dryer, Oven, Refrigerator, Range, Washer, Water Softener Owned
Interior Features
Cathedral Ceilings, Entrance Foyer, Spa Hottub, Walk In Closets
Heating
Forced Air, Geothermal, Heat Pump, Radiant
Cooling
Ceiling Fans, Heat Pump
Window Features
Egress Windows, Window Treatments
Construction
Year Built
Year Built: 1999
Home type
Single Family Residence
Construction Materials
Log
Foundation Details
Basement, Block
Architectural Style
Log Home
Utilities & Energy
Water Source
Well
Basement
Block, Daylight, Full, Partially Finished, Walk Out Access
Parking Features
Sixor More Car Garage, Attached, Garage, Garage Door Opener
Other Features
Patio And Porch Features
Deck, Patio, Porch
Disclosures
Taxes Homestead Exempt
Subdivision Name
N/a
Lot Features
Water View, Sloped, Sprinklers, Wooded
Price History
| Date | Event | Price |
|---|---|---|
10/04/2026 Source: | Price Decreased | $1,499,000 -3.23% $257/sqft |
09/22/2026 Source: | Price Decreased | $1,549,000 -3.13% $265/sqft |
08/19/2026 Source: | Listed for Sale | $1,599,000 $274/sqft |

Nearby Homes

Find Homes by Property Features in Empire, MI
Nearby New Homes For Sale


Based on information from the Board/Association of REALTORS® (alternatively, from the Realcomp II Ltd. MLS) through Oct 12, 2026, 05:15AM. All information provided is deemed reliable, but is not guaranteed to be accurate and should be independently verified. IDX provided courtesy of Realcomp II Ltd. via Andover Real Estate & Houzeo, Copyright 2026 Realcomp II Ltd. Shareholders Any use of search facilities of data on the site, other than by a consumer looking to purchase real estate, is prohibited. IDX information is provided exclusively for consumers' personal, noncommercial use and may not be used for any purpose other than to identify prospective properties consumers may be interested in purchasing. The accuracy of all information, regardless of source, is not guaranteed or warranted. All information should be independently verified. Listing Information presented by local MLS brokerage: Andover Real Estate, local REALTOR®- Scott Rubin - (248)206-3666 . Any use of search facilities of data on the site, other than by a consumer looking to purchase real estate, is prohibited. © 2024 Realcomp II Ltd. MLS. All Rights Reserved.
 Advertising Broker: Andover Real Estate | Andover Real Estate