Andover RE
Powered by 
- 0
- 5
- Overview
- Description
- Property Details
- Location
- HOA Management
- Facts & Features
- Getting Around
- Nearby Homes
 New Construction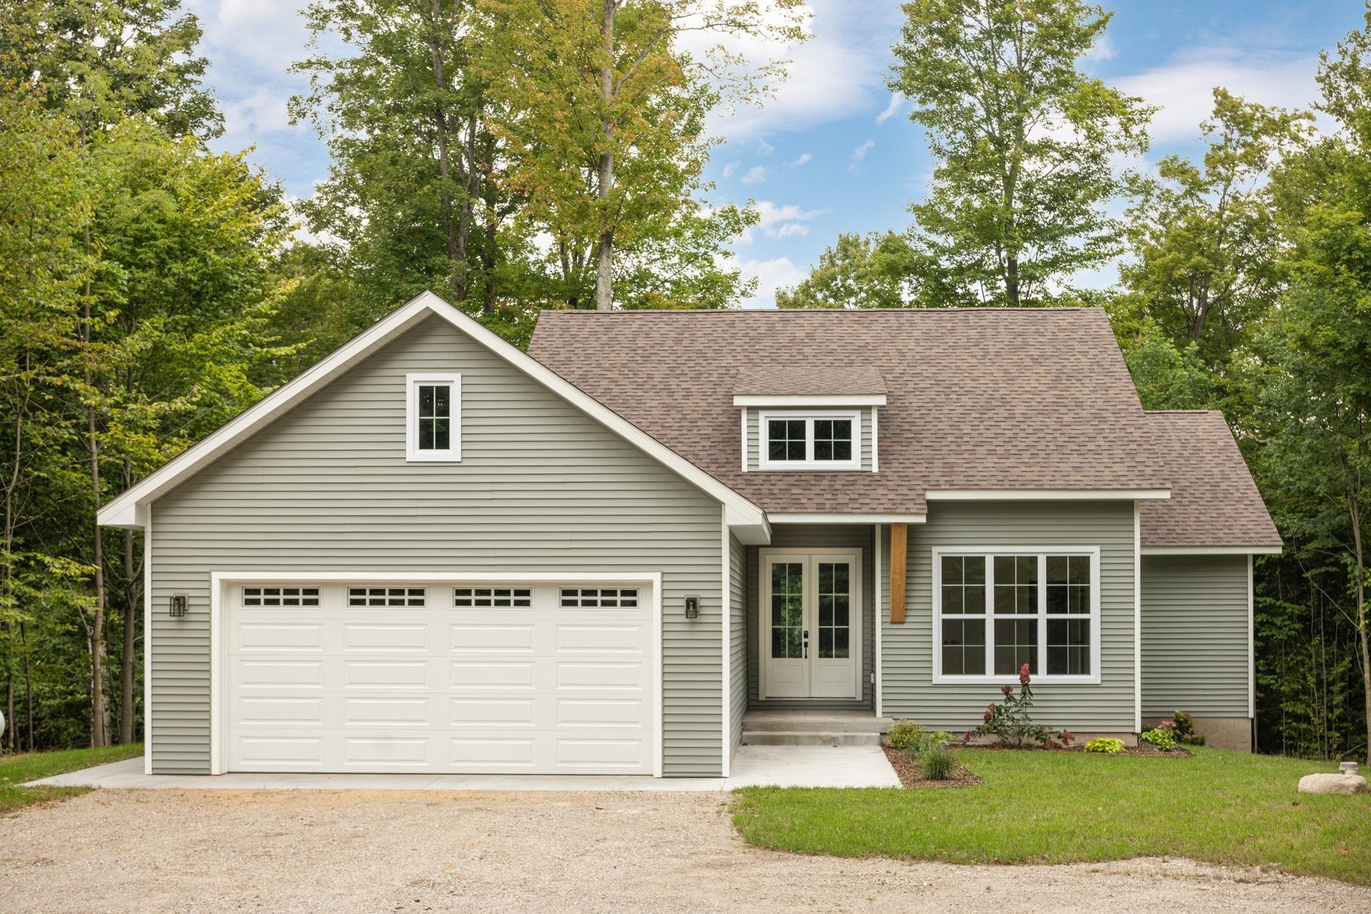
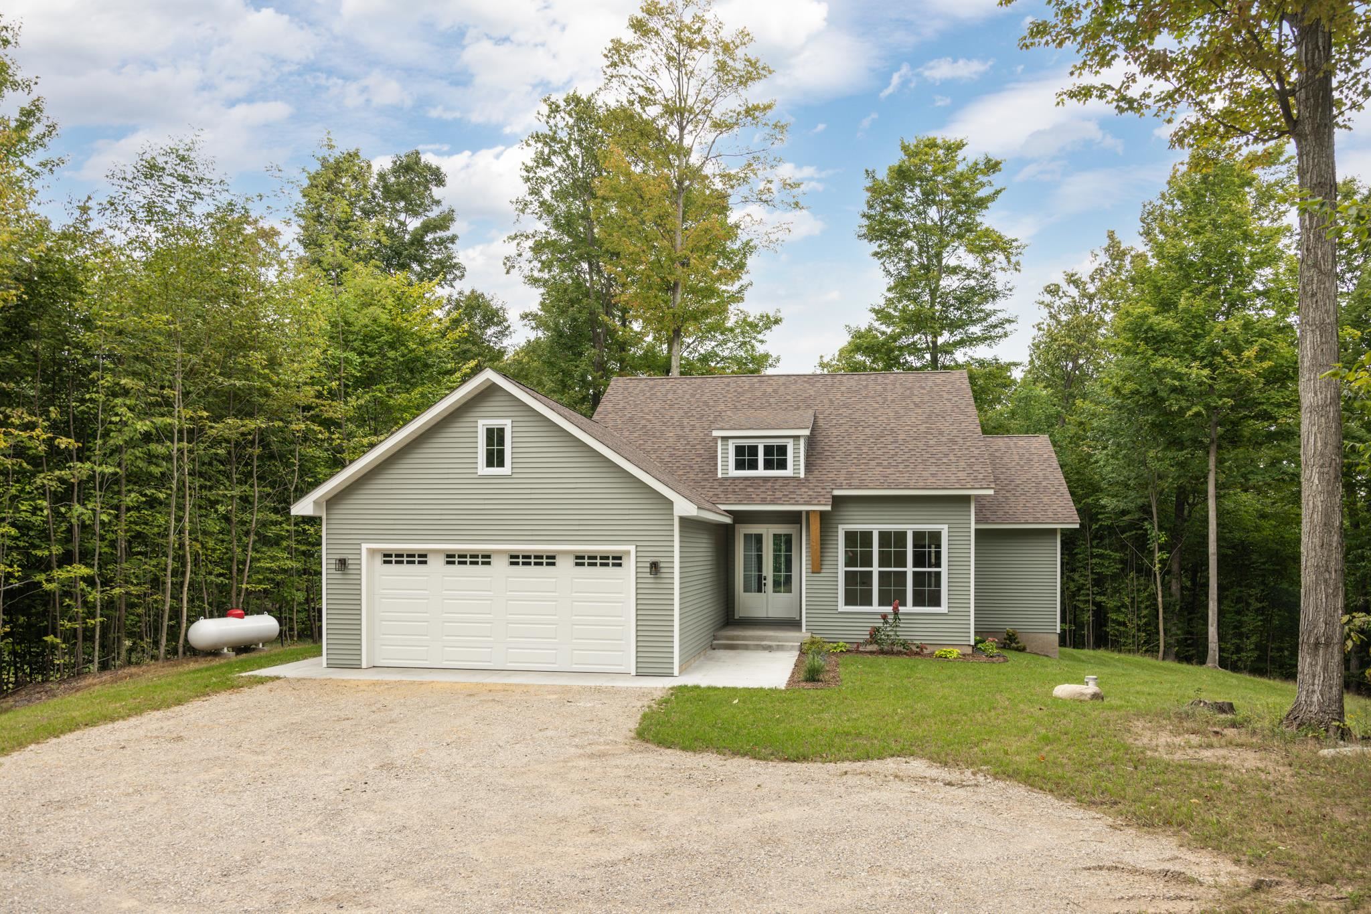
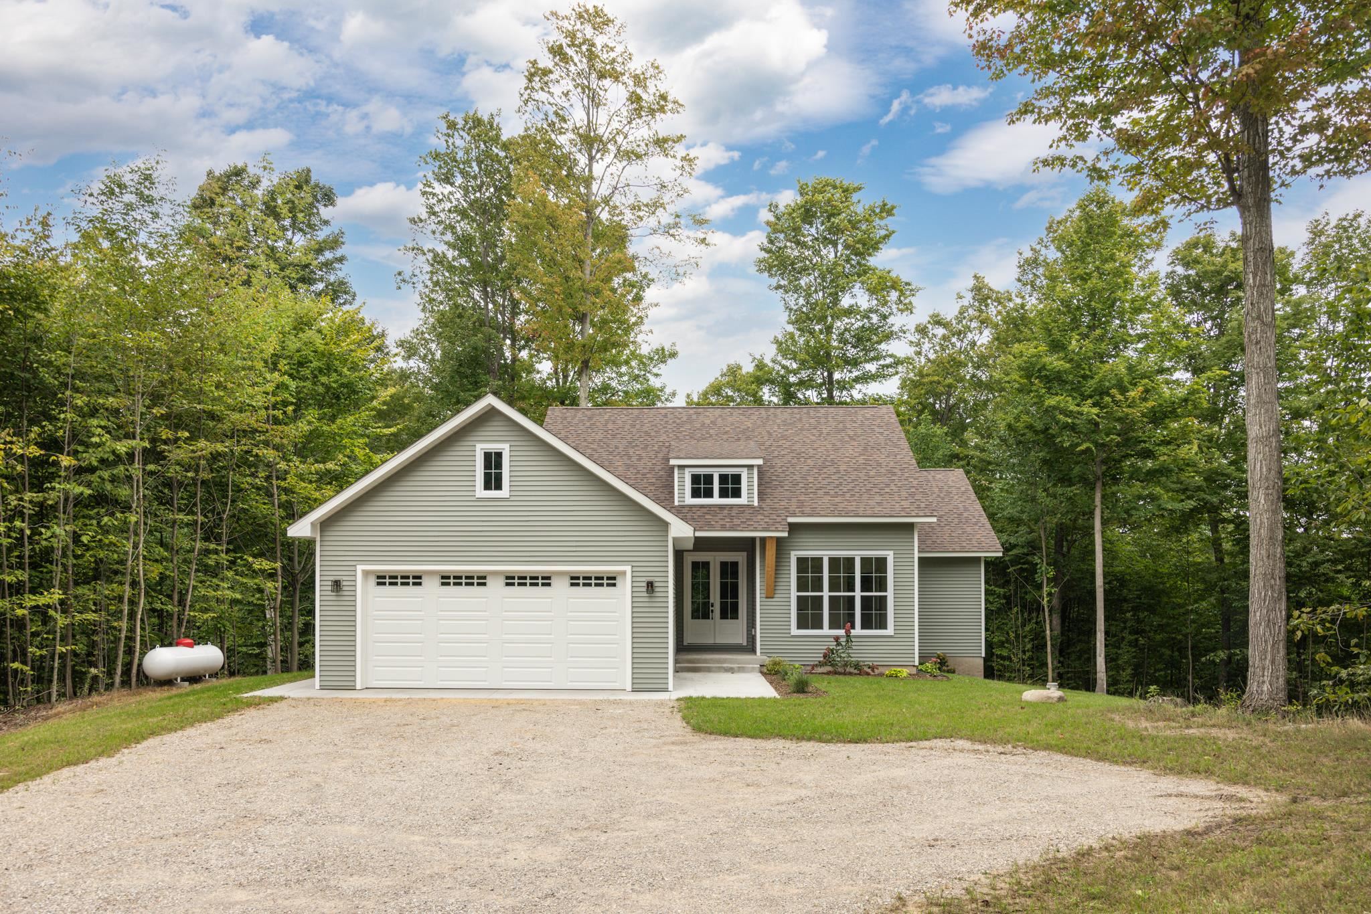


Street View
$695,000
Monthly Est:$3,459
 3 Beds
 2 Baths
2 full baths
 1,641sqft
5686 W Timberview Trl, Empire, MI 49630
$695,000
$3,459/moEst:
Get Pre-Approved
Single Family Residence
Built in 2026
$25/mo HOA
1.22 acres lot
$424/sq.ft
Description
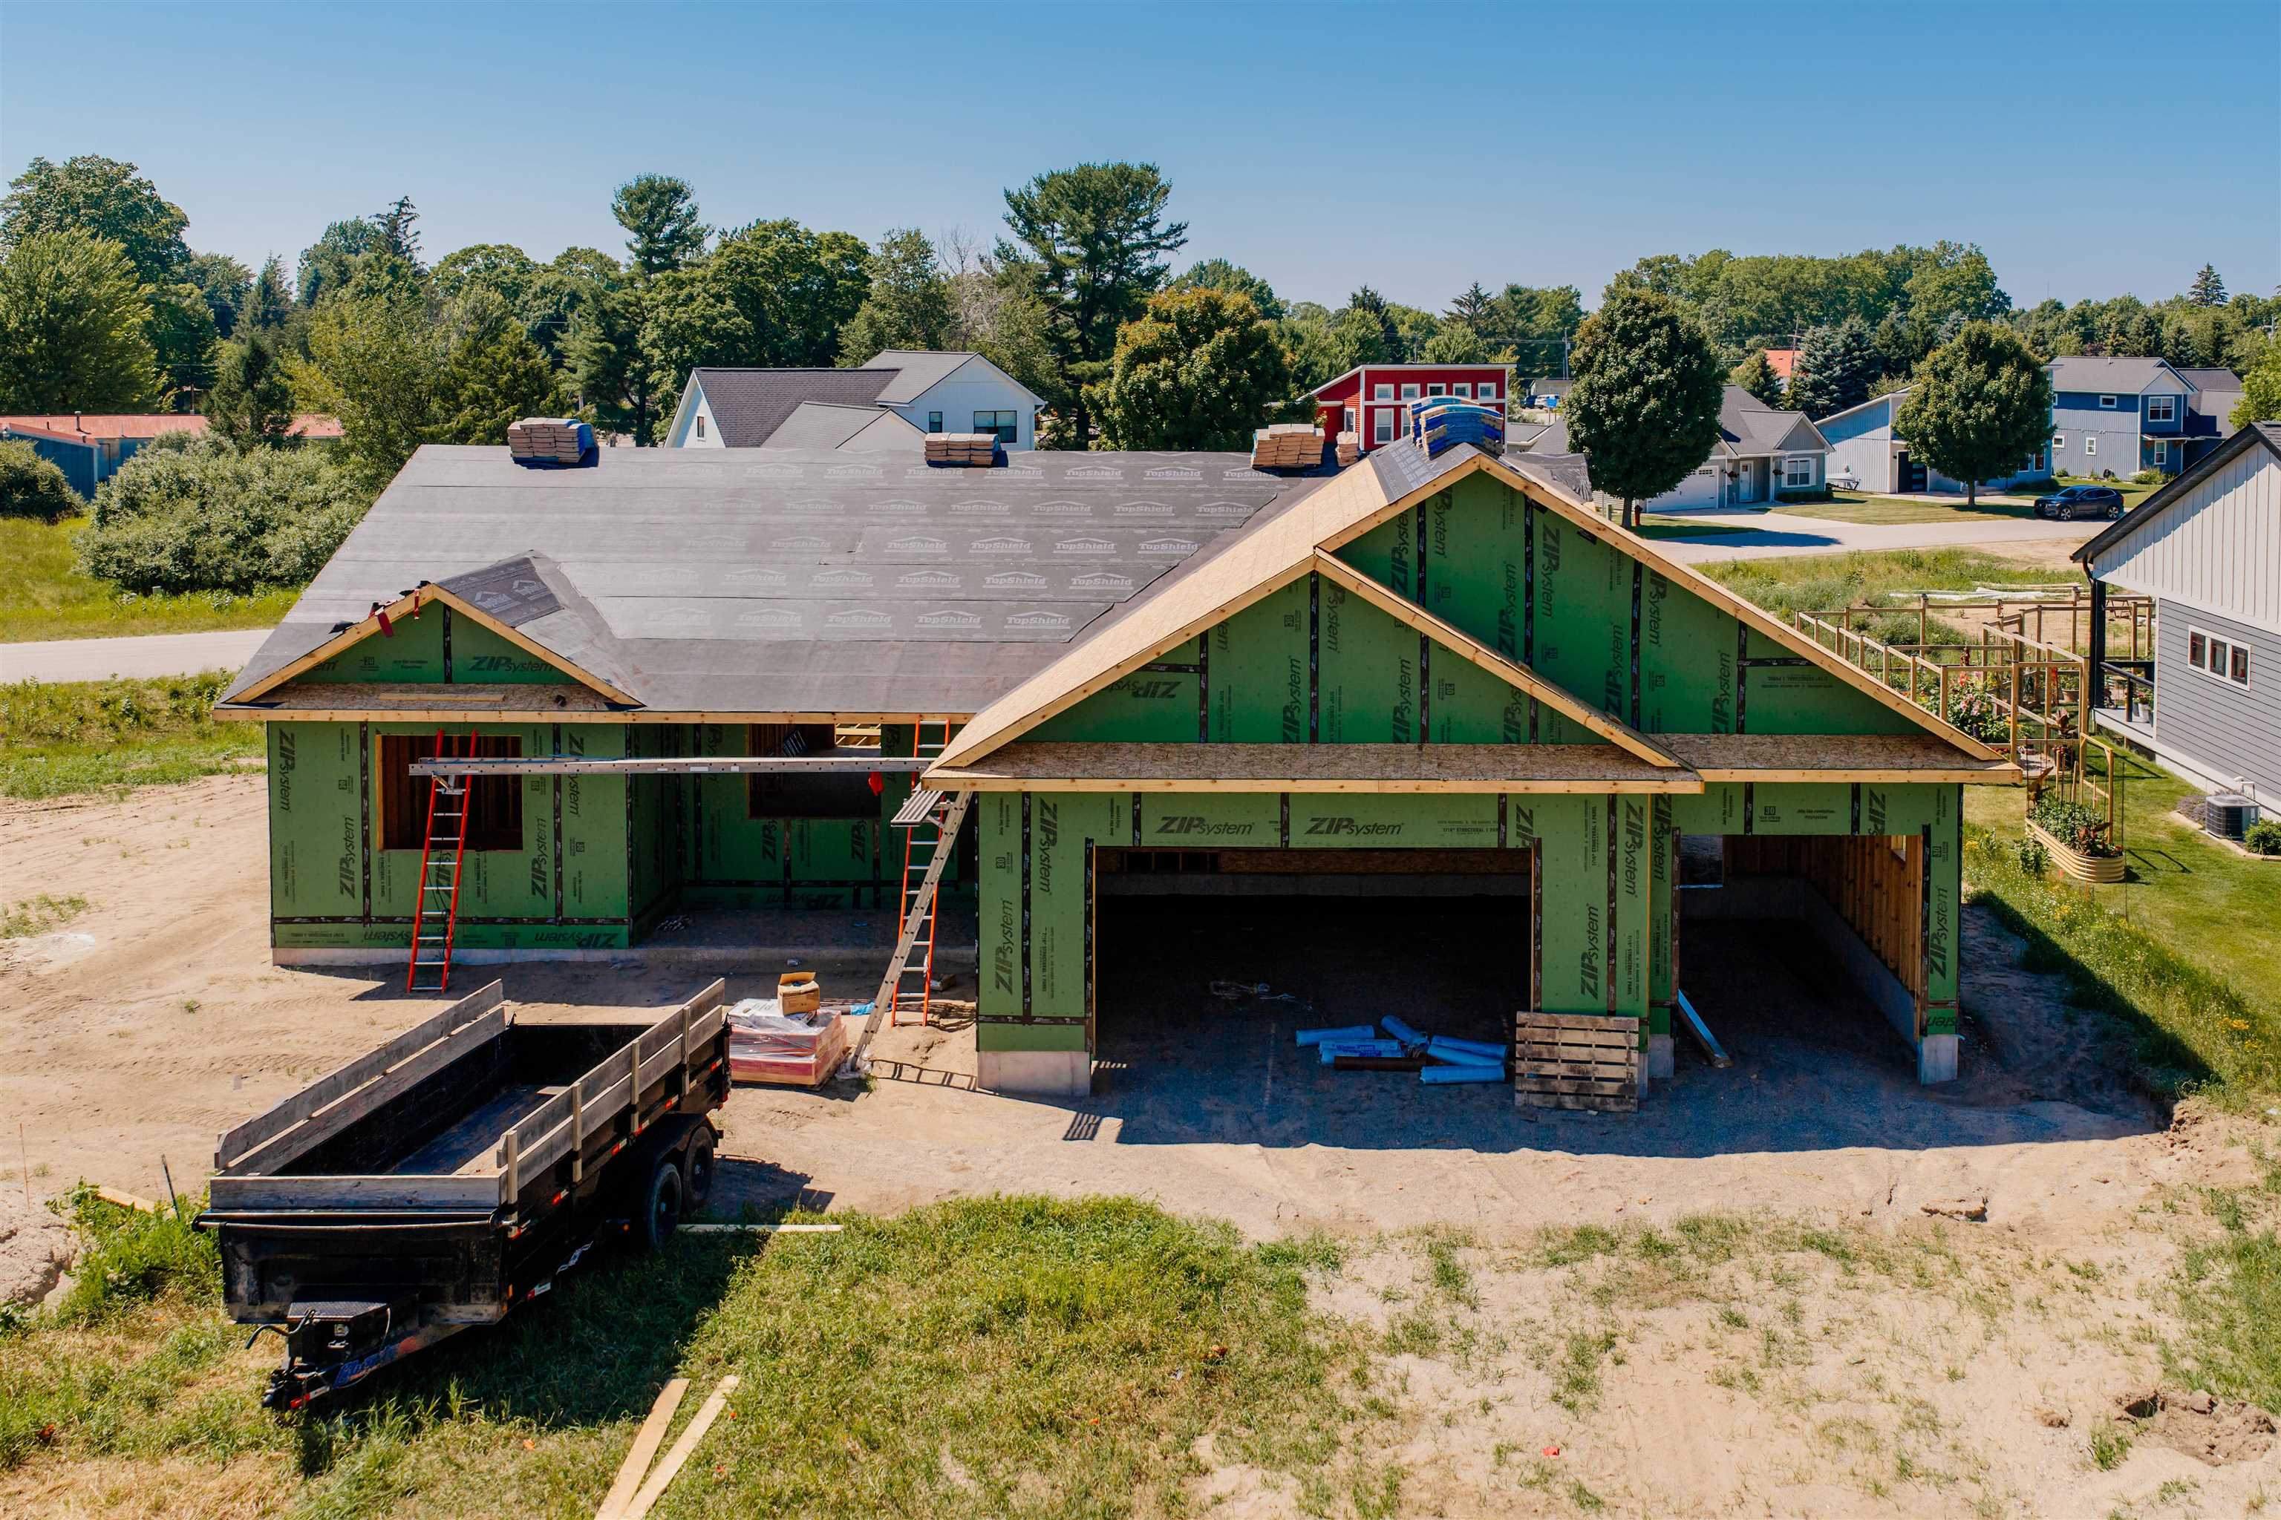
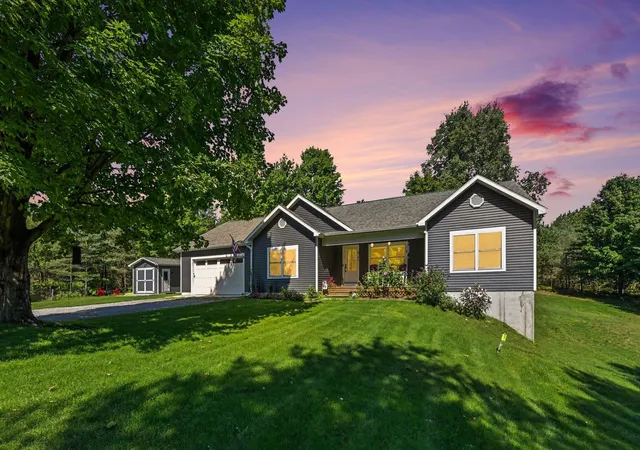
NEW CONSTRUCTION! BRAND NEW BUILD! A unique transitional design, a new build that focused on quality and design. The intent was to design a house with personality that stands out from other offerings on the market. This newly completed home offers oversized windows with a bright and airy design, a calm and warm palate with a gas fireplace and gas appliances. Fully tiled bathrooms with gorgeous vanities. An open floor-plan that is perfect for entertaining or gathering all together as a family. The living room offers beamed ceilings, and 9ft tall all throughout the home, with the living room and front bedroom having 10ft. An extra large front door opening and foyer. Two stunning cedar covered porches that allow you to relax and take in your serene surroundings. Located in the heart of Sleeping Bear Dunes; this neighborhood has it all, beautiful and mature trees and winding roads that make you feel like you aren't in a subdivision at all. The house is set back in the woods with a mildly sloped driveway which allows for a really picturesque setting. Each lot is an acre or more, which makes the entire area feel very private. Just a short 6 minute drive into the village of Empire and 12 minutes to Glen Arbor, also located in Glen Lake Community School District. Very large basement that is plumbed for additional bath. Minutes from Sleeping Bear Dunes National Lakeshore. Come check out this impressive home ASAP!
- Houzeo last checked: 2 hours ago
- Listing updated: October 12, 2026 at 1:37 am
- Listing Provided by: Breanna Dembowske | Five Star Real Estate - Front St TC (231) 778-1200
- Source: Realcomp MLS-MI | MLS#: 78080068443

- Originating MLS: Aspire North REALTORS
Property Details
Status
Active
Type
Single Family Residence
No. of Stories
-
County
City
Neighborhood
--
Year Built
2026
HOA Fees
$25/mo
Finished Area
1,641 sqft
Lot Size
1.22 acres lot
Basement Area
- sqft
MLS Name
Realcomp MLS
MLS Number
78080068443
MLS Status
Active
Days on Market
145
Cumulative Days on Market
145

Continue Your Journey in App
Find your dream home, receive real-time updates, and many more!
Download App
Continue Your Journey in App
Find your dream home, receive real-time updates, and many more!
Location
HOA Management
N/A
HOA Fees
$300/ Annually
Amenities
 Amenities and services may be covered by one or multiple associations and service providers.
 Snow Removal
Disclaimer: Amenities are based on third-party information and may vary; buyers must independently verify all amenities, as information is deemed reliable but not guaranteed.
Facts & Features
Rooms
Bedrooms & bathrooms
Bedrooms: 3
Bathrooms: 2
Interior
Sewer
Septic Tank
Appliances
Dishwasher, Disposal, Microwave, Oven, Refrigerator, Range
Cooling
Central Air
Heating
Forced Air, Propane
Interior Features
Cathedral Ceilings, Entrance Foyer, Pantry, Walk In Closets
Construction
Year Built
Year Built: 2026
Home type
Single Family Residence
Property Condition
New Construction, Quick Delivery Home
Construction Materials
Vinyl Siding
Architectural Style
Ranch
Foundation Details
Basement
Utilities & Energy
Basement
Full, Unfinished
Water Source
Well
Parking Features
Two Car Garage, Attached, Garage
Other Features
Lot Features
Rolling Slope, Wooded
Patio And Porch Features
Porch
Subdivision Name
Timber View Ridge
Price History
| Date | Event | Price |
|---|---|---|
10/11/2026 Source: | Price Decreased | $695,000 -0.57% $424/sqft |
10/01/2026 Source: | Price Decreased | $699,000 -2.24% $426/sqft |
09/25/2026 Source: | Price Decreased | $715,000 -2.05% $436/sqft |
09/21/2026 Source: | Price Decreased | $730,000 -1.34% $445/sqft |
09/16/2026 Source: | Price Decreased | $739,900 -0.67% $451/sqft |

Show more
Nearby Homes

Find Homes by Property Features in Empire, MI
Nearby New Homes For Sale


Based on information from the Board/Association of REALTORS® (alternatively, from the Realcomp II Ltd. MLS) through Oct 12, 2026, 05:15AM. All information provided is deemed reliable, but is not guaranteed to be accurate and should be independently verified. IDX provided courtesy of Realcomp II Ltd. via Andover Real Estate & Houzeo, Copyright 2026 Realcomp II Ltd. Shareholders Any use of search facilities of data on the site, other than by a consumer looking to purchase real estate, is prohibited. IDX information is provided exclusively for consumers' personal, noncommercial use and may not be used for any purpose other than to identify prospective properties consumers may be interested in purchasing. The accuracy of all information, regardless of source, is not guaranteed or warranted. All information should be independently verified. Listing Information presented by local MLS brokerage: Andover Real Estate, local REALTOR®- Scott Rubin - (248)206-3666 . Any use of search facilities of data on the site, other than by a consumer looking to purchase real estate, is prohibited. © 2024 Realcomp II Ltd. MLS. All Rights Reserved.
 Advertising Broker: Andover Real Estate | Andover Real Estate