- Overview
- Description
- Property Details
- Location
- Facts & Features
- Getting Around
- Nearby Homes




$350,000
Monthly Est:$1,742
 4 Beds
 4 Baths
4 full baths
 2,736sqft
15499 Oakcrest Cir, Brooksville, FL 34604
$350,000
$1,742/moEst:
Get Pre-Approved
Single Family Residence
Built in 1980
$-- HOA
1 acre lot
$128/sq.ft
Description
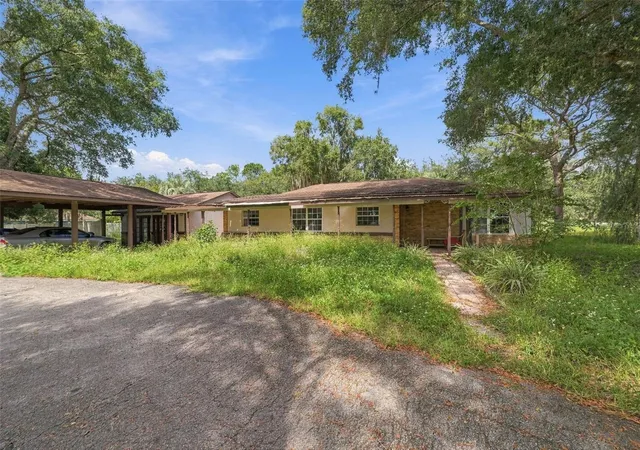
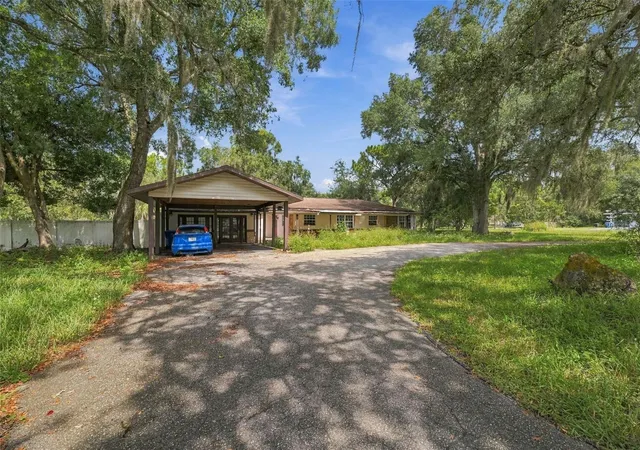
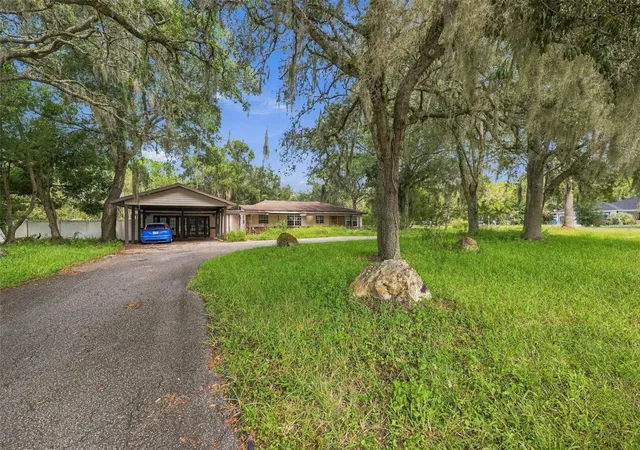
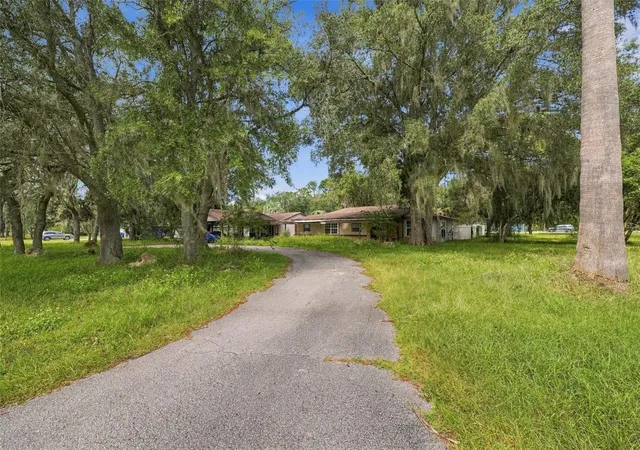
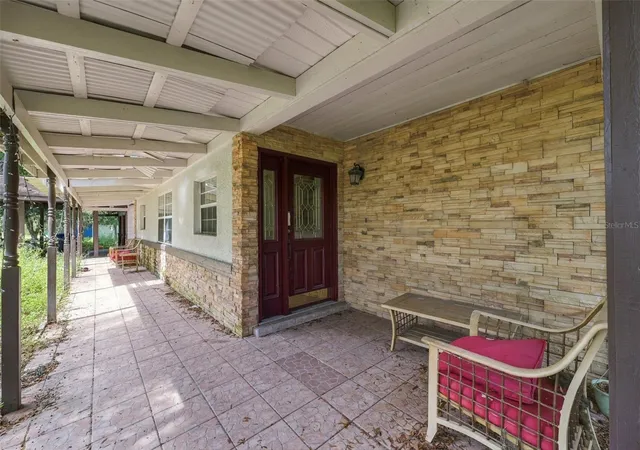
Set on a massive 1-acre corner lot, this fixer property offers 4 bedrooms, 4 bathrooms, a detached guest house, carport, and plenty of space to bring your vision to life. The covered front entry, accented by brick columns and brick detailing, creates a welcoming first impression. Step inside to the foyer, where tile flooring and a paneled ceiling continue toward the dining area. The dining room features wood flooring and an open connection between the entry, kitchen, and additional living space, creating a natural flow through the main areas. To the right, the kitchen offers crown molding along the ceiling, extensive wood cabinetry with upper and lower storage, a dual sink with an interior pass-through window above, and a pantry for added convenience. Just beside the kitchen, the living room provides a spacious layout with vinyl flooring and multiple large windows that bring in natural light. To the left of the dining area, an additional room features matching tile flooring, multiple windows overlooking the surrounding property, and a door leading toward the detached guest area. The generously sized primary bedroom continues with vinyl flooring and includes a built-in closet and private en-suite bathroom. The en-suite features a single vanity with white cabinetry and a glass-enclosed tub/shower combination surrounded by tile. Bedrooms 2 and 3 offer similar layouts, with each featuring its own private bathroom and built-in closet. Bedroom 2 also includes sliding glass doors leading to the covered patio. Both private bathrooms feature single vanities, with one offering a glass-enclosed tiled tub/shower combination and the other a glass-enclosed tiled shower. From the additional room, a pass-through door leads toward the detached guest area, with a paved patio providing a transition between the main home and guest house. The detached guest house offers light-toned tile flooring, its own dining area, and a kitchen with white cabinetry, ample countertop space, wall-mounted shelving, and a window above the sink. A private bathroom includes a single vanity with wood cabinetry for storage. Step outside to discover a spacious patio finished with patterned tile and an in-ground pool that is currently not in use, offering an opportunity to restore and reimagine the outdoor space. The entire backyard is enclosed by a white vinyl privacy fence, while mature trees around the perimeter create a natural backdrop and added privacy. Located in the Brooksville area, the property is near Withlacoochee State Forest, offering hiking, fishing, wildlife viewing, and outdoor recreation, while Weeki Wachee Springs State Park provides spring-fed waters, kayaking, swimming, and its famous mermaid shows. Nearby parks, shopping, dining, and other Brooksville-area amenities add convenience to the location. With its oversized corner lot, multiple bedrooms and bathrooms, detached guest house, pool, carport, and flexible living spaces, this property offers a substantial opportunity for renovation and customization.
- Houzeo last checked: 14 minutes ago
- Listing updated: October 7, 2026 at 10:49 am
- Listing Provided by: Ross Hardy (352) 428-3017 , Chaynne Carter | RE/MAX MARKETING SPECIALISTS (352) 686-0540
- Source: Stellar MLS-FL | MLS#: W7890059

Property Details
Status
Active
Type
Single Family Residence
No. of Stories
1
County
City
Neighborhood
--
Year Built
1980
HOA Fees
-
Finished Area
2,736 sqft
Lot Size
1 acre lot
Basement Area
- sqft
MLS Name
Stellar MLS
MLS Number
W7890059
MLS Status
Active
Days on Market
1
Cumulative Days on Market
1

Continue Your Journey in App
Find your dream home, receive real-time updates, and many more!
Download App
Continue Your Journey in App
Find your dream home, receive real-time updates, and many more!
Location
Facts & Features
Rooms
Bedrooms & bathrooms
Bedrooms: 4
Bathrooms: 4
Kitchen
Level: First
Area: 139.68 Square Feet
Dimensions: 14.4x9.7
Living Room
Level: First
Area: 307.84 Square Feet
Dimensions: 14.8x20.8
Primary Bedroom
Level: First
Area: 219.03 Square Feet
Dimensions: 14.9x14.7
Interior
Exterior Features
Awning(s)
Sewer
Public Sewer
Heating
Central, Electric
Appliances
Convection Oven, Dishwasher, Microwave, Refrigerator
Window Features
Blinds
Flooring
Tile
Interior Features
Ceiling Fans(s), Kitchen/family Room Combo, Primary Bedroom Main Floor, Split Bedroom
Cooling
Central Air
Construction
Year Built
Year Built: 1980
Home type
Single Family Residence
Foundation Details
Slab
Construction Materials
Log, Stucco, Frame
Roof
Shingle
Architectural Style
Traditional
Property Condition
Fixer
Utilities & Energy
Laundry Features
Laundry Room
Pool Features
In Ground
Utilities
Electricity Available, Phone Available, Sewer Available, Water Available
Parking Features
Driveway, Ground Level, Off Street
Water Source
Public
Other Features
Lot Features
Paved
Patio And Porch Features
Covered, Front Porch, Patio, Rear Porch
Vegetation
Wooded
Subdivision Name
Oakwood Acres
Price History
| Date | Event | Price |
|---|---|---|
10/06/2026 Source: | Listed for Sale | $350,000 -26.32% $128/sqft |
05/24/2024 Source: | Listing Removed | $474,998 +179.41% $174/sqft |
12/31/2016 Source: | Sold | $170,000 -10.48% $62/sqft |
06/17/2016 Source: | Listing Removed | $189,900 $69/sqft |

Nearby Homes
Find Homes by Property Features in Brooksville, FL
Nearby New Homes For Sale

Based on information from Stellar MLS® through Oct 08, 2026, 07:00AM as submitted to and distributed by MLS GRID. All data is obtained from various sources and may not have been verified by the broker or MLS GRID. Supplied Open House Information is subject to change without notice. All information should be independently reviewed and verified for accuracy. Properties may or may not be listed by the office/agent presenting the information. IDX information is provided exclusively for consumers’ personal non-commercial use. It may not be used for any purpose other than to identify prospective properties consumers may be interested in purchasing. The data is deemed reliable but is not guaranteed by MLS GRID. The use of the MLS GRID Data may be subject to an end-user license agreement prescribed by the Member Participant’s applicable MLS, if any, and as amended from time to time. © 2026 Stellar MLS. All Rights Reserved.
 Advertising Broker: Fred McGill | Simple Showing, Inc