- Overview
- Description
- Property Details
- Location
- HOA Management
- Facts & Features
- Getting Around




$2,100,000
Monthly Est:$10,452
 4 Beds
 2 Baths
2 full baths
 1,572sqft
155 Captains Ct, Wrightsville Beach, NC 28480
$2,100,000
$10,452/moEst:
Get Pre-Approved
Townhouse
Built in 1972
$425/mo HOA
0.03 acre lot
$1,336/sq.ft
Description
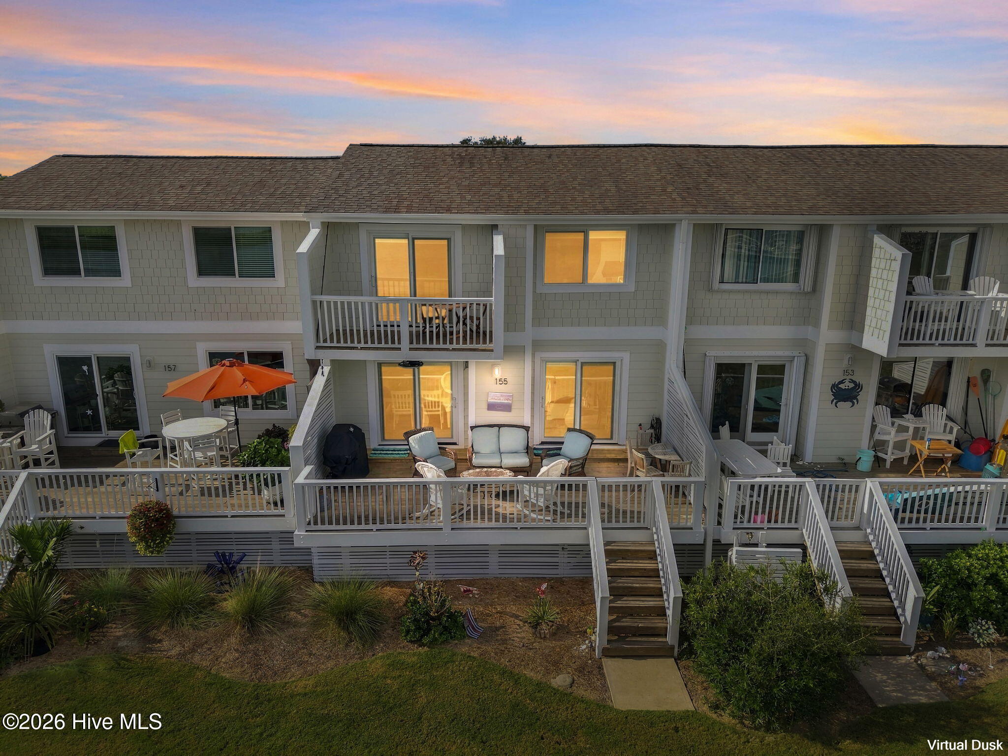
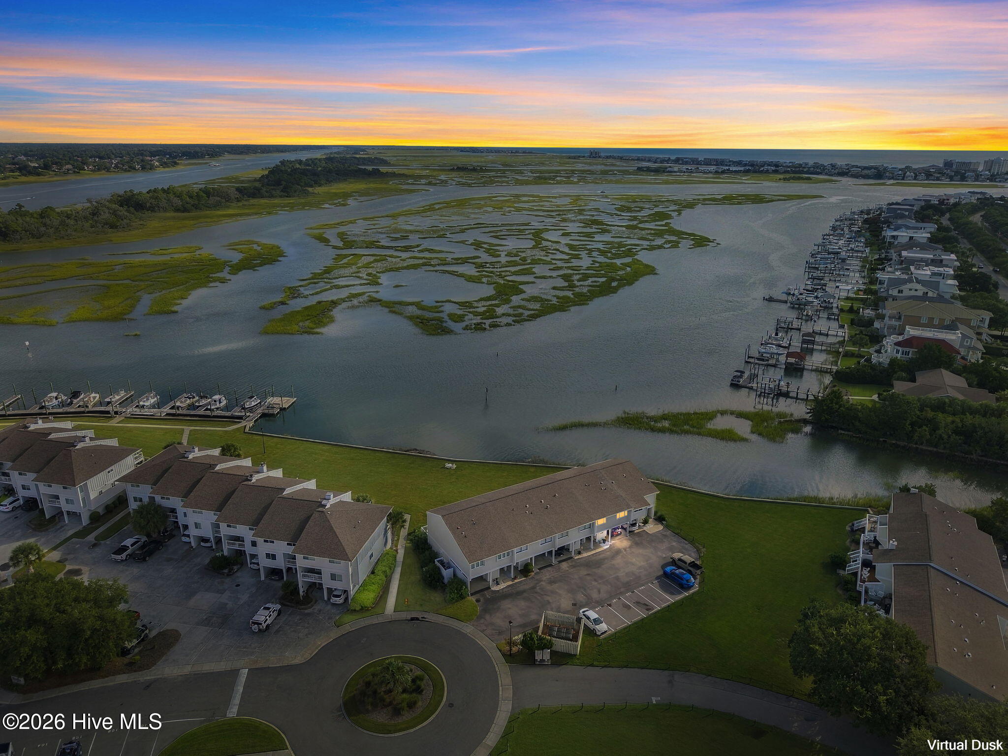
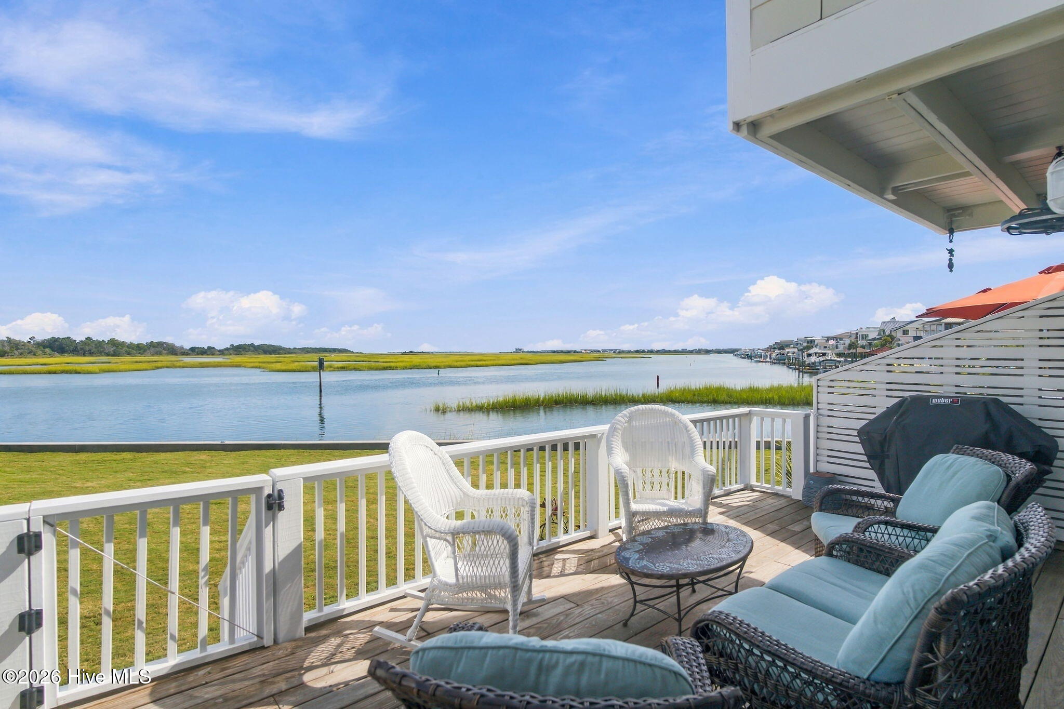
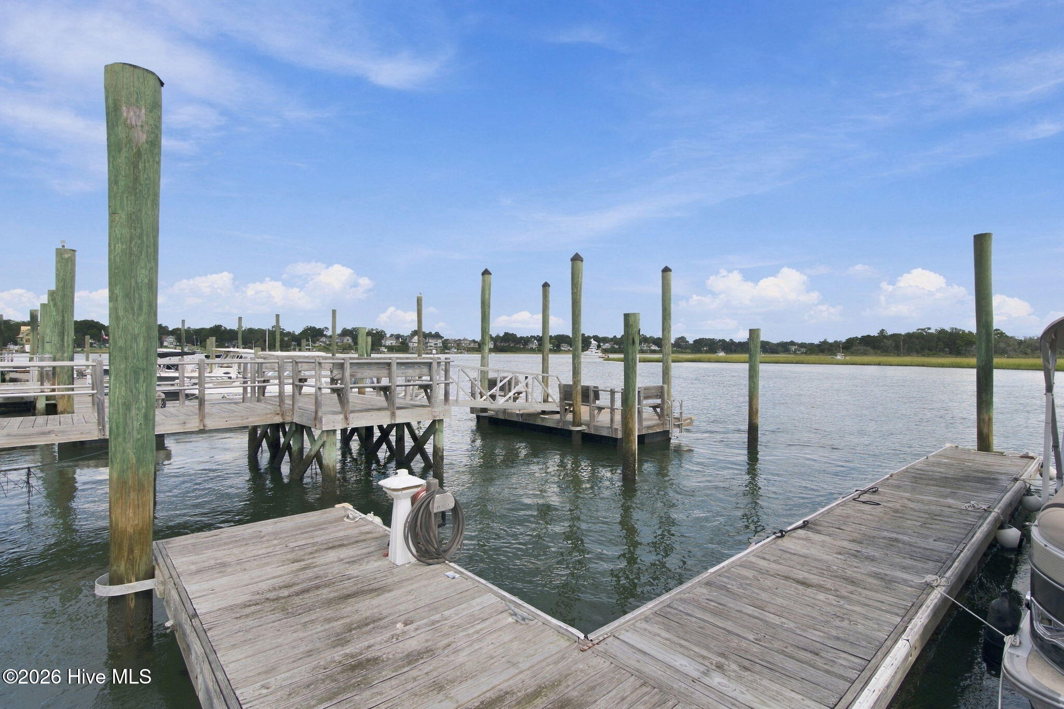
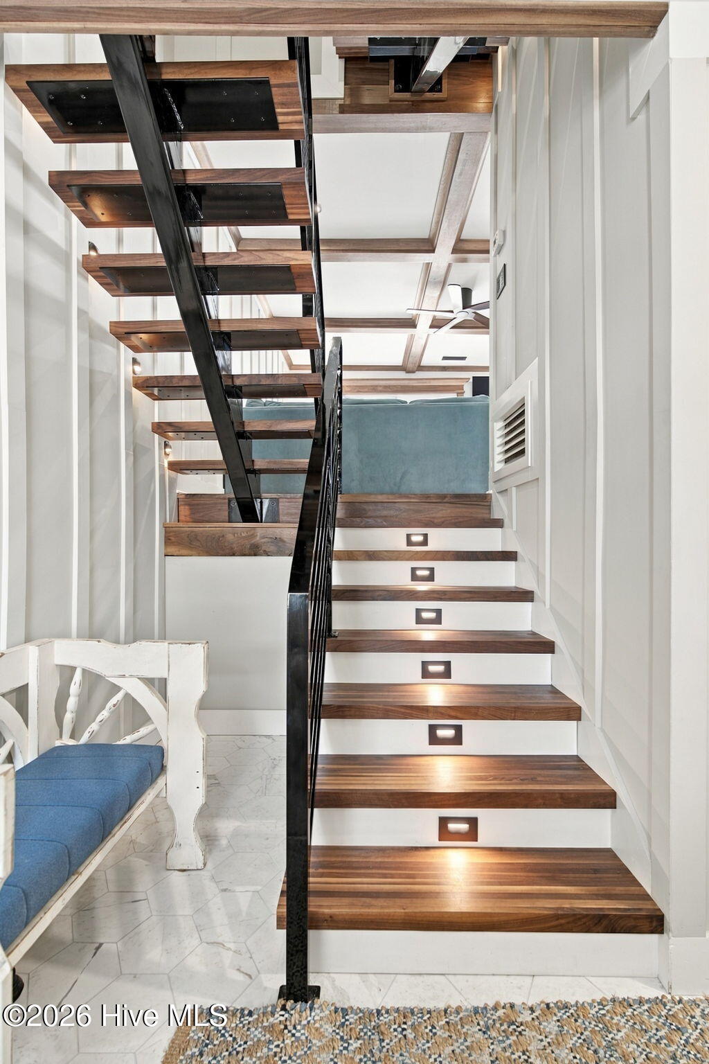
Welcome to Captains Court, where refined coastal living meets the quintessential Wrightsville Beach lifestyle. Located in Channel Walk, a highly sought-after, golf cart friendly waterfront community along the Intracoastal Waterway, this beautifully renovated residence offers an exceptional opportunity to embrace life by the water, complete with a deeded 35-foot boat slip adjacent to Palm Tree Island, and access to the community pool, clubhouse, and beach area. From the moment you enter, thoughtful design and elevated finishes set this home apart. A welcoming entry and convenient drop zone lead into the distinctive split-level design, where floating staircases create an open, architectural feel while naturally defining the home's living spaces. Rich walnut flooring and striking walnut ceiling beam accents bring warmth and character throughout, while upgraded lighting, premium appliances and countertops add a sophisticated, contemporary touch. Smart technology incorporated into the refrigerator, bathrooms, lighting, and fireplace further enhances the home with modern convenience. At the heart of the home, the open-concept main living area was designed for effortless everyday living and entertaining. The kitchen centers around a spacious island and flows seamlessly into the dining and living areas, creating an inviting space for gathering with family and friends. A built-in dining bench offers additional seating along with cleverly integrated storage, while under-cabinet lighting casts a warm evening glow and creates just the right ambiance without the need for brighter overhead lighting. Step outside to the spacious deck, an ideal setting for entertaining, unwinding after a day on the water, or simply soaking in the coastal atmosphere. For a quieter retreat, the private balcony off the primary bedroom offers another inviting outdoor space to relax and recharge. And when it's time to enjoy the water, the options are nearly endless. Head out from your deeded boat slip for a day cruising the Intracoastal Waterway, or make your way to the community beach area for some fun in the sun. When freshwater and a little relaxation are calling, spend the afternoon poolside or gather with friends and neighbors at the community clubhouse. It's a lifestyle centered around the water, and here, it's all just steps from your door. Storage has been thoughtfully addressed as well. The crawlspace beneath the home has been completely renovated to provide generous additional storage, complemented by a separate storage room conveniently attached to the carport. There's plenty of space to keep boating, beach, and outdoor gear organized, protected, and easily accessible for your next coastal adventure. Whether you're searching for a primary residence or an exceptional second home, 155 Captains Court is designed to make the most of Wrightsville Beach living. Spend your days boating the Intracoastal Waterway, heading to the beach, relaxing by the pool, or enjoying the area's outstanding shopping and dining, then return home to the comfort, style, and ease of your own waterfront community. With its coveted Wrightsville Beach location, deeded 35-foot boat slip, extensive renovations, upscale finishes, exceptional storage, and friendly community amenities, this home delivers the coastal lifestyle so many dream about that so few properties can deliver!!
- Houzeo last checked: 13 minutes ago
- Listing updated: October 29, 2026 at 6:51 pm
- Listing Provided by: Atlantic Edge Partners (910) 789-4799 , Billy Sutton (919) 607-0676 DRE #304335 | Intracoastal Realty Corporation (910) 256-4503
- Source: Hive MLS-NC | MLS#: 100613021

Property Details
Status
Active
Type
Townhouse
No. of Stories
4
County
City
Neighborhood
--
Year Built
1972
HOA Fees
$425/mo
Finished Area
1,572 sqft
Lot Size
0.03 acre lot
Basement Area
- sqft
MLS Name
Hive MLS
MLS Number
100613021
MLS Status
Active
Days on Market
1

Continue Your Journey in App
Find your dream home, receive real-time updates, and many more!
Continue Your Journey in App
Find your dream home, receive real-time updates, and many more!
Location
HOA Management
Channel Walk HOA
HOA Fees
$5,100/ Annually
Amenities
 Amenities and services may be covered by one or multiple associations and service providers.
 Water
 Maintenance
 Common Area
 Road Maintenance
 Pest Control
 Trash Pickup
 Pool
 Golf
 Street Light
Walk path
Roof Maintenance
Shopping Nearby
Recreation Nearby
Owner Pets Only
Management
Disclaimer: Amenities are based on third-party information and may vary; buyers must independently verify all amenities, as information is deemed reliable but not guaranteed.
Facts & Features
Rooms
Bedrooms & bathrooms
Bedrooms: 4
Bathrooms: 2
Living Room
Level: Second
Area: Square Feet
Dimensions: 149.15
Bedroom 2
Level: Third
Area: Square Feet
Dimensions: 128.16
Bedroom 3
Level: Third
Area: Square Feet
Dimensions: 164.16
Kitchen
Level: Second
Area: Square Feet
Dimensions: 176.85
Dining Room
Level: Second
Area: Square Feet
Dimensions: 108.00
Bedroom 1
Level: Fourth
Area: Square Feet
Dimensions: 109.20
Master Bedroom
Level: Fourth
Area: Square Feet
Dimensions: 194.31
Interior
Heating
Electric, Forced Air, Heat Pump, Zoned
Cooling
Central Air, Zoned, Ceiling Fan(s)
Flooring
Tile, Wood
Interior Features
Walk In Closet(s), Entrance Foyer, Kitchen Island, Ceiling Fan(s), Walk In Shower, Blinds/shades, Smart Thermostat, Walk In Closet(s)
Appliances
Vented Exhaust Fan, Electric Cooktop, Built In Microwave, Built In Electric Oven, Refrigerator, Disposal
Construction
Year Built
Year Built: 1972
Home type
Townhouse
Property Condition
Updated Remodeled
Roof
Shingle
Foundation Details
Crawl Space
Construction Materials
Composition, Wood Frame
Utilities & Energy
Parking Features
Parking Lot, Assigned, On Site, Paved
Laundry Features
In Hall
Utilities
Sewer Connected, Water Connected
Pool Features
None
Water Source
Public
Association Amenities
Roof Maintenance, Waterfront Community, Community Pool, Maintenance Common Areas, Maintenance Grounds, Maintenance Roads, Maintenance Structure, Management, Sidewalks, Street Lights, Termite Bond, Trash, No Tenant Pets, Owner Pets Only, Private Golf Carts Allowed, Recreation Nearby, Shopping Nearby
Basement
None
Other Features
Lot Features
Boat Slip, Bulkhead, Navigable Water, Salt Marsh, Water Access Comm, Water Depth 4+, Shopping Nearby
Patio And Porch Features
Deck
Subdivision Name
Channel Walk
Price History
| Date | Event | Price |
|---|---|---|
10/28/2026 Source: | Listed for Sale | $2,000,000 -4.76% $1,272/sqft |
10/28/2026 Source: | Price Increased | $2,100,000 +211.11% $1,336/sqft |
03/02/2017 Source: #100011167 | Price Decreased | $675,000 -2.88% $429/sqft |
11/14/2016 Source: #100011167 | Sold | $695,000 -19.65% $442/sqft |
03/07/2007 Source: #30373811 | Listing Removed | $865,000 $550/sqft |

Find Homes by Property Features in Wrightsville Beach, NC

Based on information from the Hive MLS, through Oct 30, 2026, 11:30AM. This website may not include listings or property addresses of sellers who have directed their listing brokers to withhold their listing or their property address from display on the Internet. The data relating to real estate on this web site comes in part from the Internet Data Exchange program of Hive MLS, and is updated as of Oct 30, 2026, 11:30AM. All information is deemed reliable but not guaranteed and should be independently verified. All properties are subject to prior sale, change, or withdrawal. Neither listing broker(s) nor Chosen Realty LLC nor Houzeo shall be responsible for any typographical errors, misinformation, or misprints, and shall be held totally harmless from any damages arising from reliance upon these data. IDX information is provided exclusively for personal, non-commercial use, and may not be used for any purpose other than to identify prospective properties consumers may be interested in purchasing. © 2026 Hive MLS. All Rights Reserved.
 Advertising Broker: Nicholas Huscroft | Chosen Realty
