
- Overview
- Description
- Property Details
- Location
- HOA Management
- Facts & Features
- Getting Around
- Nearby Homes

$1,750,000
Monthly Est:$8,710
 2 Beds

2 full baths + 1 half bath
 2,264sqft
155 Carondelet Plz #705, Saint Louis, MO 63105
$1,750,000
$8,710/moEst:
Condominium
Built in 2007
$1,653/mo HOA
818.93 sqft lot
$773/sq.ft
Description
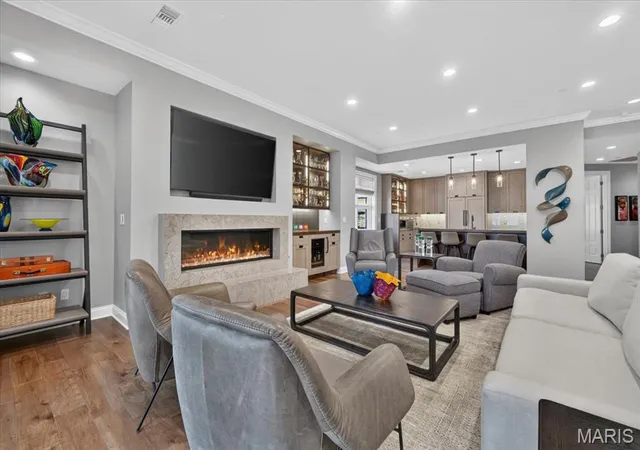
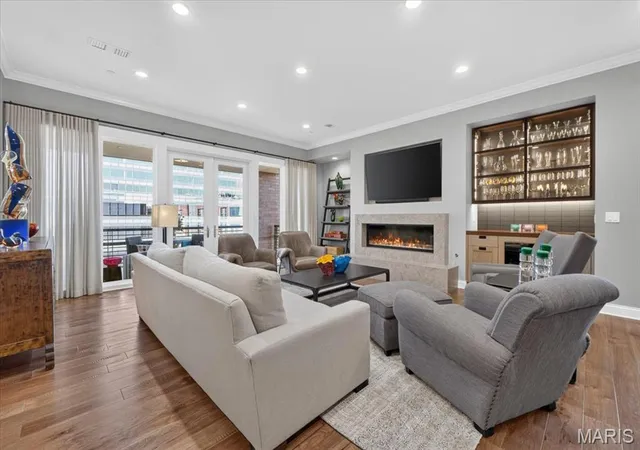
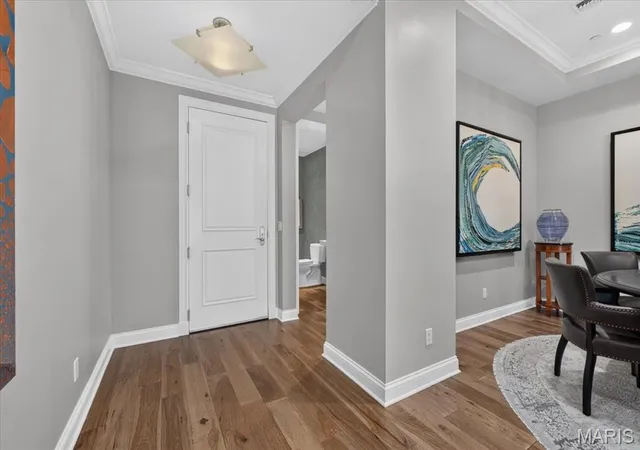
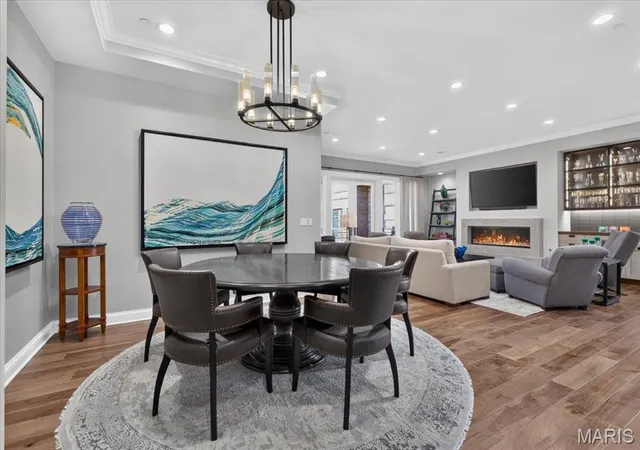
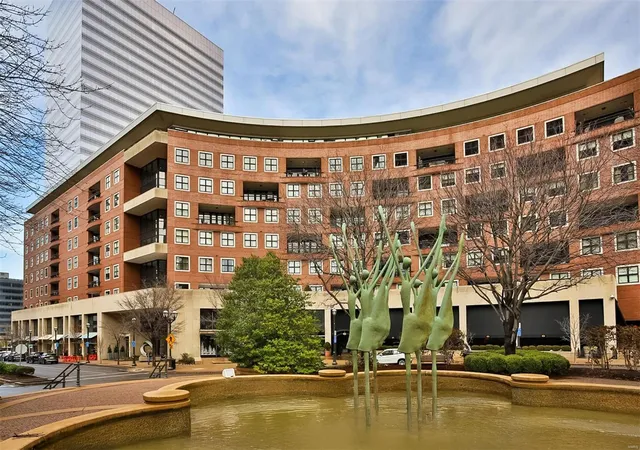
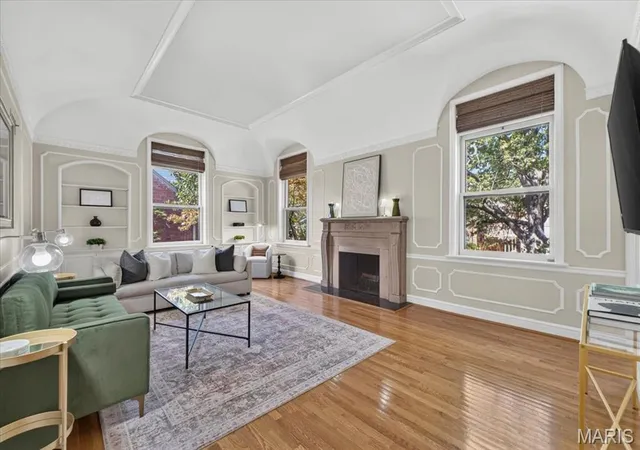
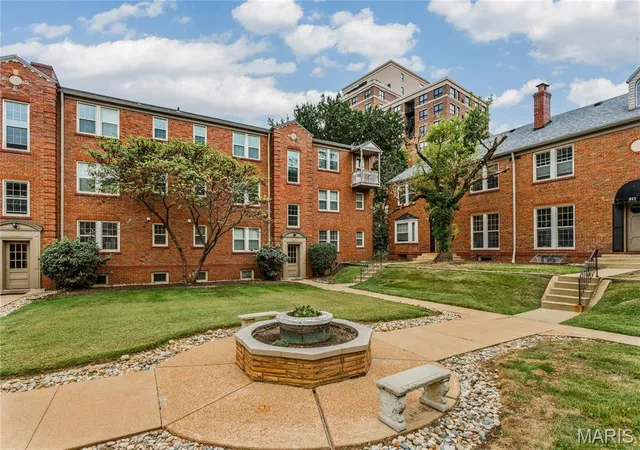
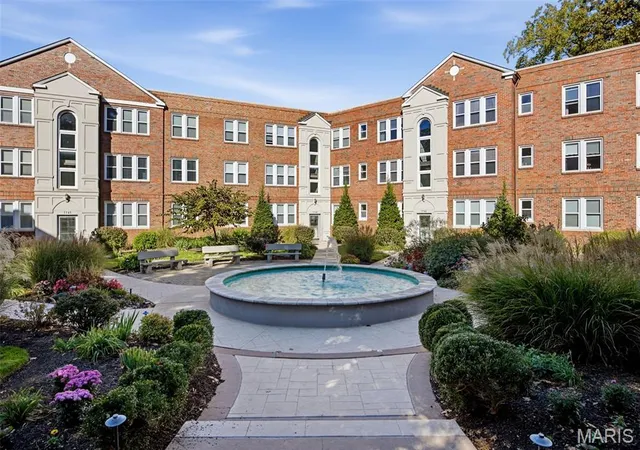
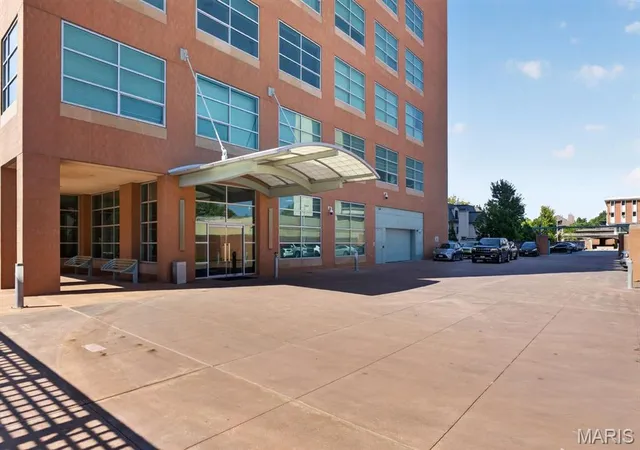
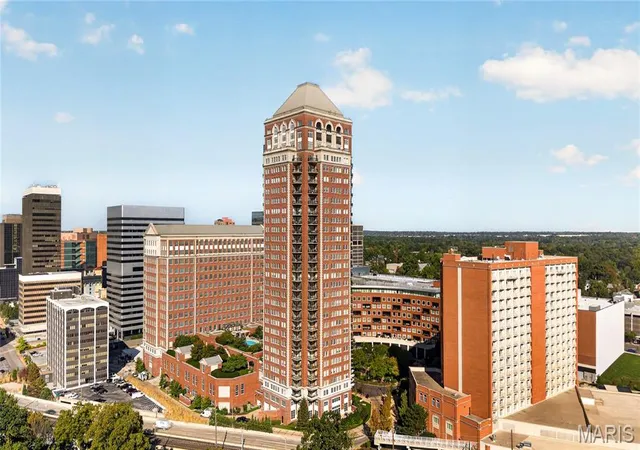
Experience refined luxury living at The Crescent, one of Clayton’s most prestigious condominium addresses. Ideally situated in the heart of downtown Clayton, adjacent to The Ritz-Carlton, this beautifully appointed residence offers elegant, single-level living with two bedrooms, two-and-a-half bathrooms, and two garage parking spaces. Custom finishes, exceptional craftsmanship, and thoughtful design create a home that is both timeless and inviting. An elegant foyer introduces interiors distinguished by rich wood flooring, exquisite millwork, and meticulous attention to detail. The expansive great room offers a gracious setting for everyday living and entertaining, anchored by a striking fireplace and filled with natural light. Throughout the residence, Somfy automated window treatments provide effortless control of light and privacy, seamlessly integrating modern convenience with sophisticated design. The beautifully appointed kitchen pairs bespoke Alspaugh cabinetry with elegant quartz countertops and a generous peninsula ideal for meal preparation, casual dining, and entertaining. A remarkable collection of premium appliances elevates the culinary experience, featuring a Wolf six-burner gas range and oven, Wolf steam oven, Wolf microwave, built-in Wolf coffee machine, Cove dishwasher, and Sub-Zero refrigerator. Thoughtfully selected for both exceptional performance and sophisticated design, these high-end appliances complement the kitchen's exquisite craftsmanship and timeless elegance. Adjacent to the kitchen, the formal dining room provides an inviting setting for intimate dinners and memorable gatherings. The seamless connection between the kitchen, dining room, and great room creates a natural flow throughout the main living spaces. A custom built-in bar, complete with a Sub-Zero beverage refrigerator, and a dedicated wine closet featuring a EuroCave 100-bottle wine storage unit create an exceptional setting for entertaining and showcasing a treasured wine collection. The spacious primary suite offers a peaceful retreat, featuring warm wood flooring, direct balcony access, and serene views. The en-suite bath features a double vanity, separate soaking tub, and walk-in shower, while a generous walk-in closet completes this private sanctuary. The second bedroom, complemented by its own en-suite bath, offers a welcoming retreat for guests or the flexibility to serve as a private home office. A dedicated in-unit laundry room, equipped with a Whirlpool washer and dryer, enhances everyday convenience. The Crescent offers an impressive array of amenities, including a secure setting, landscaped courtyard, fitness center, resident entertaining facilities, elevators, and a dedicated dog park. Twenty-four-hour reception and security services provide added convenience and peace of mind. Just outside your door, downtown Clayton offers an outstanding selection of acclaimed restaurants, upscale boutiques, and vibrant business locations. 155 Carondelet Plaza, presents an exceptional opportunity to enjoy refined condominium living at one of Clayton’s most coveted addresses, where timeless design, quality craftsmanship, and an enviable location come together!
- Houzeo last checked: 1 minute ago
- Listing updated: November 19, 2026 at 9:01 am
- Listing Provided by: Lindsey Jacobs (314) 602-7495 | Compass Realty Group (314) 347-1658
- Source: MARIS MLS-MO as distributed by MLS GRID | MLS#:

This condo is in:
 Clubhouse
 Party / Banquet Room
 Dog Park / Pet Area
 Fitness Center
 Walking & Jogging Trails
 Resident Storage
 Picnic Area
 Gated Community
 Association Management
Property Details
Status
Active
Type
Condominium
No. of Stories
-
County
City
Neighborhood
--
Year Built
2007
HOA Fees
$1653/mo
Finished Area
2,264 sqft
Lot Size
818.93 sqft lot
Basement Area
- sqft
MLS Name
MARIS MLS
MLS Number
MIS26067797
MLS Status
Active
Days on Market
30
Continue Your Journey in App
Find your dream home, receive real-time updates, and many more!
Location
HOA Management
Crescent Condos
HOA Fees
$1,653/ Monthly
Amenities
 Amenities and services may be covered by one or multiple associations and service providers.
Maintenance
 Maintenance
Security Gate
 Security Gate
Park Playground
 Park Playground
Elevator
 Elevator
Club House
 Club House
Gym
 Gym
Doorperson
Receptionist
Management
Disclaimer: Amenities are based on third-party information and may vary; buyers must independently verify all amenities, as information is deemed reliable but not guaranteed.
Facts & Features
Rooms
Bedrooms & bathrooms
Bedrooms: 2
Bathrooms: 3
Great Room
Level: Main
Area: 520.00 Square Feet
Dimensions: 26x20
Dining Room
Level: Main
Area: 132.00 Square Feet
Dimensions: 12x11
Kitchen
Level: Main
Area: 150.00 Square Feet
Dimensions: 10x15
Primary Bedroom
Level: Main
Area: 304.00 Square Feet
Dimensions: 19x16
Bedroom
Level: Main
Area: 204.00 Square Feet
Dimensions: 12x17
Interior
Interior Features
Bar, Custom Cabinetry, Double Vanity, Eat In Kitchen, Entrance Foyer, High Ceilings, Kitchen Island, Separate Dining, Separate Shower, Solid Surface Countertop(s), Special Millwork, Walk In Closet(s)
Heating
Electric, Forced Air
Flooring
Tile, Wood
Exterior Features
Courtyard
Cooling
Central Air, Electric
Appliances
Dishwasher, Disposal, Oven, Refrigerator, Gas Water Heater, Wine Refrigerator
Sewer
Public Sewer
Construction
Year Built
Year Built: 2007
Home type
Condominium
Architectural Style
Contemporary, Garden, High Rise 4+ Stories, Modern
Construction Materials
Brick
Utilities & Energy
Parking Features
Off Street, Private, Valet
Electric
Other
Utilities
Natural Gas Available
Water Source
Public
Laundry Features
In Hall, Laundry Room, In Unit
Association Amenities
Dog Park, Elevator(s), Fitness Center, Gated, Party Room
Fireplace Features
Family Room
Other Features
Lot Features
Landscaped, Private
Community Features
Fitness Center
Disclosures
None
Subdivision Name
Crescent Condo
Price History
| Date | Event | Price |
|---|---|---|
11/19/2026 Source: | Listed for Sale | $1,750,000 $773/sqft |
10/21/2026 Source: | Coming Soon | $1,750,000 +34900.00% $773/sqft |
06/01/2015 Source: | Sold | $5,000 $2/sqft |

Find Homes by Property Features in Saint Louis, MO
Nearby New Homes For Sale


Based on information from Mid America Regional Information Systems, Inc. through Nov 21, 2026, 11:46PM as submitted to and distributed by MLS GRID. All data is obtained from various sources and may not have been verified by broker or MLS GRID. Supplied Open House Information is
subject to change without notice. All information should be independently reviewed and verified for accuracy. Properties may or may not be listed by the office/agent presenting the information. Some IDX listings have been excluded from this website.
Properties displayed may be listed or sold by various participants in the MLS. Property data presented reflect information otherwise available from public records. The REALTOR® providing this information may not have represented the buyer or seller
in some or all of the transactions.
IDX information is provided exclusively for consumers’ personal noncommercial use, that it may not be used for any purpose other than to identify prospective properties consumers may be interested in purchasing, that the data is deemed reliable but is not guaranteed by MLS GRID, and that the use of the MLS GRID Data may be subject to an end user license agreement prescribed by the Member Participant’s applicable MLS if any and as amended from time to time. © 2026 Mid America Regional Information Systems, Inc. All Rights Reserved.
 Advertising Broker: Nicholas Huscroft | Chosen Realty