- Overview
- Description
- Property Details
- Location
- Facts & Features
- Getting Around
- Nearby Homes




Listed by: Gus Benavides | Coldwell Banker Realty Gilford NH (603) 524-2255
$514,999
Monthly Est:$2,563
 3 Beds
 2 Baths
1 full bath
 1,632sqft
155 Morrill St, Gilford, NH 03249
$514,999
$2,563/moEst:
Get Pre-Approved
Single Family Residence
Built in 1964
$-- HOA
14,810 sqft lot
$316/sq.ft
Description
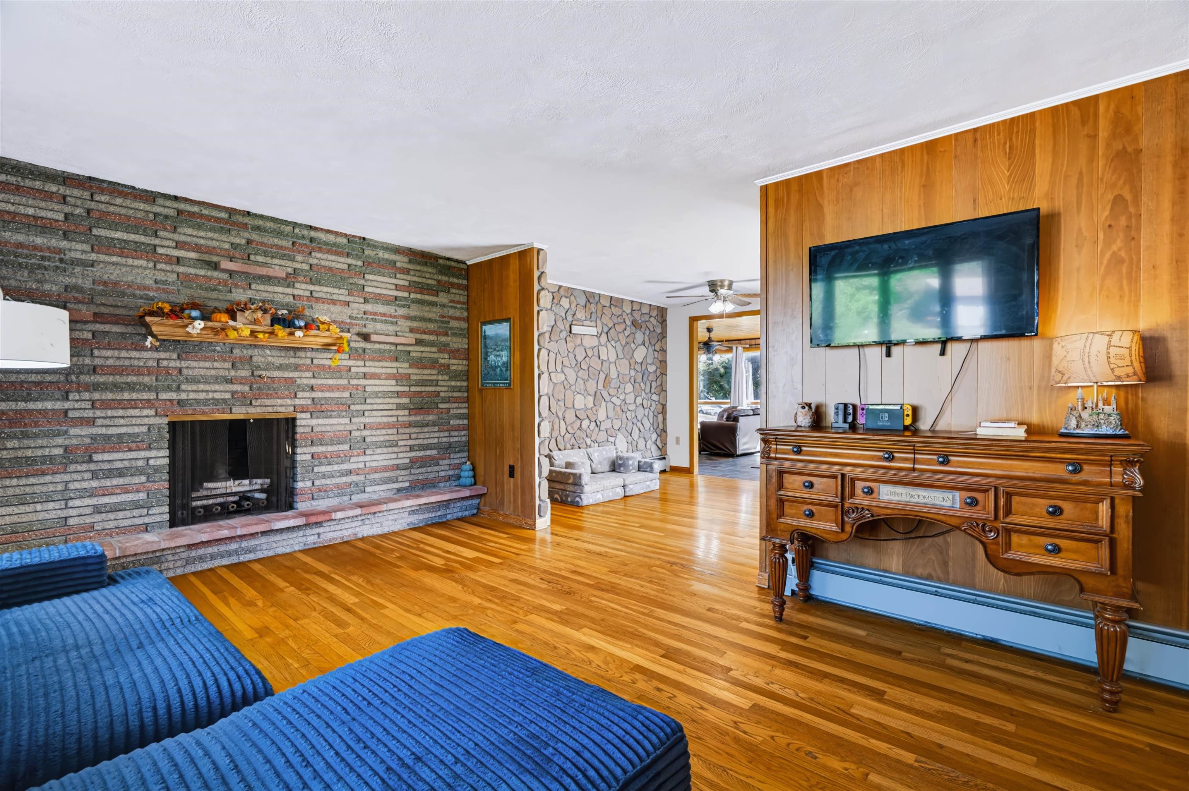
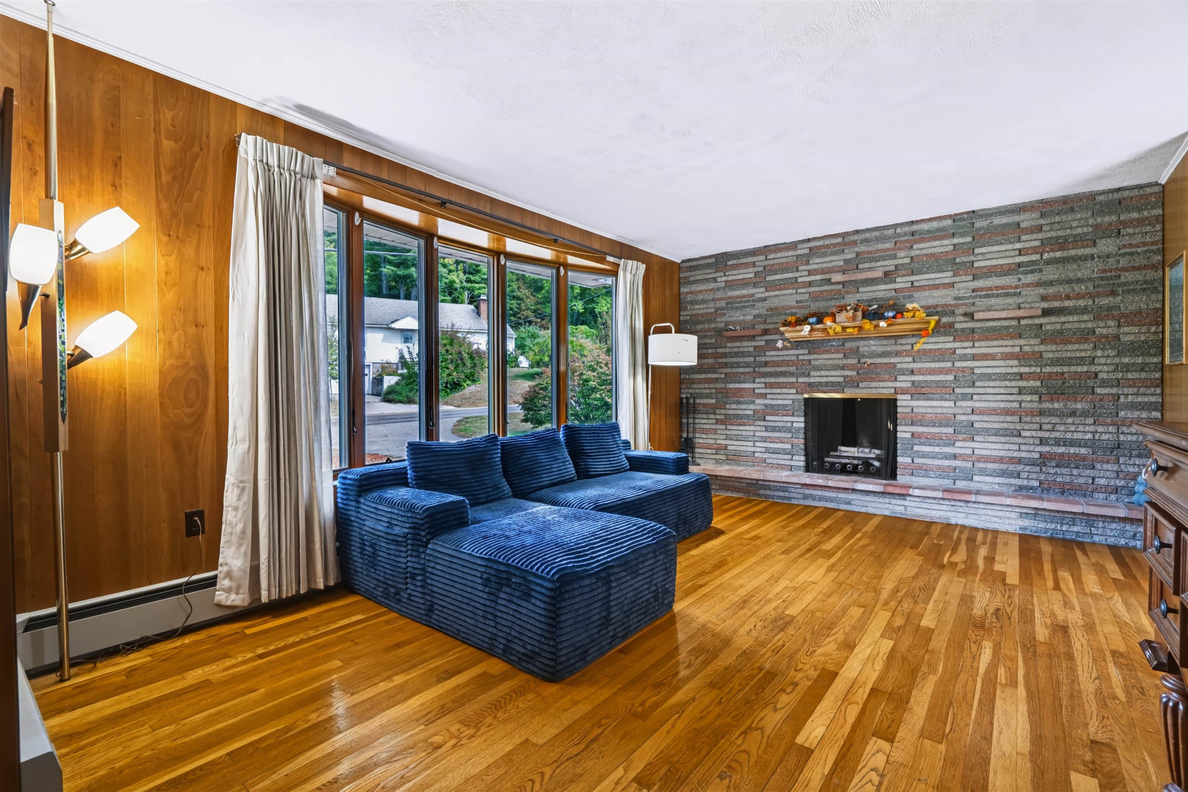
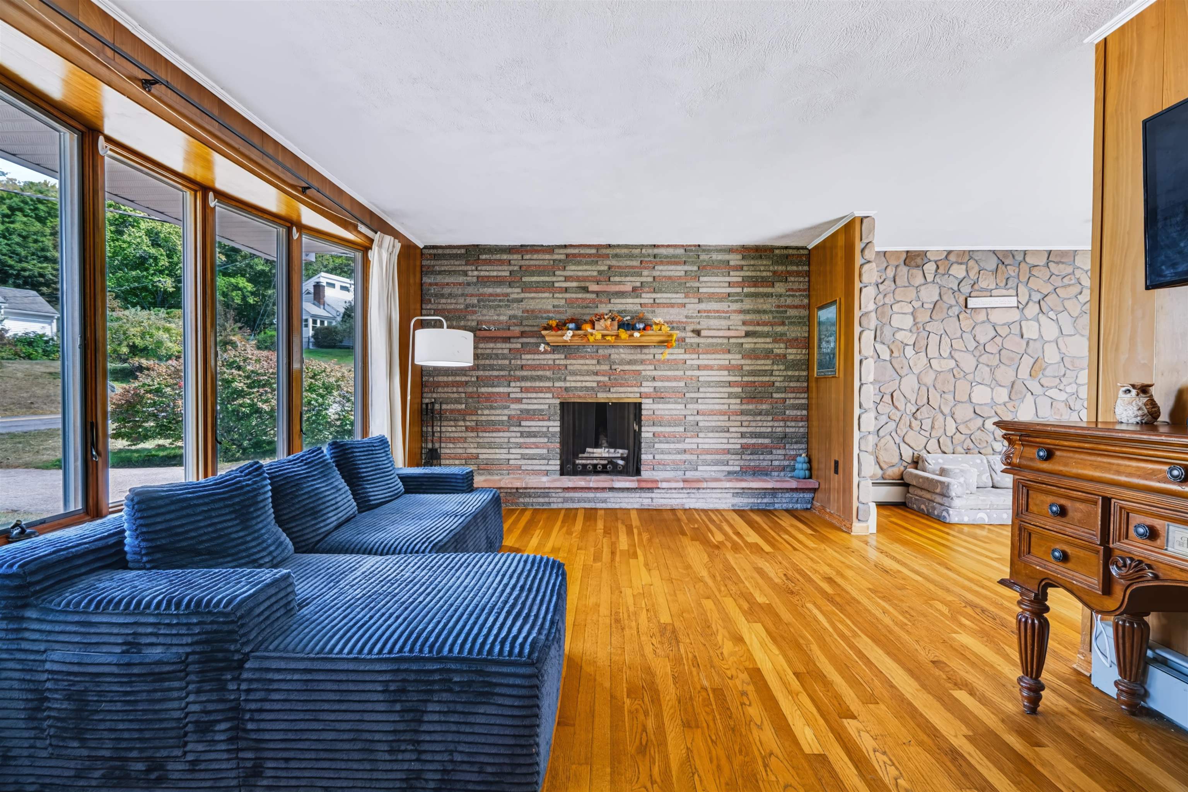
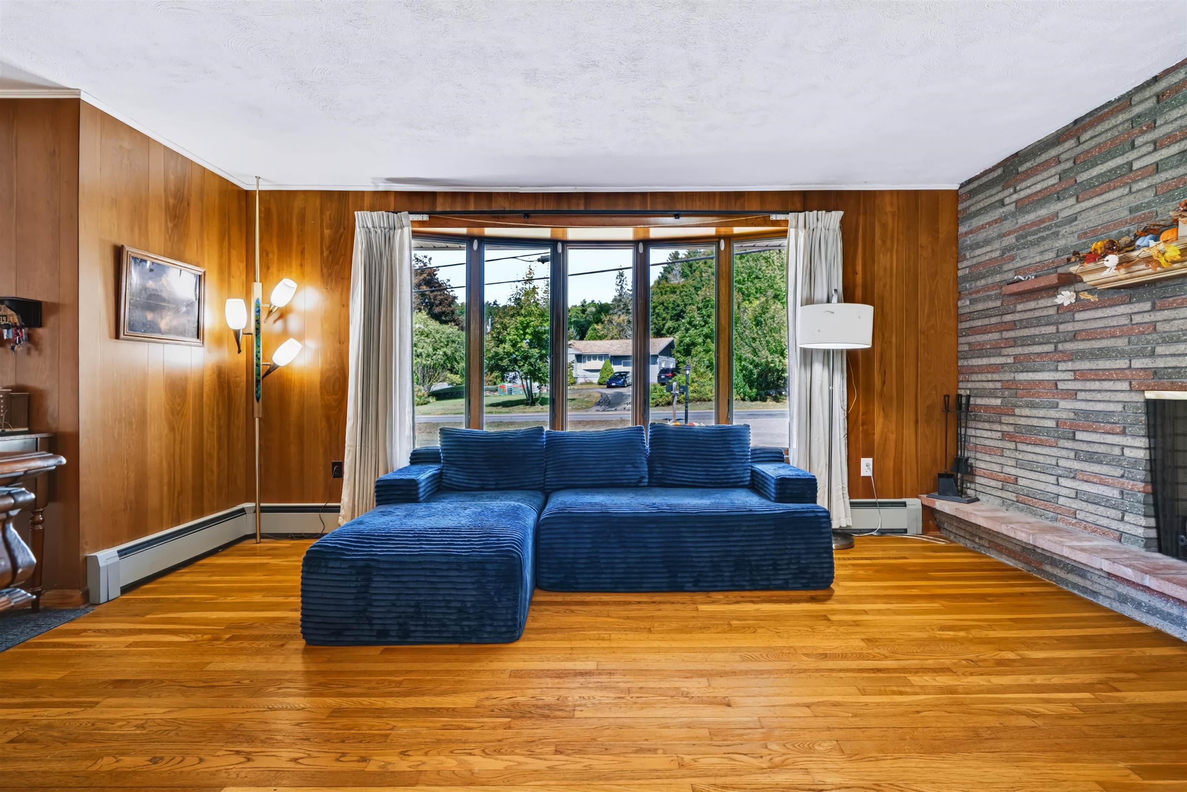
Lake Winnipesaukee access Gilford, NH 3 Bedroom, 2 Bath, 2,572 Sq. Ft., Corner Lot Ranch Home with TWO FIRST FLOOR BEDROOMS & 1 Car Garage on .34 Acres for only $514,999! The Open Concept Main Floorplan with beautiful Hardwood Floors throughout offers a spacious 24’x16’ Living/Dining Room with Mini Split, a well appointed 19’x13’ Kitchen with Laundry Area, a 23’x12’ Family Room with Hardwood Fireplace & Brick Hearth, the 14’x12’ Primary Bedroom with Walk-In Closet, the 14’x12’ Second Bedroom & the 12’x8’ Full Bathroom. The heated walk-out lower level with power chair lift, provides for 960 Sq. Ft. of Finished Living Space. Enjoy the 27’x15’ Bonus Room, a 12’x9’ Bonus Room, a 13’x12’ Game Room, a 7’x6’ ¾ Bathroom with step-in Shower & the 24’x22’ Workshop/Utility Room with dual oil tanks & plenty of storage space. The 20’x12’ One Car Garage is large enough for your Car, tools & toys. This well-insulated Home offers Vinyl Siding, many Vinyl Windows, Vinyl Slider & Town Water & Town Sewer. Sit back on the 24’x15’ Back Deck with composite decking to enjoy your backyard. Summer at the fully managed Town Beach on Lake Winnipesaukee with its 1700' of water frontage, playground, Beach House with concession stand & Lifeguards & the FREE Town Docks with additional parking for all Gilford property owners. You will love having the Gilford School system, year-round Gunstock Ski Resort, Bank of NH Music Pavilion, famous Weirs Beach & all the Lakes Region amenities only minutes away. Make this your primary Home or your dream vacation getaway! REQUEST HOME VIDEO. Showings begin on Sunday, September 27 at the Open House Event from 11-1 PM. Don't let this Home get away! Call for a showing TODAY!
- Houzeo last checked: 12 hours ago
- Listing updated: October 1, 2026 at 2:34 pm
- Source: NEREN/Prime MLS-NH | MLS#: 5111279

Property Details
Status
Active
Type
Single Family Residence
No. of Stories
-
County
City
Neighborhood
--
Year Built
1964
HOA Fees
-
Finished Area
1,632 sqft
Lot Size
14,810 sqft lot
Basement Area
- sqft
MLS Name
NEREN/Prime MLS
MLS Number
5111279
MLS Status
(10) Active - Active
Days on Market
13

Continue Your Journey in App
Find your dream home, receive real-time updates, and many more!
Download App
Continue Your Journey in App
Find your dream home, receive real-time updates, and many more!
Location
Facts & Features
Rooms
Bedrooms & bathrooms
Bedrooms: 3
Bathrooms: 2
Interior
Flooring
Tile, Vinyl, Wood
Sewer
Public
Heating
Oil, Baseboard, Hot Water
Appliances
Dishwasher, Dryer, Microwave, Electric Range, Refrigerator, Washer
Interior Features
Dining Area, Fireplace Screens/equip, Wood Fireplace, 1 Fireplace, Hearth, Laundry Hook Ups, Living/dining, Indoor Storage, Walk In Closet(s), 1st Floor Laundry
Cooling
Mini Split
Exterior Features
Deck, Porch, Row To Water
Construction
Year Built
Year Built: 1964
Home type
Single Family Residence
Property Condition
Existing
Architectural Style
Ranch, Single Level
Foundation Details
Concrete, Poured Concrete
Construction Materials
Wood Frame, Vinyl Siding
Roof
Shingle, Asphalt Shingle
Utilities & Energy
Parking Features
Direct Access, Driveway, Garage, Parking Spaces 3 5, Paved, Attached
Water Source
Public
Basement
Climate Controlled, Concrete Floor, Full, Interior Stairs, Storage Space, Walk Out Access, Interior Entry, Basement Stairs
Utilities
Phone, Cable
Electric
200+ Amp Service, Circuit Breakers
Other Features
Lot Features
Neighborhood
Price History
| Date | Event | Price |
|---|---|---|
10/01/2026 Source: | Listed for Sale | $514,999 +186.11% $316/sqft |
07/11/2017 Source: | Sold | $180,000 $110/sqft |

Nearby Homes


Find Homes by Property Features in Gilford, NH


Based on information from PrimeMLS Inc. through Oct 07, 2026, 06:00AM. This display of listings may or may not be the entire Compilation from the PrimeMLS database, and PrimeMLS does not guarantee the accuracy of such information. The listing broker's offer of compensation is made only to other real estate licensees who are participant members of PrimeMLS. This information is deemed reliable, but not guaranteed. The data relating to real estate displayed on this display comes in part from the IDX Program of PrimeMLS. The information being provided is for consumers' personal, non- commercial use and may not be used for any purpose other than to identify prospective properties consumers may be interested in purchasing. Data last updated Oct 07, 2026, 06:00AM. © 2026 PrimeMLS, Inc. All Rights Reserved.
 Advertising Broker: Derek Greene | The Greene Realty Group