- Overview
- Description
- Property Details
- Location
- Facts & Features
- Getting Around
- Nearby Homes



$739,000
Monthly Est:$3,678
 4 Beds
 2 Baths
2 full baths
 3,185sqft
155 N 300 West, Lebanon, IN 46052
$739,000
$3,678/moEst:
Get Pre-Approved
Single Family Residence
Built in 1935
$-- HOA
2.84 acres lot
$232/sq.ft
Description
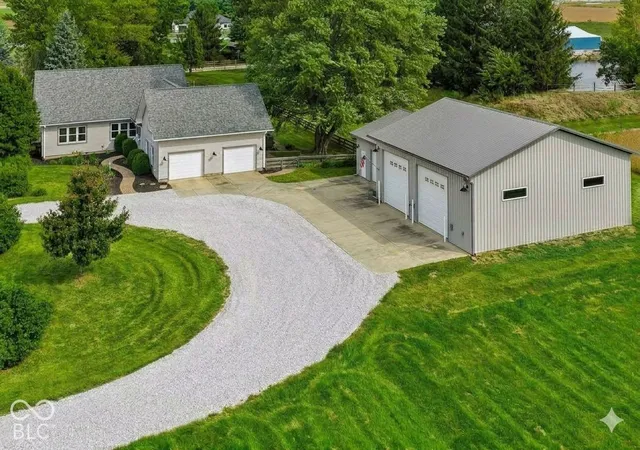
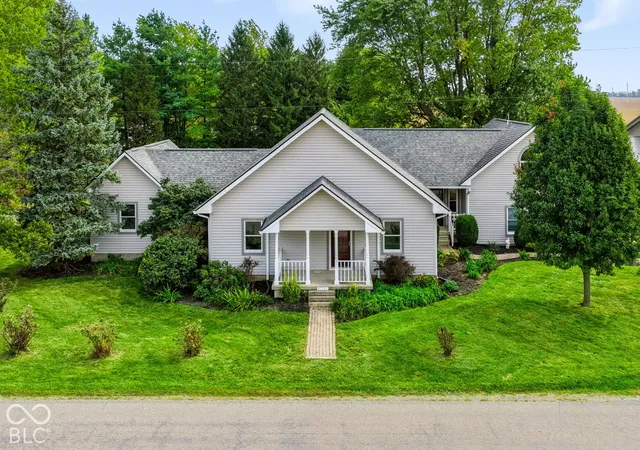
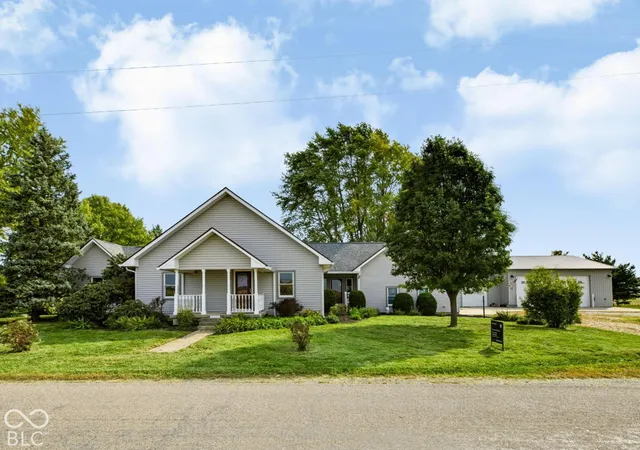
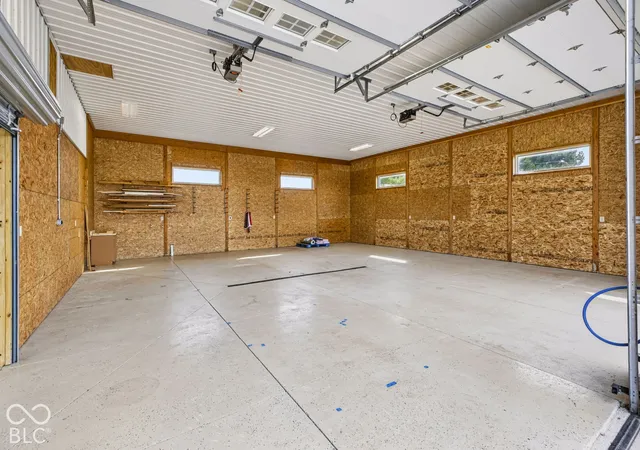
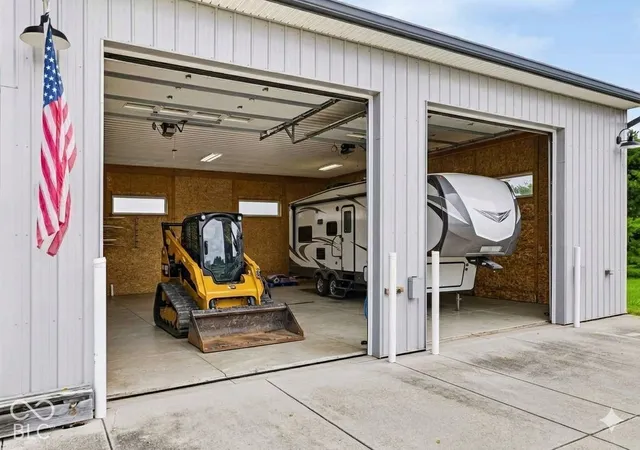
Set on 2.84 picturesque acres, this 3-bedroom, 2-bath home offers a wonderful combination of character, space, and versatility. The expansive Great Room welcomes you with an open floor plan and an abundance of natural light, while the additional bonus/family room provides flexible space for gatherings, entertaining, or everyday living. Rich hardwoods and thoughtfully preserved original features add warmth and distinction throughout the home. Outside, the possibilities are endless! A 2-car heated attached garage provides everyday convenience, while the impressive 2,100-square-foot pole barn offers four bays, including two oversized 12x12 bays ideal for an RV, boat, or outdoor toys. The barn is equipped with two 30-amp RV hookups at the front, three 220-volt outlets inside, and a wood-burning stove in the additional bay-perfect for hobbies, projects, storage, or recreational use. The home has been well maintained with numerous updates, including a new roof in 2021, siding in 2022, flu vent and screens in 2022, high-efficiency variable-motor furnace in 2020, water heater and water softener/whole-house sediment filter in 2022, and sump pump in 2020. A custom stamped-concrete patio, completed in 2018, creates a wonderful outdoor space for relaxing and entertaining. Additional features include stainless steel appliances and a self-draining irrigation system. With nearly 3 acres, generous living space, extensive storage and workshop possibilities, and a pole barn designed to accommodate RVs and recreational equipment, this property offers a rare combination of space, versatility, and charm.
- Houzeo last checked: 4 hours ago
- Listing updated: October 6, 2026 at 10:08 pm
- Listing Provided by: Gary Swift | Compass Indiana, LLC (317) 563-5051
- Source: Metropolitan Indianapolis Board of REALTORS (MIBOR) MLS-IN | MLS#: 22089292

Property Details
Status
Active
Type
Single Family Residence
No. of Stories
-
County
City
Neighborhood
--
Year Built
1935
HOA Fees
-
Finished Area
3,185 sqft
Lot Size
2.84 acres lot
Basement Area
- sqft
MLS Name
Metropolitan Indianapolis Board of REALTORS (MIBOR) MLS
MLS Number
22089292
MLS Status
Active
Days on Market
5
Cumulative Days on Market
4

Continue Your Journey in App
Find your dream home, receive real-time updates, and many more!
Download App
Continue Your Journey in App
Find your dream home, receive real-time updates, and many more!
Location
Facts & Features
Rooms
Bedrooms & bathrooms
Bedrooms: 4
Bathrooms: 2
Office
Level: Main
Area: 54.00 Square Feet
Dimensions: 09x06
Kitchen
Level: Main
Area: 252.00 Square Feet
Dimensions: 21x12
Living Room
Level: Main
Area: 256.00 Square Feet
Dimensions: 16x16
Master Bedroom
Level: Main
Area: 240.00 Square Feet
Dimensions: 16x15
Laundry
Level: Main
Area: 88.00 Square Feet
Dimensions: 11x08
Bedroom 3
Level: Main
Area: 144.00 Square Feet
Dimensions: 12x12
Bedroom 2
Level: Main
Area: 144.00 Square Feet
Dimensions: 12x12
Bedroom 4
Level: Upper
Area: 432.00 Square Feet
Dimensions: 24x18
Breakfast Room
Level: Main
Area: 120.00 Square Feet
Dimensions: 12x10
Dining Room
Level: Main
Area: 208.00 Square Feet
Dimensions: 16x13
Interior
Appliances
Dishwasher, Dryer, Microwave, Gas Oven, Refrigerator, Washer, Gas Water Heater, Water Softener Owned
Interior Features
Attic Pull Down Stairs, Walk In Closet(s), Wood Work Stained, Breakfast Bar, Paddle Fan, Entrance Foyer
Exterior Features
Barn Pole
Heating
Forced Air, Radiant Floor, Propane
Flooring
Hardwood
Window Features
Wood Frames
Cooling
Central Air, Wall Unit(s)
Construction
Year Built
Year Built: 1935
Home type
Single Family Residence
Architectural Style
Traditional
Construction Materials
Vinyl Siding
Foundation Details
Block, Crawl Space
Utilities & Energy
Laundry Features
Main Level
Parking Features
Attached, Detached, Gravel, Garage Door Opener, Storage, Workshop In Garage
Water Source
Private
Fireplace Features
Free Standing
Basement
Cellar
Other Features
Lot Features
Mature Trees
Subdivision Name
No Subdivision
Patio And Porch Features
Deck, Covered
Price History
| Date | Event | Price |
|---|---|---|
10/04/2026 Source: | Listed for Sale | $739,000 $232/sqft |

Nearby Homes
Find Homes by Property Features in Lebanon, IN
Nearby New Homes For Sale

Based on information from MIBOR REALTOR® Association through Oct 08, 2026, 11:00AM. The Broker Listing Cooperative® listing service's Listing information is deemed reliable but is not guaranteed accurate by the Broker Listing Cooperative® listing service. All data is obtained from various sources and may not have been verified by broker or Broker Listing Cooperative listing service. Supplied Open House Information is subject to change without notice. All information should be independently reviewed and verified for accuracy. Properties may or may not be listed by the office/agent presenting the information.. All Rights Reserved. © 2026 MIBOR REALTOR® Association.
 Advertising Broker: Jonah Hartsburg | Hoosier Hub Realty