- Overview
- Description
- Property Details
- Location
- Facts & Features
- Getting Around
- Nearby Homes



$445,900
Monthly Est:$2,219
 4 Beds
 3 Baths
2 full baths + 1 half bath
 4,200sqft
155 Pine St, Brookville, PA 15825
$445,900
$2,219/moEst:
Get Pre-Approved
Single Family Residence
Built in 1977
$-- HOA
0.46 acre lot
$106/sq.ft
Description
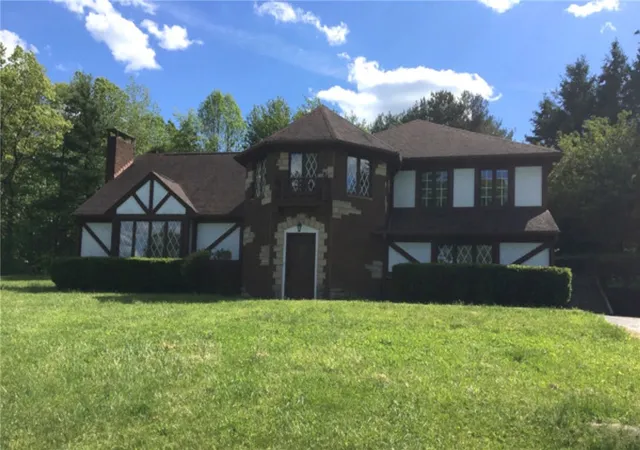
"The Castle House" — A Private Hilltop Retreat in Brookville, PA. THE SETTING: COUNTRY PRIVACY, TOWN CONVENIENCE.
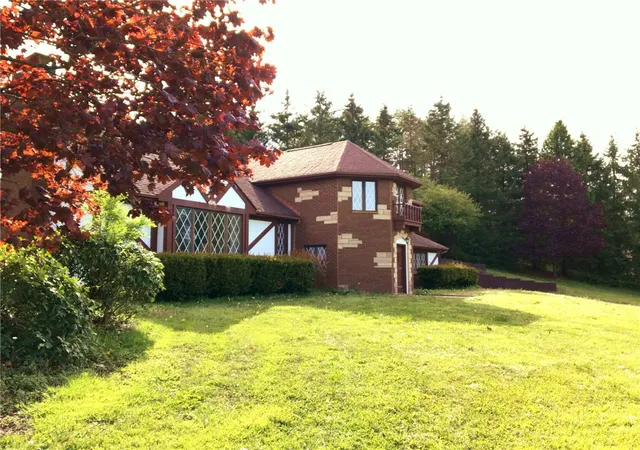
A private 150-foot driveway climbs a green, grassy hillside to the summit, where you'll find a one-of-a-kind multi-level Tudor home. Sitting on 1.38 acres within Brookville borough limits, you enjoy full town services while feeling like you are in a woodland retreat. The rear of the property is backed by over 10 acres of undeveloped, borough-owned forest and open space. With no rear neighbors and no development risk, you have permanent green-space views and frequent wildlife visits right outside your back door. THE INTERIOR: MODERN COMFORT & ARCHITECTURAL DETAIL: Inside, just under 4,200 sq. ft. of total living space has been meticulously maintained. Approximately 2,000
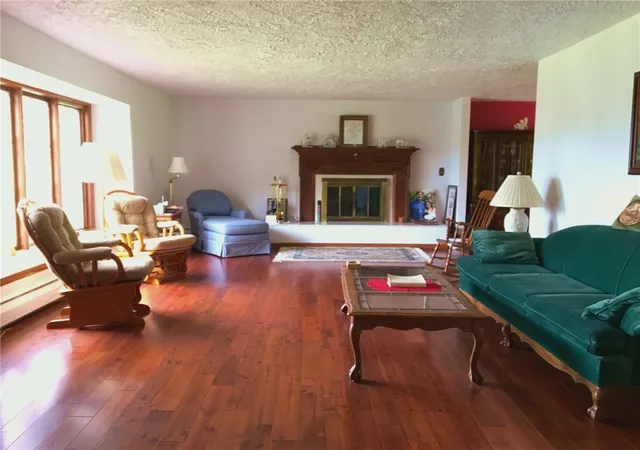
sq. ft. of recently installed luxury wood-plank flooring sets a modern tone across the main levels. The Sunroom: A signature space with vaulted ceilings and custom Hemlock wood finishings, delivering panoramic views of the property. The Kitchen: Fully modernized and converted to gas, featuring a high-end stovetop and oven (2023). The Master Suite: Completely transformed via a gut-remodel. It now features a massive custom-tiled two person walk-in shower and a large walk-in closet with custom organization. Guest Suite: The fully finished attic suite fits a king-size bed and offers elevated treetop views. THE BASEMENT: NEARLY 8-FOOT CEILINGS: Unlike typical older homes in the area, this lower level features just under 8-foot ceilings, a wood-burning fireplace, and massive finished square footage. It is a true extension of the home—perfect for a family room, home theater, workshop, or a quiet in-law suite. RECENT UPGRADES ($75K+ INVESTED): 2023: New high-efficiency boiler system. 2023: Full interior flooring replacement (~2,000 sq. ft.). 2023: Kitchen appliance upgrade and gas conversion. 2022: Complete Master Bath gut-and-remodel. Structural: Retaining wall and French drain reconstruction for peace of mind. LOCATION: Brookville is the historic county seat of Jefferson County. You are a 5-minute walk to a vibrant Main Street
with local restaurants, shops, and healthcare. For outdoor enthusiasts, Cook Forest and Clear Creek State Parks are just 15–20 minutes away. Pittsburgh: ~90 minutes, DuBois/I-80: 20 minutes.
- Houzeo last checked: 4 hours ago
- Listing updated: June 23, 2026 at 6:43 pm
- Listing Provided by: Derek Greene (888) 278-5840 DRE #SBR004802 | THE GREENE REALTY GROUP (888) 278-5840
- Source: West Penn MLS-PA | MLS#: 1747354

Property Details
Status
Active
Type
Single Family Residence
No. of Stories
2
County
City
Neighborhood
--
Year Built
1977
HOA Fees
-
Finished Area
4,200 sqft
Lot Size
0.46 acre lot
Basement Area
- sqft
MLS Name
West Penn MLS
MLS Number
1747354
MLS Status
Active
Days on Market
183

Continue Your Journey in App
Find your dream home, receive real-time updates, and many more!
Download App
Continue Your Journey in App
Find your dream home, receive real-time updates, and many more!
Location
Facts & Features
Rooms
Bedrooms & bathrooms
Bedrooms: 4
Bathrooms: 3
Bedroom4
Level: Upper
Area: 375.00 Square Feet
Dimensions: 25x15
Bedroom3
Level: Upper
Area: 448.00 Square Feet
Dimensions: 28x16
Bedroom2
Level: Upper
Area: 270.00 Square Feet
Dimensions: 18x15
PrimaryBedroom
Level: Upper
Area: 315.00 Square Feet
Dimensions: 15x21
Laundry
Level: Main
Area: 96.00 Square Feet
Dimensions: 12x8
EntryFoyer
Level: Main
Area: 462.00 Square Feet
Dimensions: 14x33
BonusRoom
Level: Main
Area: 324.00 Square Feet
Dimensions: 18x18
BonusRoom
Level: Main
Area: 192.00 Square Feet
Dimensions: 16x12
Kitchen
Level: Main
Area: 224.00 Square Feet
Dimensions: 16x14
BonusRoom
Level: Main
Area: 300.00 Square Feet
Dimensions: 20x15
DiningRoom
Level: Main
Area: 210.00 Square Feet
Dimensions: 15x14
LivingRoom
Level: Main
Area: 525.00 Square Feet
Dimensions: 35x15
Interior
Heating
Baseboard, Gas
Flooring
Hardwood, Tile, Vinyl
Cooling
Wall Window Units
Construction
Year Built
Year Built: 1977
Home type
Single Family Residence
Architectural Style
Two Story, Tudor
Property Condition
Resale
Construction Materials
Stone, Stucco
Utilities & Energy
Parking Features
Attached, Garage
Water Source
Public
Basement
Full, Finished
Price History
| Date | Event | Price |
|---|---|---|
04/08/2026 Source: | Listed for Sale | $445,900 $106/sqft |

Nearby Homes


Find Homes by Property Features in Brookville, PA

Based on information from the West Penn Mutli-List, INC through Oct 08, 2026, 11:00AM. Information is provided exclusively for consumers’ personal, non-commercial use and may not be used for any purpose other than to identify prospective properties consumers may be interested in purchasing. Information is deemed reliable but not guaranteed. © 2026 West Penn Multi-List, Inc. All Rights Reserved.
 Advertising Broker: Daniel Demers | Sell Your Home Services