- Overview
- Description
- Property Details
- Location
- Facts & Features
- Getting Around
- Nearby Homes
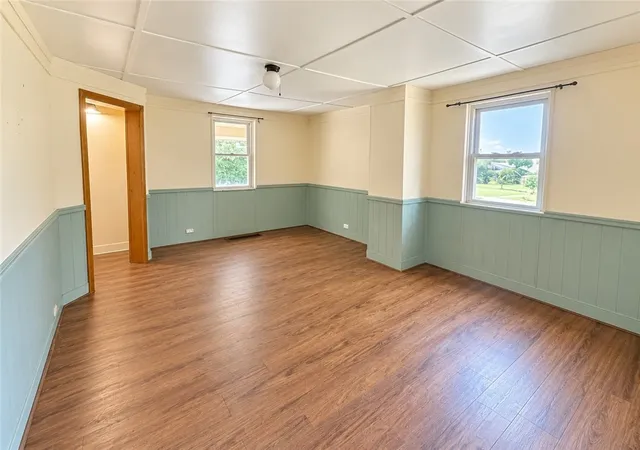


$189,000
Monthly Est:$941
 3 Beds
 1 Bath
1 full bath
 1,338sqft
155 Spruce Holw Rd, Bullskin Twp, PA 15425
$189,000
$941/moEst:
Get Pre-Approved
Single Family Residence
Built in 1900
$-- HOA
1 acre lot
$141/sq.ft
Description
Country Charm, One Acre & Endless Possibilities!
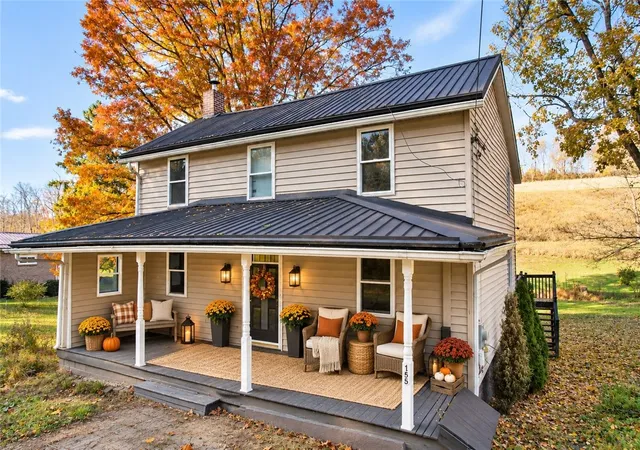
Looking for a little breathing room and a place to make your own? This 4-bedroom, 1-bath home in Bullskin Township offers a peaceful country setting on approximately one acre, just minutes from Pleasant Valley Golf Course.
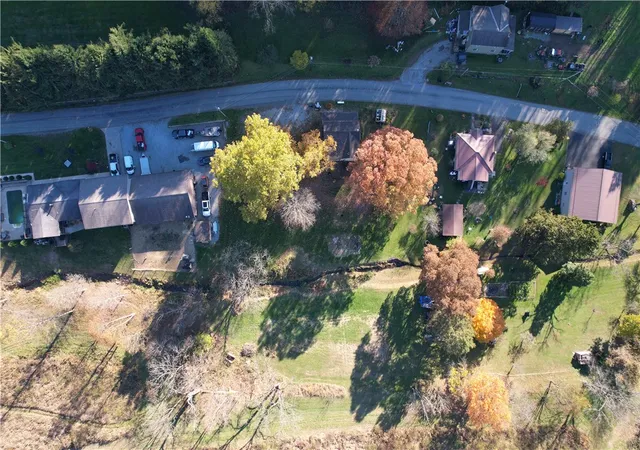
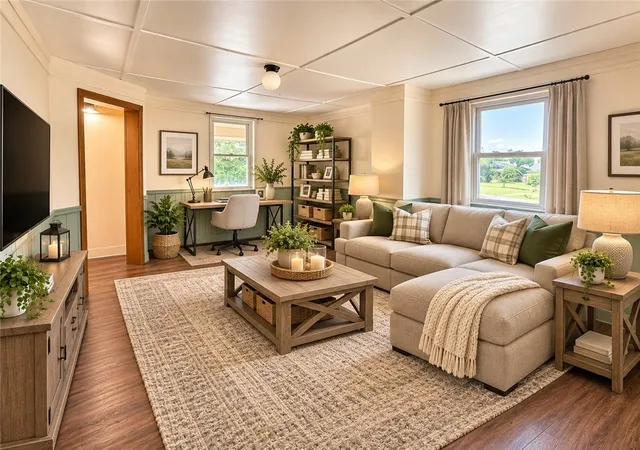
The home features an updated bathroom, vinyl flooring throughout, and a durable metal roof. Outside, enjoy a spacious covered front porch, perfect for relaxing and taking in the surroundings, along with a deck, detached one-car garage, and plenty of outdoor space for gardening, recreation, or simply enjoying country living. A small stream winds through the property, adding to its natural charm.
While some improvements have already been made, this home is ready for its next owner to bring fresh ideas, updates, and a little TLC. With four bedrooms, a generous lot, and a convenient location, there's plenty of potential to create something special.
If you're looking for a home with country appeal and aren't afraid of a little work, this property is worth a look!
- Houzeo last checked: 2 minutes ago
- Listing updated: November 7, 2026 at 3:37 pm
- Listing Provided by: Kathy Dobos (724) 327-0778 DRE #RS330028 | #1 CHOICE REAL ESTATE (724) 327-0778
- Source: West Penn MLS-PA | MLS#: 1781613

Property Details
Status
Active
Type
Single Family Residence
No. of Stories
2
County
City
Neighborhood
--
Year Built
1900
HOA Fees
-
Finished Area
1,338 sqft
Lot Size
1 acre lot
Basement Area
- sqft
MLS Name
West Penn MLS
MLS Number
1781613
MLS Status
Active
Days on Market
4

Continue Your Journey in App
Find your dream home, receive real-time updates, and many more!
Continue Your Journey in App
Find your dream home, receive real-time updates, and many more!
Location
Facts & Features
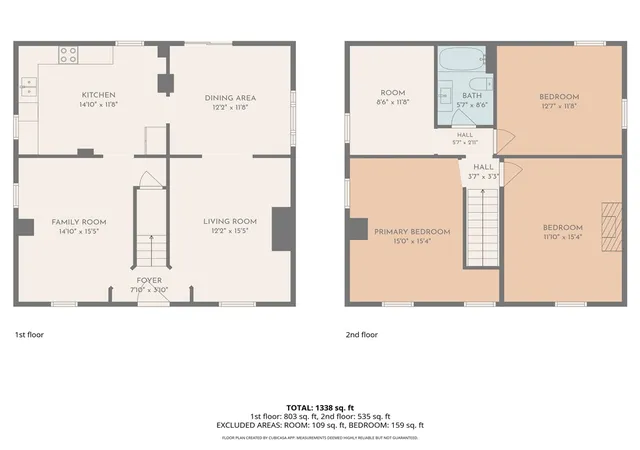
Rooms
Bedrooms & bathrooms
Bedrooms: 3
Bathroom: 1
Bedroom4
Level: Upper
Area: 108.00 Square Feet
Dimensions: 9x12
Bedroom3
Level: Upper
Area: 156.00 Square Feet
Dimensions: 13x12
Bedroom2
Level: Upper
Area: 180.00 Square Feet
Dimensions: 15x12
PrimaryBedroom
Level: Upper
Area: 180.00 Square Feet
Dimensions: 15x12
FamilyRoom
Level: Main
Area: 168.00 Square Feet
Dimensions: 14x12
Kitchen
Level: Main
Area: 180.00 Square Feet
Dimensions: 15x12
DiningRoom
Level: Main
Area: 144.00 Square Feet
Dimensions: 12x12
LivingRoom
Level: Main
Area: 180.00 Square Feet
Dimensions: 12x15
Interior
Sewer
Septic Tank
Appliances
Some Electric Appliances, Dryer, Dishwasher, Microwave, Refrigerator, Stove, Washer
Flooring
Vinyl
Interior Features
Window Treatments
Cooling
Wall Window Units
Heating
Forced Air, Oil
Window Features
Window Treatments
Construction
Year Built
Year Built: 1900
Home type
Single Family Residence
Property Condition
Resale
Roof
Metal
Architectural Style
Farmhouse, Two Story
Construction Materials
Vinyl Siding
Utilities & Energy
Fireplace Features
Decorative
Parking Features
Detached, Garage
Basement
Unfinished, Walk Out Access
Water Source
Public
Price History
| Date | Event | Price |
|---|---|---|
11/03/2026 Source: | Listed for Sale | $189,000 $141/sqft |

Nearby Homes
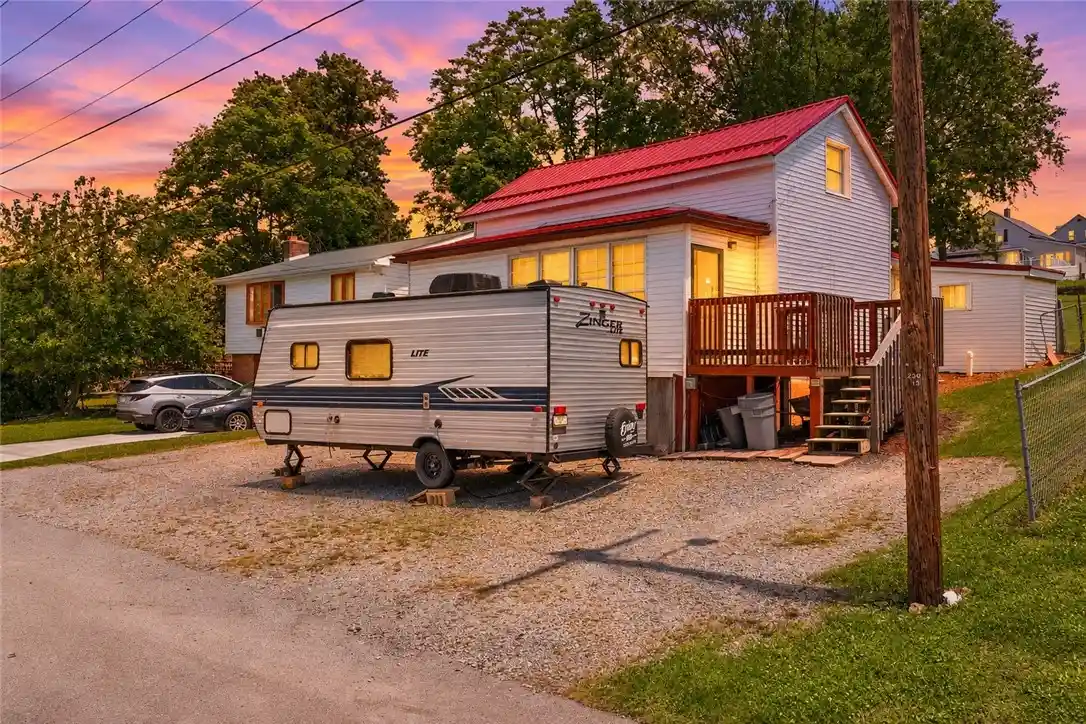
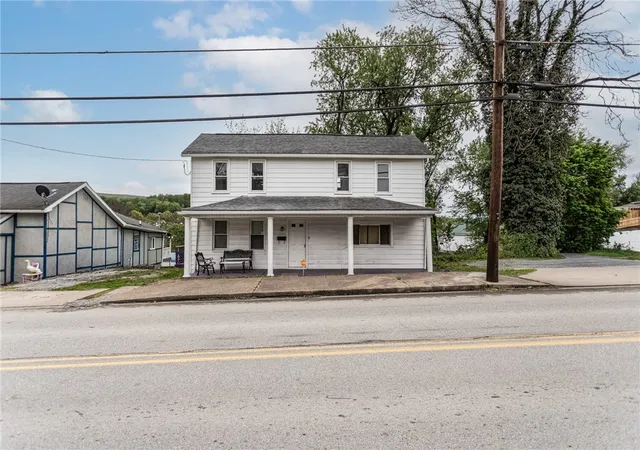
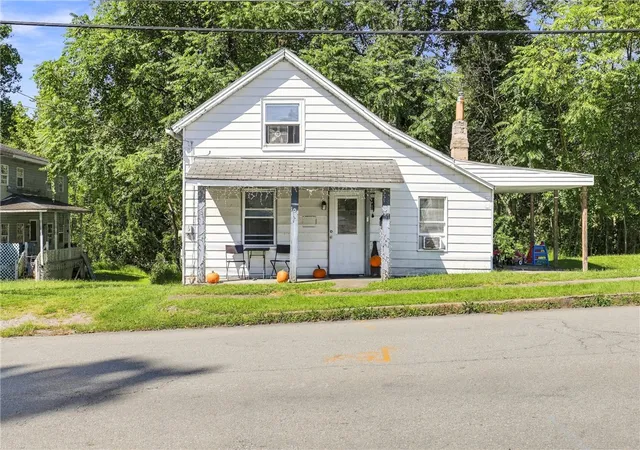
Find Homes by Property Features in Bullskin Twp, PA
Nearby New Homes For Sale

Based on information from the West Penn Mutli-List, INC through Nov 08, 2026, 05:30AM. Information is provided exclusively for consumers’ personal, non-commercial use and may not be used for any purpose other than to identify prospective properties consumers may be interested in purchasing. Information is deemed reliable but not guaranteed. © 2026 West Penn Multi-List, Inc. All Rights Reserved.
 Advertising Broker: Daniel Demers | Sell Your Home Services
