- Overview
- Description
- Property Details
- Location
- HOA Management
- Facts & Features
- Getting Around
- Nearby Homes




$2,700,000
Monthly Est:$13,439
 2 Beds
 4 Baths
3 full baths + 1 half bath
 1,697sqft
155 Steele St #319, Denver, CO 80206
$2,700,000
$13,439/moEst:
Get Pre-Approved
Condominium
Built in 2017
$1,865/mo HOA
-- sqft lot
$1,591/sq.ft
Description
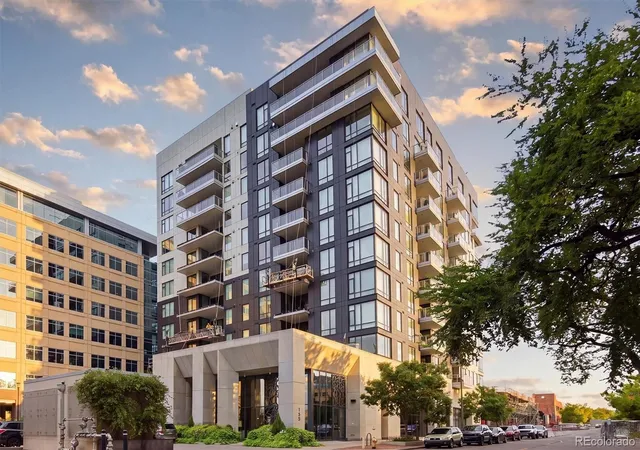
A rare opportunity at The Laurel, Cherry Creek North’s premier full-service residential address. Residence #319 is an exceptional 1,697-square-foot corner residence where refined interiors, extraordinary views and effortless service create a distinctive Colorado lifestyle.
Privately positioned on the coveted south and east sides of the building, this sophisticated two-bedroom, three-bath home is filled with natural light and captures expansive views of Cherry Creek and the Rocky Mountains. The thoughtfully designed floor plan offers elegant spaces for entertaining and intimate retreats.
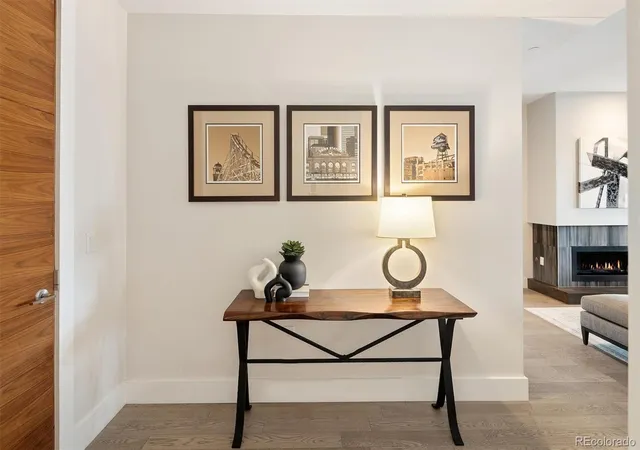
The beautifully appointed chef’s kitchen features premium appliances, custom cabinetry, quartz surfaces and an expansive island. Living and dining spaces are anchored by a rare gas fireplace and open through oversized glass doors to an expansive south-facing terrace—ideal for entertaining, unwinding and savoring Colorado sunsets.
The serene primary suite features expansive windows, generous walk-in closets and a spa-inspired bath with dual vanities, quartz counters, oversized walk-in shower and newly added closet. A spacious guest suite with custom closet and en-suite bath offers a private retreat. A versatile flex space can serve as an office, den or dining room.
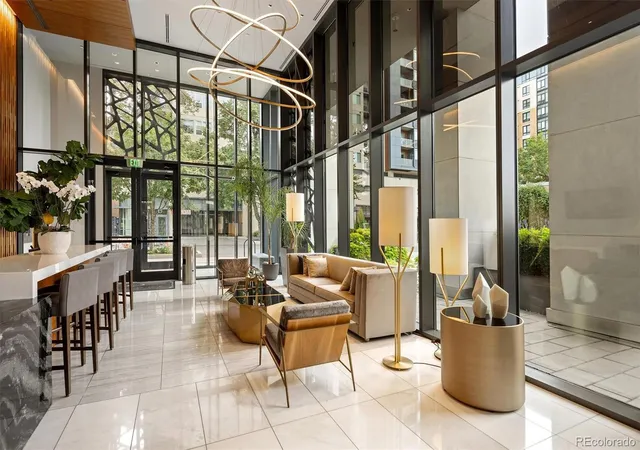
The Laurel offers exceptional service and amenities, including a full-time attended front desk until 10 p.m. and spectacular rooftop retreat with heated year-round pool, cabanas, fire features and outdoor kitchen with pizza oven, grills and refrigerator, all overlooking panoramic city and mountain vistas.
Four deeded heated-garage spaces, EV charger and private storage complete this rare offering. Steps from Cherry Creek North’s celebrated restaurants, luxury boutiques and galleries, Residence #319 offers sophisticated lock-and-leave living.
- Houzeo last checked: 9 hours ago
- Listing updated: October 2, 2026 at 7:32 pm
- Listing Provided by: Karen Brinckerhoff (303) 898-9825 , Brinckerhoff Emery and Associates | Kentwood Real Estate DTC, LLC (303) 773-3399
- Source: DENVER (RE COLORADO) MLS-CO | MLS#: 5173062

Part of

Property Details
Status
Active
Type
Condominium
No. of Stories
-
County
City
Neighborhood
Year Built
2017
HOA Fees
$1865/mo
Finished Area
1,697 sqft
Lot Size
-- sqft lot
Basement Area
- sqft
MLS Name
DENVER (RE COLORADO) MLS
MLS Number
5173062
MLS Status
Active
Days on Market
17

Continue Your Journey in App
Find your dream home, receive real-time updates, and many more!
Download App
Continue Your Journey in App
Find your dream home, receive real-time updates, and many more!
Location
HOA Management
East West Urban Management
HOA Fees
$1,865.33/ Monthly
Amenities
 Amenities and services may be covered by one or multiple associations and service providers.
 Sewer
Sewer
 Elevator
 Trash Pickup
 Pool
Pool
 Water
Water
 Security Guard
 Gas
Gas
 Concierge
Disclaimer: Amenities are based on third-party information and may vary; buyers must independently verify all amenities, as information is deemed reliable but not guaranteed.
Facts & Features
Rooms
Bedrooms & bathrooms
Bedrooms: 2
Bathrooms: 4
Bedroom
Level: Main
Bedroom
Level: Main
Den
Level: Main
Bathroom Three Quarter
Level: Main
Bathroom Three Quarter
Level: Main
Bathroom Half
Level: Main
Interior
Flooring
Carpet, Wood
Sewer
Public Sewer
Appliances
Cooktop, Dishwasher, Disposal, Double Oven, Dryer, Microwave, Range, Refrigerator, Self Cleaning Oven
Exterior Features
Balcony, Gas Valve
Window Features
Double Pane Windows, Window Coverings
Heating
Forced Air, Natural Gas
Cooling
Central Air
Construction
Year Built
Year Built: 2017
Home type
Condominium
Architectural Style
Contemporary
Roof
Unknown
Construction Materials
Concrete
Utilities & Energy
Fireplace Features
Family Room
Association Amenities
Concierge, Elevator(s), Pool, Security
Water Source
Public
Laundry Features
In Unit
Security Features
Carbon Monoxide Detector(s), Key Card Entry, Secured Garage/parking, Smoke Detector(s)
Other Features
Subdivision Name
Cherry Creek
Patio And Porch Features
Covered
Price History
| Date | Event | Price |
|---|---|---|
09/25/2026 Source: | Listed for Sale | $2,700,000 +126.34% $1,591/sqft |
07/06/2020 Source: | Sold | $1,192,900 $703/sqft |

Cherry Creek Ranks #1 in Denver, CO


Homes

Rental Prices

Median Home Price
Getting Around 155 Steele St
Bike Score®

Very Bikeable
88/100
Walk Score®

Walker's Paradise
92/100
Transit Score®

Some Transit
45/100
Data provided by Redfin
Nearby Homes


Find Homes by Property Features in Denver, CO

Based on information from REcolorado®, Inc.through Oct 09, 2026, 02:30PM. Not all properties were listed and/or closed by Company. This representation is based in whole or in part on content supplied by REcolorado®, Inc. REcolorado®, Inc. does not guarantee nor is it in any way responsible for its accuracy. Content maintained by REcolorado®, Inc. may not reflect all real estate activity in the market. Some IDX listings have been excluded from this website. Any use search of data on the website, other than by a consumer looking to purchase real estate, is prohibited. If Houzeo suspect “scraping” of the data has occurred, the suspicion and any evidence will be reported to the MLS. IDX information is provided exclusively for consumers' personal non-commercial use. It may not be used for any purpose other than to identify prospective properties consumers may be interested in purchasing. The data is deemed reliable but is not guaranteed by REcolorado®. The use of the IDX Data may be subject to an end user license agreement prescribed by REcolorado® as amended from time to time.
Based on information submitted to the MLS GRID as of Oct 09, 2026, 02:30PM. All data is obtained from various sources and may not have been verified by broker or MLS GRID. Supplied Open House information is subject to change without notice. All information should be independently reviewed and verified for accuracy. Properties may or may not be listed by the office/agent presenting the information. ©2026 REcolorado®, Inc. All Rights Reserved.
 Advertising Broker: Albert Gollas | Gollas and Company, Inc.